
26 Tristania RiseDuncraig WA 6023

Property Details for 26 Tristania Rise, Duncraig
26 Tristania Rise, Duncraig is a 4 bedroom, 3 bathroom House with 2 parking spaces. The property has a land size of 713m2. While the property is not currently for sale or for rent, it was last sold in June 2026. There are other 4 bedroom House sold in Duncraig in the last 12 months.
Last Listing description (October 2026)
VIEWINGS AVAILABLE BY APPOINTMENT (Call or email to arrange a private viewing)
PRESENTING ALL OFFERS LOW to MID $2,000,000's (Price Guide Only)
WHY BUILD WHEN YOU CAN BUY THIS BRAND NEW HOME!
Designed for the most astute buyer seeking style & elegance this Home has been built to the highest of standards, raising the bar for functional, executive living. The purchaser of this home can enjoy all the positives of the ultimate lifestyle in arguably the best street in Carine Glades Estate. This is luxury living in stylish comfort at its best. This unique home offers incredible convenience with excellent access to Watermans Bay Beach, Parks & Playgrounds, Mitchell Freeway, Schools, Carine Glades Shopping Centre, Carine Glades Tavern, Cafes & Restaurants, Train Station, the list goes on and on!
Features include;
-Impressive, spacious & well-designed family home comprising 334m2 of building area under main roof
-Designer kitchen finished with stylish stone bench tops, feature custom built cabinetry & more than ample cupboard space with additional built-in pantry located to the side of the kitchen
-SMEG kitchen appliances including electric oven, built in microwave, induction cooktop, rangehood & integrated dishwasher
-Light filled living area featuring stylish flooring & Wine Store
-Fully ducted Daikin reverse cycle air conditioning throughout the home with iZone controller & linear grills throughout
-Master bedroom located upstairs with a stunning picture perfect outlook, walk-in robe plus additional built-in robe with a stylish ensuite bathroom featuring stone bench tops, full height tiling, his & hers dual basins, mirrored cabinets, bath, separate W/C & spacious shower
-2nd bedroom located upstairs to the rear of the home featuring plush carpets, ceiling fan & built-in robe
-3rd bedroom located upstairs to the rear of the home featuring plush carpets, ceiling fan & built-in robe
-3rd bathroom featuring stone bench tops, full height tiling, basin, bath & spacious shower
-Sitting room located upstairs perfect for a quiet place to relax
-Additional study recess located up stairs simply perfect for when working from home
-Separate W/C located upstairs
-4th / guest bedroom located downstairs with a built-in robe & stylish 2nd ensuite bathroom featuring stone bench tops, full height tiling, basin, spacious shower & W/C
-Spacious open plan kitchen, dining and living area opening out to your private outdoor entertaining area complemented by lush low-maintenance landscaping on an easy care 341m2 of land.
-Laundry featuring more than ample cupboard space & direct access to drying courtyard area
-Window treatments, sheer curtains, roller blinds, skirting boards and LED lights throughout the property
-Secure double remote garage with parking for additional vehicles in the driveway
-Landscaped and reticulated gardens
-Gas instant hot water system
-Security alarm system
Disclaimer: The information provided herein has been prepared with care however it is subject to change and cannot form part of any offer or contract. Whilst all reasonable care has been taken in preparing this information, the seller or their representative or agent cannot be held responsible for any inaccuracies. Interested parties must be sure to undertake their own independent enquiries.
Property History for 26 Tristania Rise, Duncraig, WA 6023
- 09 Jun 2026Sold for $2,360,000
- 02 Jun 2026Listed for Sale Under Offer

Recent sales nearby
See more recent sales nearby/assets/perm/mrzvvfbomei63fpuy5kjixs7py?signature=4c59048a7ea46fe40d8659406845b188a54eb912cf6c829547e6f605f3ddcb09) 0
0
/assets/perm/ymkre6o3z4i6nfgkggg2mrjbja?signature=05fa6acb013322ae725e4866caa6055ddeca3fbf34906e9fa607665b1ed75c53) 0
0Similar properties For Sale nearby
See more properties for sale nearby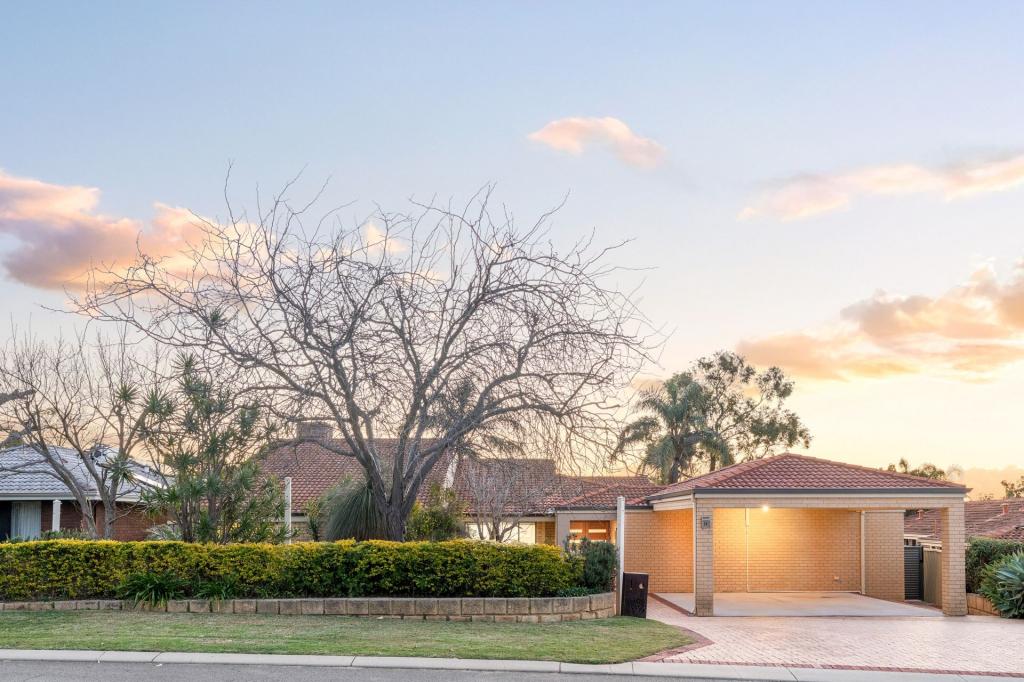 0
0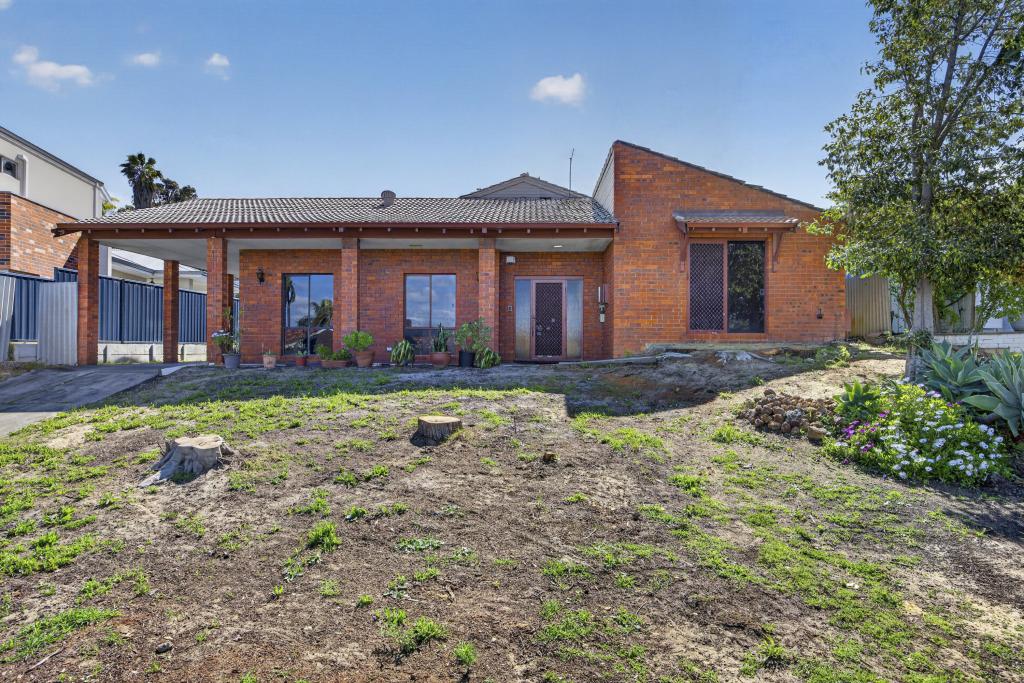 0
0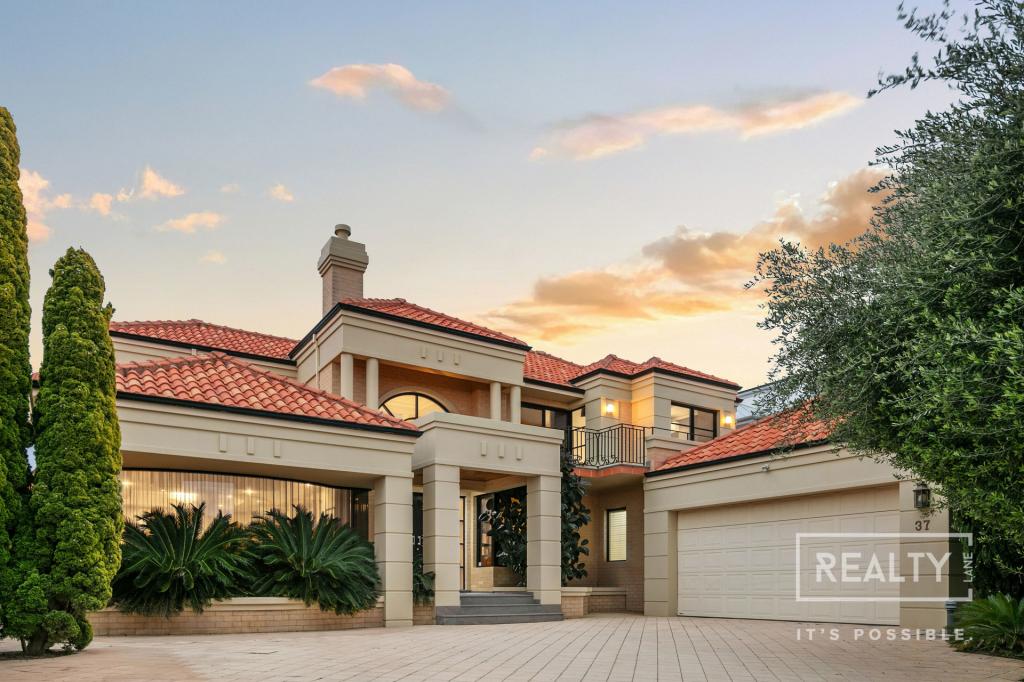 0
0

Similar properties For Rent nearby
See more properties for rent nearby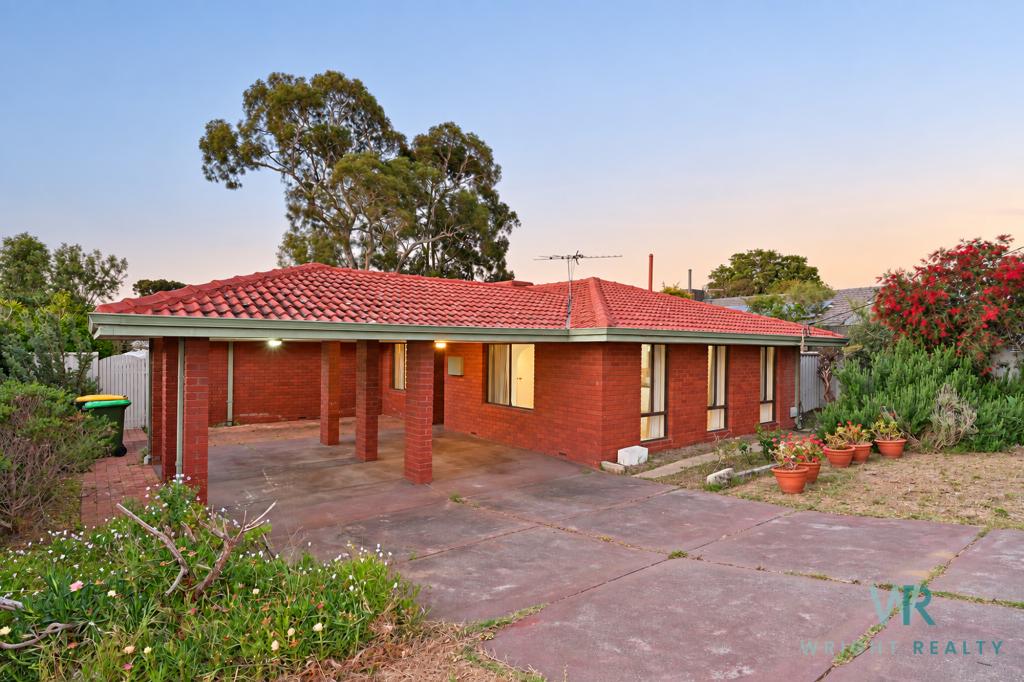 0
0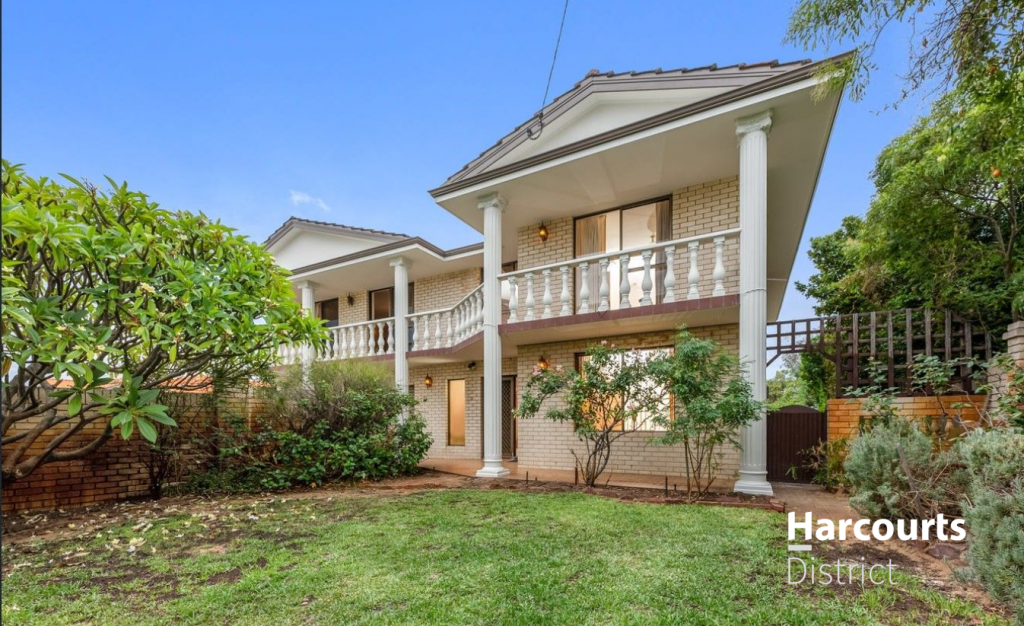 0
0 0
0
About Duncraig 6023
The size of Duncraig is approximately 7.7 square kilometres. There are 29 parks, covering nearly 13.7% of the total area. The population of Duncraig in 2016 was 15268 people. By 2021 the population was 15982 showing a population growth of 4.7% in the area during that time. The predominant age group in Duncraig is 10-19 years. Households in Duncraig are primarily couples with children and are likely to be repaying $1800 - $2399 per month on mortgage repayments. In general, people in Duncraig work in a professional occupation.In 2021, 85.50% of the homes in Duncraig were owner-occupied compared with 85.90% in 2016.
Duncraig has 6,506 properties. Over the last 5 years, Houses in Duncraig have seen a 85.29% increase in median value, while Units have seen a 32.32% increase. As at 30 September 2026:
- The median value for Houses in Duncraig is $1,515,780 while the median value for Units is $805,979.
- Houses have a median rent of $910 while Units have a median rent of $725.
Suburb Insights for Duncraig 6023
Market Insights
Duncraig Trends for Houses
N/A
N/A
View TrendN/A
N/A
Duncraig Trends for Units
N/A
N/A
View TrendN/A
N/A
Neighbourhood Insights
© Copyright 2026. RP Data Pty Ltd trading as Cotality (Cotality). All rights reserved. No reproduction, distribution, or transmission of the copyrighted materials is permitted. The information is deemed reliable but not guaranteed.
While Cotality uses commercially reasonable efforts to ensure the Cotality Data is current, Cotality does not warrant the accuracy, currency or completeness of the Cotality Data and to the full extent permitted by law excludes all loss or damage howsoever arising (including through negligence) in connection with the Cotality Data.
This product uses cookies and other similar technologies to improve and customise your browsing experience, to tailor content and adverts, and for analytics and metrics regarding visitor usage on this product and other media. We may share cookie and analytics information with third parties for the purposes of advertising. By continuing to use our website, you consent to cookies being used. View our Privacy Policy here.
X
