
11 Seale CloseDuncraig WA 6023
Property Details for 11 Seale Cl, Duncraig
11 Seale Cl, Duncraig is a 4 bedroom, 3 bathroom House with 2 parking spaces and was built in 1980. The property has a land size of 738m2 and floor size of 292m2. While the property is not currently for sale or for rent, it was last sold in June 2018.
Last Listing description (August 2018)
There is no better proof that South Duncraig is a special place to live than by experiencing the old-world character and warmth of this exquisite four bedroom three bathroom home that spans two impressive levels whilst enjoying the tranquillity of a family-friendly cul-de-sac location.
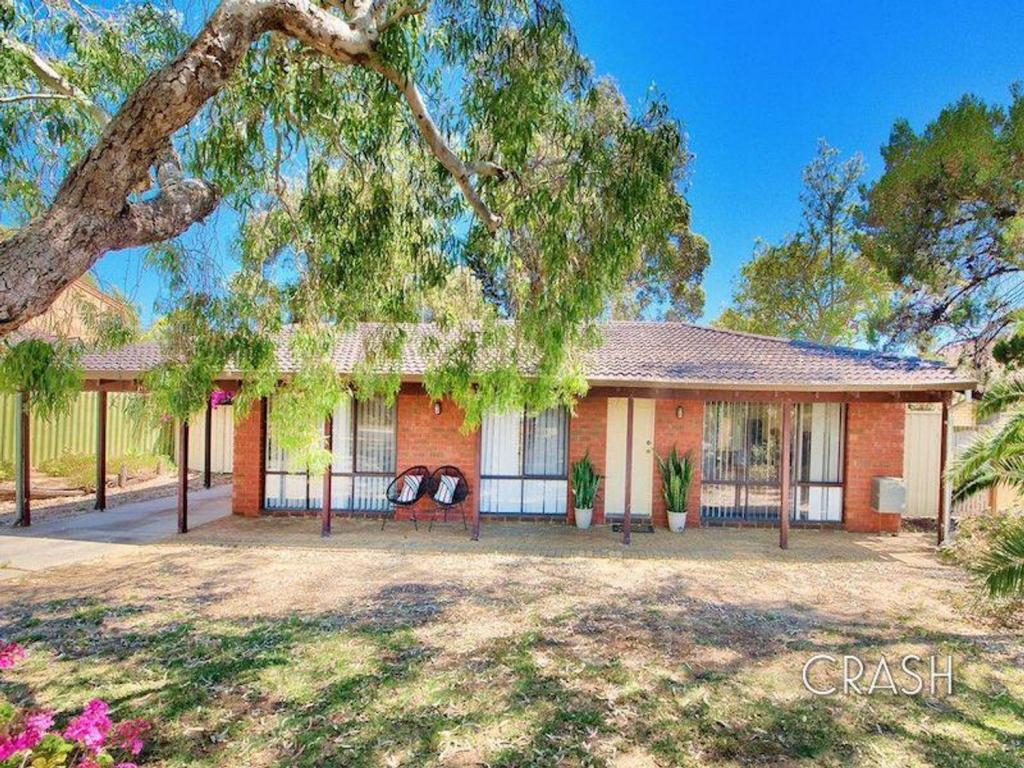
The property's hidden leafy frontage hints at a sense of privacy, especially outdoors where a raked front verandah and adjacent pergola overlook a gated yard with low-maintenance artificial turf, a delightful fish pond and rock waterfall feature and a splendid walkway that reveals a pleasant courtyard for sitting and quiet contemplation. At the rear, a fabulous verandah deck doubles entertainment options, preceding a sunken gazebo and water feature that help set the mood.
The interior is also a sight to behold, headlined by a massive open-plan formal lounge and library area beyond the tiled double-door entry foyer meeting the high raked ceilings of an elevated - and carpeted - dining room, also reserved for when your guests arrive. A sunken family room has its own open fireplace, whilst the downstairs activity area doubles as a home office and spills outdoors to the back verandah and decking.
Conveniently situated within easy walking distance of Poynter Primary School, the lush Glenbar Park (amongst other local reserves), Carine Glades Shopping Centre, the sprawling Carine Regional Open Space and Percy Doyle Reserve's sporting facilities and only a short drive away from glorious swimming beaches, Duncraig Senior High School, Carine Senior High School, public transport and the freeway, this sublime residence really does offer you something that other properties don't. Start living your dream, now!
Other features include, but are not limited to;
-Versatile open-plan lounge/library area downstairs, with split-system air-conditioning, easy-care vinyl-plank flooring and charming brickwork
-Sunken family room with dimmer lighting, raked ceilings and two gas bayonets
-Carpeted formal dining room with a French door leading out to the rear verandah
-Tiled kitchen and sunken meals area - the latter boasting built-in storage, a gas bayonet and outdoor access to the front garden
-Tiled office/activity area on ground floor, complete with split-system air-conditioning and raked ceilings
-Spacious tiled laundry with charming timber cabinetry, a separate toilet and outdoor access to a private drying courtyard
-Carpeted upstairs bedrooms, including a master suite with a fan, walk-in robe, tree-lined views and a revamped ensuite with a shower, toilet and twin vanities
-2nd/3rd bedrooms with fans and lovely inland vistas
-3rd bedroom also has a BIR
-4th/guest suite with a fan, inland views and a shower and toilet to the new enuite bathroom
-Large renovated main bathroom with a separate bath, shower and toilet
-Leadlight storage cupboard off main living zone
-French windows throughout
-Electric window shutters downstairs
-Manual security shutters to upper level
-CrimSafe security doors throughout
-Remote-controlled double carport and a powered lock-up workshop
-Solar hot-water system
-Fully reticulated on a bore
-738sqm (approx.) block
Property History for 11 Seale Cl, Duncraig, WA 6023
- 20 Jun 2018Sold for $860,000
- 04 May 2018Listed for Sale UNDER OFFER-AARON GREEN
- 24 Dec 1997Sold for $305,000

Recent sales nearby
See more recent sales nearby
/assets/perm/ymkre6o3z4i6nfgkggg2mrjbja?signature=05fa6acb013322ae725e4866caa6055ddeca3fbf34906e9fa607665b1ed75c53) 0
0/assets/perm/n4sdycv6fui6nbxrmxpkog5wdm?signature=13f97aa0077a02cd608b0faf48daf27303db2044776d44b11088d428ac619e22) 0
0
Similar properties For Sale nearby
See more properties for sale nearby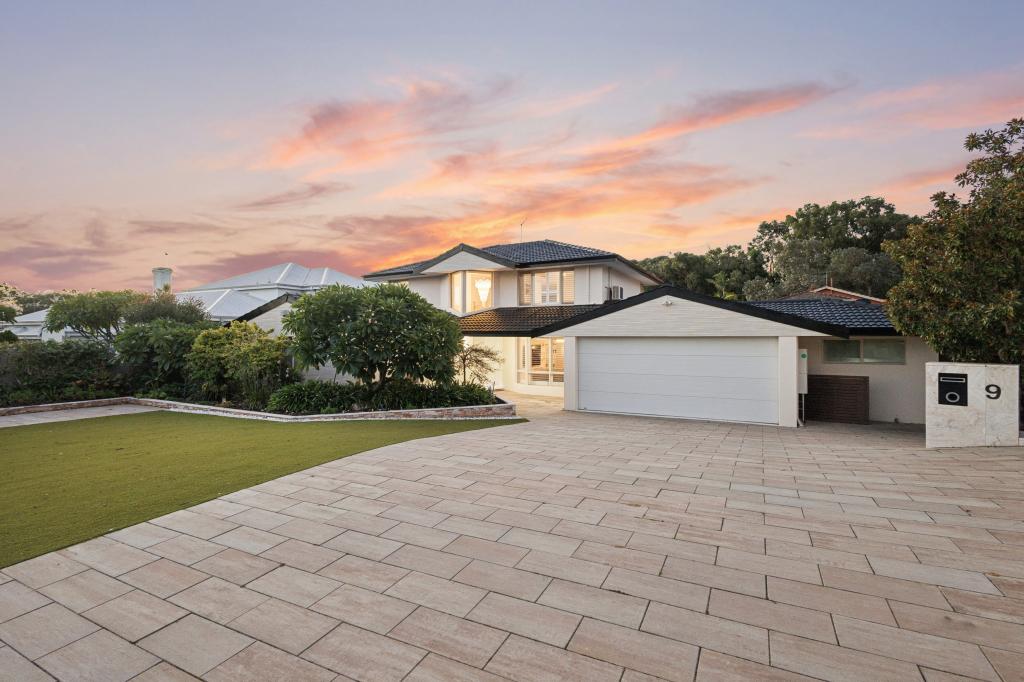 0
0
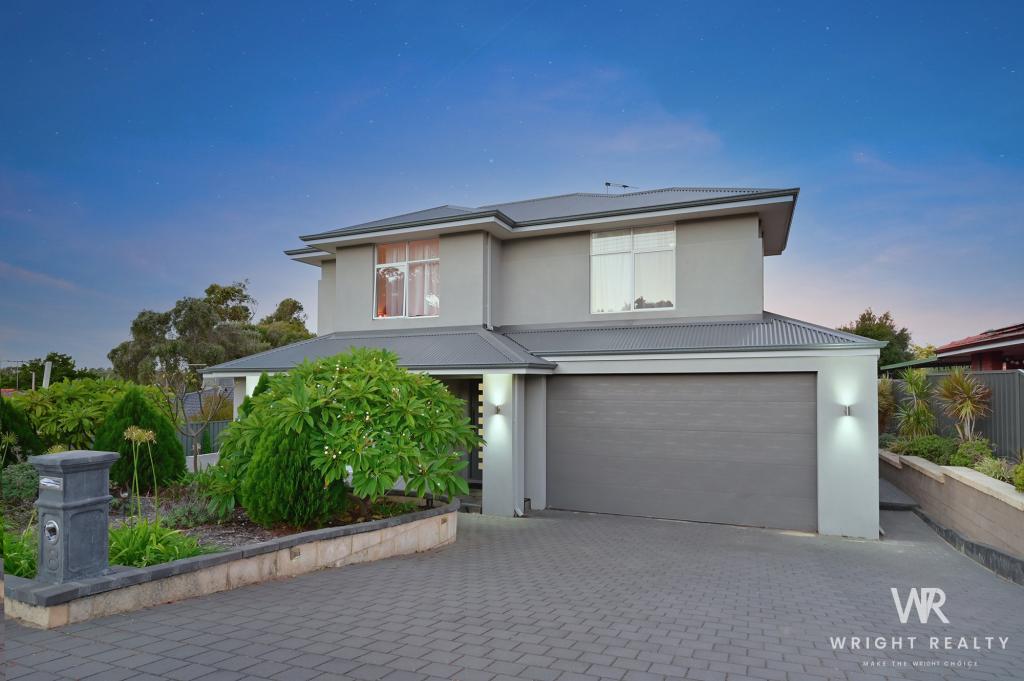 0
0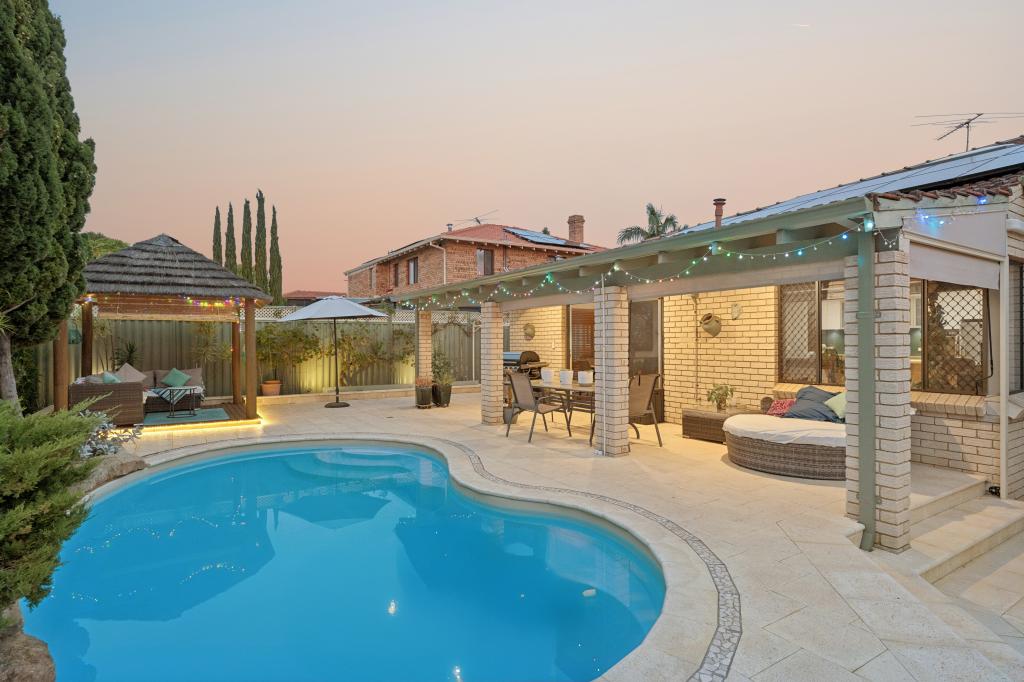 0
0Similar properties For Rent nearby
See more properties for rent nearby 0
0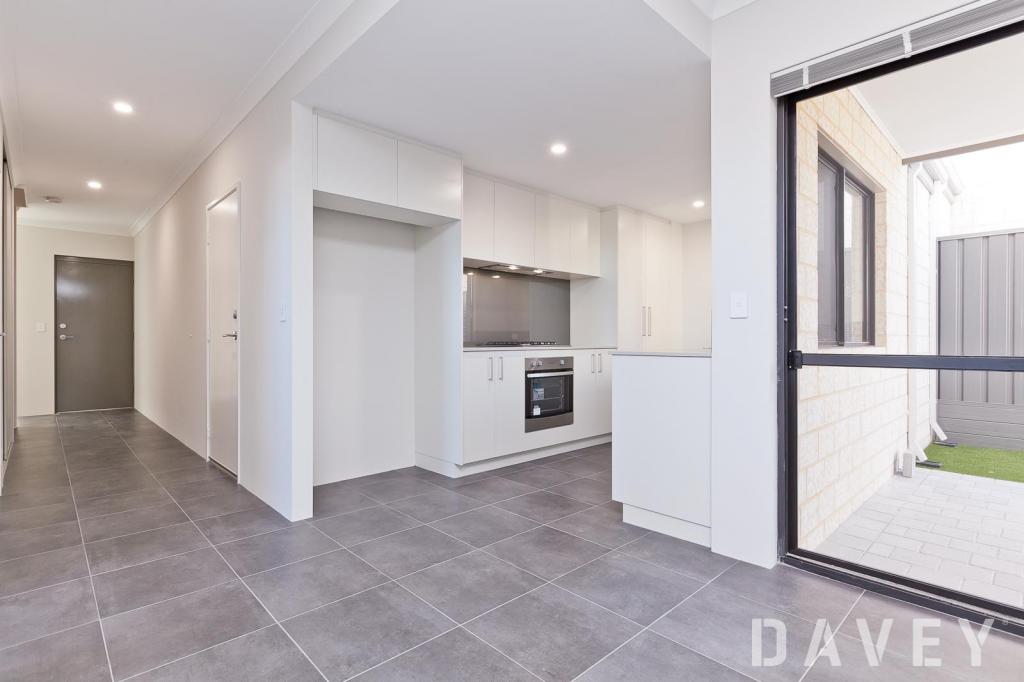 0
0
 0
0
About Duncraig 6023
The size of Duncraig is approximately 7.7 square kilometres. There are 29 parks, covering nearly 13.7% of the total area. The population of Duncraig in 2016 was 15268 people. By 2021 the population was 15982 showing a population growth of 4.7% in the area during that time. The predominant age group in Duncraig is 10-19 years. Households in Duncraig are primarily couples with children and are likely to be repaying $1800 - $2399 per month on mortgage repayments. In general, people in Duncraig work in a professional occupation.In 2021, 85.50% of the homes in Duncraig were owner-occupied compared with 85.90% in 2016.
Duncraig has 6,494 properties. Over the last 5 years, Houses in Duncraig have seen a 104.11% increase in median value, while Units have seen a 87.41% increase. As at 30 June 2026:
- The median value for Houses in Duncraig is $1,638,245 while the median value for Units is $857,052.
- Houses have a median rent of $850 while Units have a median rent of $720.
Suburb Insights for Duncraig 6023
Market Insights
Duncraig Trends for Houses
N/A
N/A
View TrendN/A
N/A
Duncraig Trends for Units
N/A
N/A
View TrendN/A
N/A
Neighbourhood Insights
© Copyright 2026. RP Data Pty Ltd trading as Cotality (Cotality). All rights reserved. No reproduction, distribution, or transmission of the copyrighted materials is permitted. The information is deemed reliable but not guaranteed.
While Cotality uses commercially reasonable efforts to ensure the Cotality Data is current, Cotality does not warrant the accuracy, currency or completeness of the Cotality Data and to the full extent permitted by law excludes all loss or damage howsoever arising (including through negligence) in connection with the Cotality Data.
This product uses cookies and other similar technologies to improve and customise your browsing experience, to tailor content and adverts, and for analytics and metrics regarding visitor usage on this product and other media. We may share cookie and analytics information with third parties for the purposes of advertising. By continuing to use our website, you consent to cookies being used. View our Privacy Policy here.
X
