
9 Lynton StreetDoubleview WA 6018


Property Details for 9 Lynton St, Doubleview
9 Lynton St, Doubleview is a 5 bedroom, 3 bathroom House with 5 parking spaces. The property has a land size of 658m2. While the property is not currently for sale or for rent, it was last sold in April 2026. There are other 5 bedroom House sold in Doubleview in the last 12 months.
Last Listing description (April 2026)
All offers by Wednesday 29th April 2026, 12pm
(the seller reserves the right to accept an offer prior)
The Opportunity:
Many of the character features have been retained to create a warm and inviting feel that this era of home seems to exude. The wide plank Jarrah floorboards, high ceilings and fireplace are just a few of the original features which have been tastefully combined with the comforts and modern must haves. The accommodation has been purposefully designed with the large master suite overlooking the pool through large windows and draped sheers whilst the 3 minor bedrooms share the main bathroom in a separate part of the house. The large kitchen with concrete poured in-situ bench tops basks in the light that radiates through the plantation shutters, seamlessly connecting with the adjoining living areas.
The east facing patio through French doors relishes in the morning sun and is a great option for more intimate formal occasions with its yesteryear features. This is where the occasion and lifestyle changes with the era and finishings! From the kitchen, the large sunken family living has the modern edge, with windows, high ceilings, skylights in the pitched alfresco and stacker doors creating an enviable lofty, light filled space. The large stacker doors create the magic of connectivity, bringing the outside in and vice versa. Balmy evenings in summer or relaxed winters watching the footy – whatever the time of year, this is an alfresco that has provision in place for all seasons.
Finally, quite possibly the X factor for some is the granny flat and 3 car over size, over height garage. Perfect for a multigeneration family, an office space, additional passive income through Airbnb or space for the older children to reside!
Positioned on arguably one of Doubleview's most convenient locations, with the International School of WA/Doubleview Primary, The Corner Dairy, Healthy Bunch Market, Dunn and Walton Health Food and public transport including the free CAT bus to Scarborough Beach all within a 500m walk, this is a home that will deliver for every generation for years to come.
The Features:
• Premium South Doubleview location
• 658sqm Green title block
• Electric gated entry with hardstand for caravan or boat,
• Professionally designed reticulared landscaped gardens
• Decorative washed aggregate steppers, lawn area and surrounding manicured gardens
• Raised front undercover patio with honed concrete, ceiling fan and French doors from formal living
• Living with feature fireplace, ceiling fan and plantation shutters
• Kitchen with poured in-situ concrete bench tops, island bench with under bench cabinetry and microwave recess, plantation shutters, black matte sink and tapware, pantry cupboard, marble splashback, fridge and tv recess'
• 900mm Ilve freestanding oven, 5 burner gas cooktop and integrated Miele dishwasher
• Sunken family living with ceiling fan, integrated study nook, full height cabinetry, tiled flooring, access to master bedroom and sheer curtains over large west facing stacker doors to undercover alfresco
• Master bedroom with carpet, sheer curtains over large West facing window overlooking pool, ceiling fan, walk-in robe with in-built cabinetry and ensuite
• Ensuite with full height rectified tiling, frameless shower with recessed shower niche, rainwater showerhead, floating vanity with feature pendant light, stone benchtop and roof window
• Bedrooms 2, 3 & 4 with ceiling fans, built-in robes and plantation shutters
• Main bathroom with roof window, combined bathtub/shower, full height tiling, floating vanity with stone benchtop and toilet
• Alfresco with polished concrete flooring, dual ceiling fans, pitched ceiling with dual skylights, in-built concrete seating and benchtop with under bench cabinetry, fridge recess, gas connection/recess to countertop, feature black sink and tapware with hot and cold water, provision for heat bars
• Heated below ground saltwater pool with heat pump and fully automated through app
• Polished concrete surrounding pool, in-built concrete seating and ambient lighting underneath
• Laundry with full height rectified tiling, stone benchtop and overhead/under bench cabinetry
• Wide plank Jarrah flooring to main living and minor bedrooms
• High ceilings throughout
• Attic storage
• Daiken zoned reverse cycle air-conditioning with vents to walk-in robe and bathrooms
• LED and ambient lighting throughout
• Remote access polished concrete overlength, ~3m high 3 car/truck garage
• Laneway access to garage and granny flat
• Side access to rear
• Intercom system
• Stacker doors from granny flat living to pool area
• Additional access to granny flat from laneway and garage
• Granny flat incorporating living, bedroom and ensuite
• Ensuite with full height rectified tiling, vanity, shower and toilet
• Water and gas provision in granny flat for future kitchen
The Outgoings:
• Water Rates: $1,3815.26 per annum
• Council Rates: $1,870.26 per annum
Contact Richard Clucas TODAY for more information:
P: 0400 412 824
E: rclucas@hohmproperty.com.au
Disclaimer - Whilst every care has been taken in the preparation of this advertisement, prospective purchasers are encouraged to make their own enquiries to satisfy themselves on all pertinent matters. The sellers or the agent hold no responsibility for inaccuracies.
Property History for 9 Lynton St, Doubleview, WA 6018
- 30 Apr 2026Sold for $2,890,000
- 14 Apr 2026Listed for Sale UNDER OFFER!!
- 20 May 2016Sold for $850,000

Recent sales nearby
See more recent sales nearby/assets/perm/gpw77pqegmi6vpa5ymu6lykiga?signature=1473ae28625f30f524f7fcdf6cb756895ec5ce8aa6b2726aa205379c4941bd2f) 0
0/assets/perm/g2pqgez7yii65hoifeyg66s3ju?signature=f7190db50c630fc91df063704417d1b208878f7ae9fdd46e30264b4b63a2a3b4) 0
0
/assets/perm/ek4p5mv46qi6nkuol5mmctavn4?signature=e65a6ad026210d0492441eaeecb5e5d25b503bd403bc59ba209f8a3d3954d082) 0
0

Similar properties For Sale nearby
See more properties for sale nearby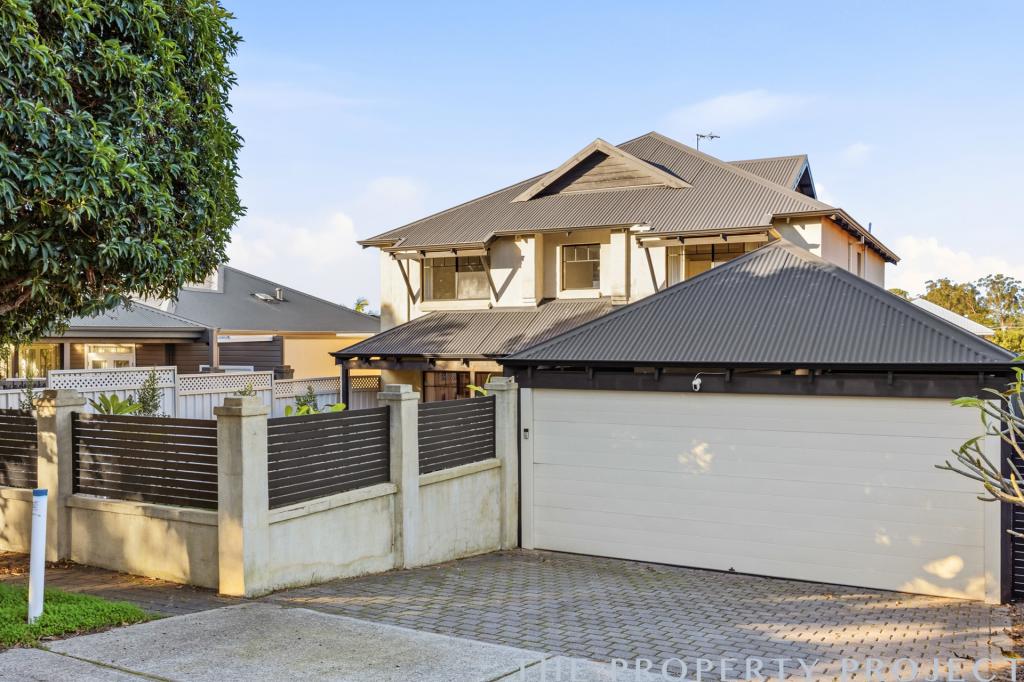 0
0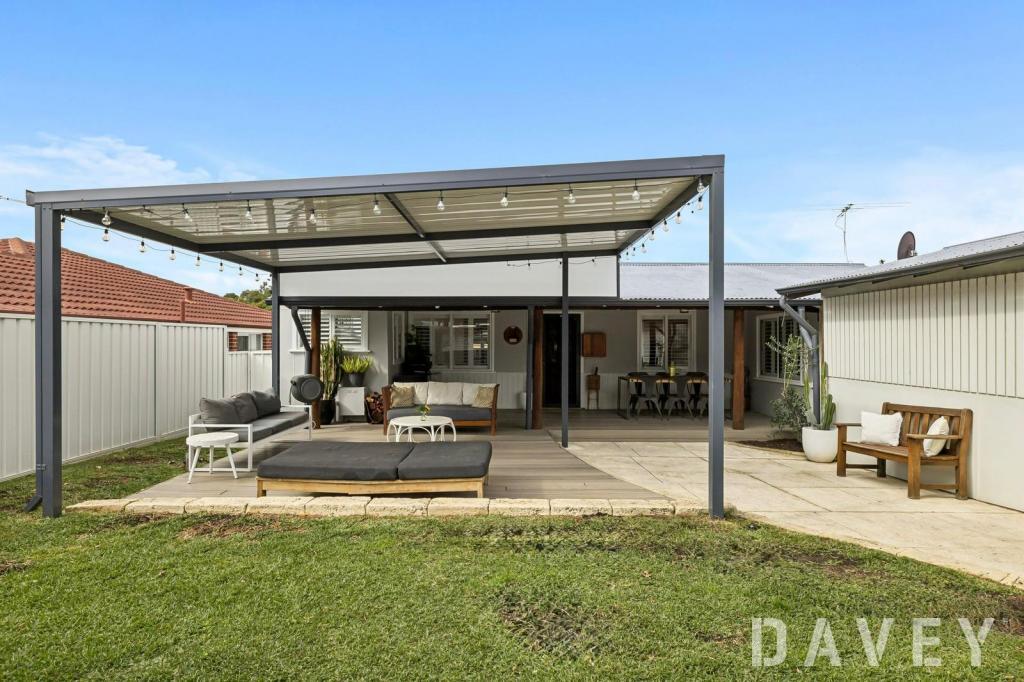 0
0

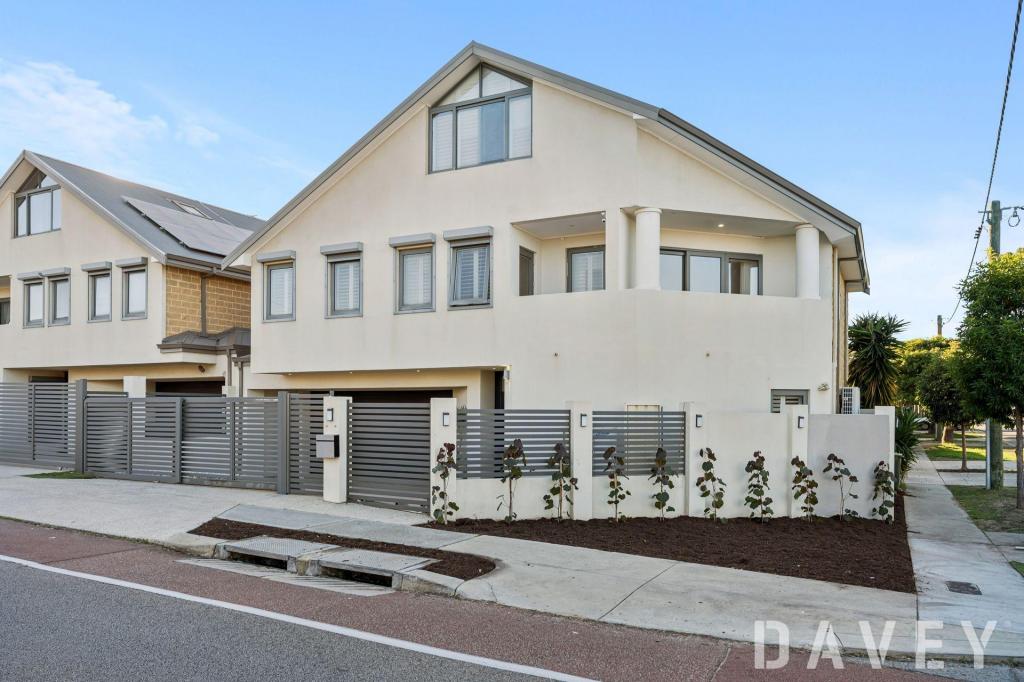 0
0Similar properties For Rent nearby
See more properties for rent nearby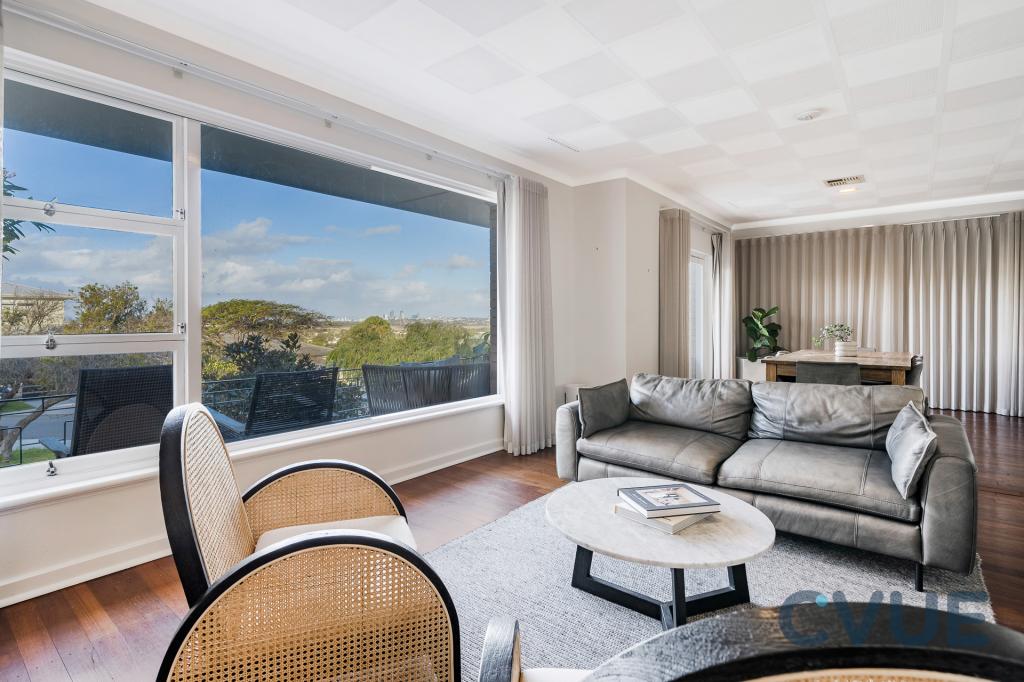 0
0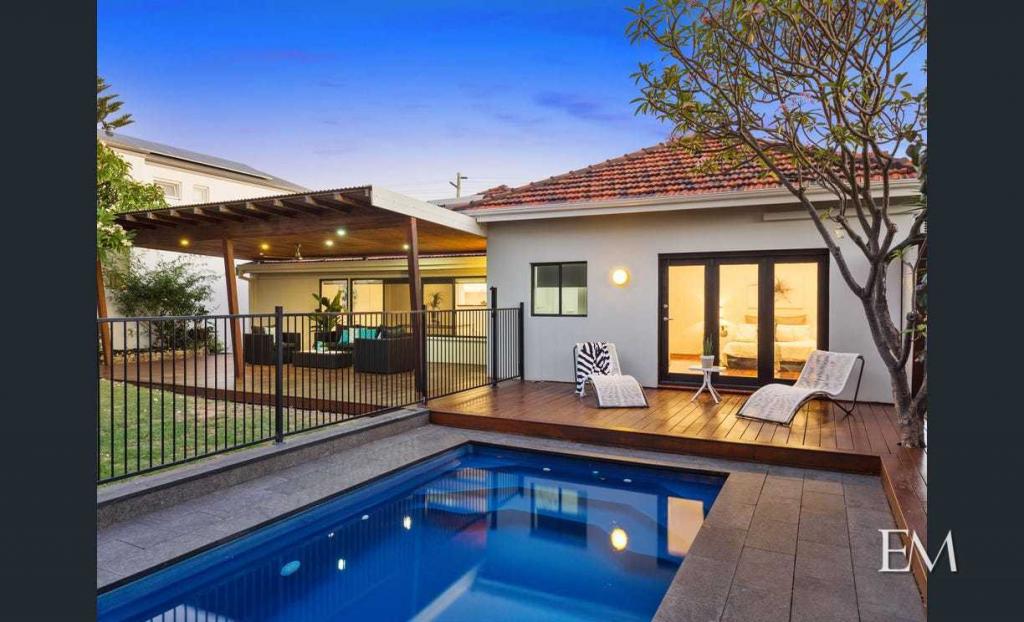 0
0 0
0
About Doubleview 6018
The size of Doubleview is approximately 2.7 square kilometres. There are 6 parks, covering nearly 4.6% of the total area. The population of Doubleview in 2016 was 8404 people. By 2021 the population was 9205 showing a population growth of 9.5% in the area during that time. The predominant age group in Doubleview is 30-39 years. Households in Doubleview are primarily couples with children and are likely to be repaying $1800 - $2399 per month on mortgage repayments. In general, people in Doubleview work in a professional occupation.In 2021, 66.70% of the homes in Doubleview were owner-occupied compared with 64.10% in 2016.
Doubleview has 4,910 properties. Over the last 5 years, Houses in Doubleview have seen a 87.32% increase in median value, while Units have seen a 85.13% increase. As at 30 June 2026:
- The median value for Houses in Doubleview is $1,457,740 while the median value for Units is $955,388.
- Houses have a median rent of $950 while Units have a median rent of $800.
Suburb Insights for Doubleview 6018
Market Insights
Doubleview Trends for Houses
N/A
N/A
View TrendN/A
N/A
Doubleview Trends for Units
N/A
N/A
View TrendN/A
N/A
Neighbourhood Insights
© Copyright 2026. RP Data Pty Ltd trading as Cotality (Cotality). All rights reserved. No reproduction, distribution, or transmission of the copyrighted materials is permitted. The information is deemed reliable but not guaranteed.
While Cotality uses commercially reasonable efforts to ensure the Cotality Data is current, Cotality does not warrant the accuracy, currency or completeness of the Cotality Data and to the full extent permitted by law excludes all loss or damage howsoever arising (including through negligence) in connection with the Cotality Data.
This product uses cookies and other similar technologies to improve and customise your browsing experience, to tailor content and adverts, and for analytics and metrics regarding visitor usage on this product and other media. We may share cookie and analytics information with third parties for the purposes of advertising. By continuing to use our website, you consent to cookies being used. View our Privacy Policy here.
X
