
29 Sydenham RoadDoubleview WA 6018


Property Details for 29 Sydenham Rd, Doubleview
29 Sydenham Rd, Doubleview is a 5 bedroom, 3 bathroom House with 6 parking spaces and was built in 1953. The property has a land size of 594m2 and floor size of 161m2. While the property is not currently for sale or for rent, it was last sold in June 2026. There are other 5 bedroom House sold in Doubleview in the last 12 months.
Last Listing description (July 2026)
If you have a property that you would like an appraisal, please call Daniella Sparta 0488 791 713 daniella@professionalstwt.com.auAn Opportunity of a Lifetime! Commanding an elevated position and capturing breathtaking panoramic city views, this three level residence is a statement of luxury, scale and sophistication. Designed for those who appreciate exceptional quality without compromise, this remarkable home seamlessly blends grand family living with resort-style entertaining in one of Perth's most connected and desirable locations.From the moment you arrive, the home's impressive proportions and contemporary design create an immediate sense of prestige. Spanning three expansive levels, every detail has been thoughtfully considered to deliver an unparalleled lifestyle for families, professionals, entertainers and multi-generational households alike.Occupying the upper level, the magnificent open-plan living and dining domain is the true heart of the home. Framed by spectacular vistas, this stunning space flows effortlessly onto a massive balcony with sweeping city and hill views and entertaining zone, enjoying sunset drinks or simply relaxing in complete privacy.The designer kitchen is as functional as it is beautiful, featuring premium appliances, extensive bench space, a walk-through scullery and a substantial walk-in pantry, ensuring every culinary occasion is catered for with ease.The luxurious master retreat is privately positioned on the upper level, creating a sanctuary that feels worlds away from the everyday. Complete with a lavish walk-in robe, an impressive ensuite and direct balcony access, you'll wake each morning to magnificent views stretching across the skyline.The lower levels offer exceptional accommodation with generously proportioned double bedrooms, multiple living zones, providing flexibility for growing families, teenagers, guests or extended family living.Stepping outdoors, the home continues to impress. A rear alfresco area with separate outdoor kitchen overlooks the sparkling swimming pool, creating the ultimate environment for year-round entertaining and relaxed family gatherings.For the motoring enthusiast, tradesperson or collector, the property offers a rare combination of secure parking and workshop space. Alongside the street front double garage, with an additional single undercroft, a 10m x 6m substantial powered workshop/garage accessed via the rear laneway provides accommodation for a further two vehicles and a workshop space, ensuring ample room for cars, recreational equipment and storage.Perfectly positioned within easy reach of premium shopping, renowned schools, beautiful dining precincts and Perth's stunning coastline, this is a home that delivers luxury, convenience and lifestyle in equal measure.An extraordinary residence where space, sophistication and spectacular views combine to create something truly special.Features:Block size full 594 sqm4 bedroom (2 with ensuites) plus study/officeA third bathroom and a separate powder roomDouble glazed windowsSpacious officeGym with Sauna and sweeping views3 spacious access from lane plus street front 3 car garageReverse cycle air conIce Bath4 Living Zones2 outdoor entertaining areasMassive Front balconyGlass tiled pool
Property History for 29 Sydenham Rd, Doubleview, WA 6018
- 14 Jun 2026Sold for $3,000,000
- 09 Jun 2026Listed for Sale Daniella SPARTA SOLD. More Wanted.
- 13 Feb 2018Sold for $955,000

Recent sales nearby
See more recent sales nearby/assets/perm/zxwymzf5cqi6nhwlduknteyei4?signature=e0a417b4fbc3bcc559ec1e7695ba380450c200060c04764e465d1ae6e52dd0f6) 0
0/assets/perm/ixeyeeorrai6nbfoomrgqu5e6q?signature=73e3dc44a92065a005965e9346d6e20952ab209f620c424c96238aa8420f776b) 0
0
/assets/perm/gpw77pqegmi6vpa5ymu6lykiga?signature=1473ae28625f30f524f7fcdf6cb756895ec5ce8aa6b2726aa205379c4941bd2f) 0
0Similar properties For Sale nearby
See more properties for sale nearby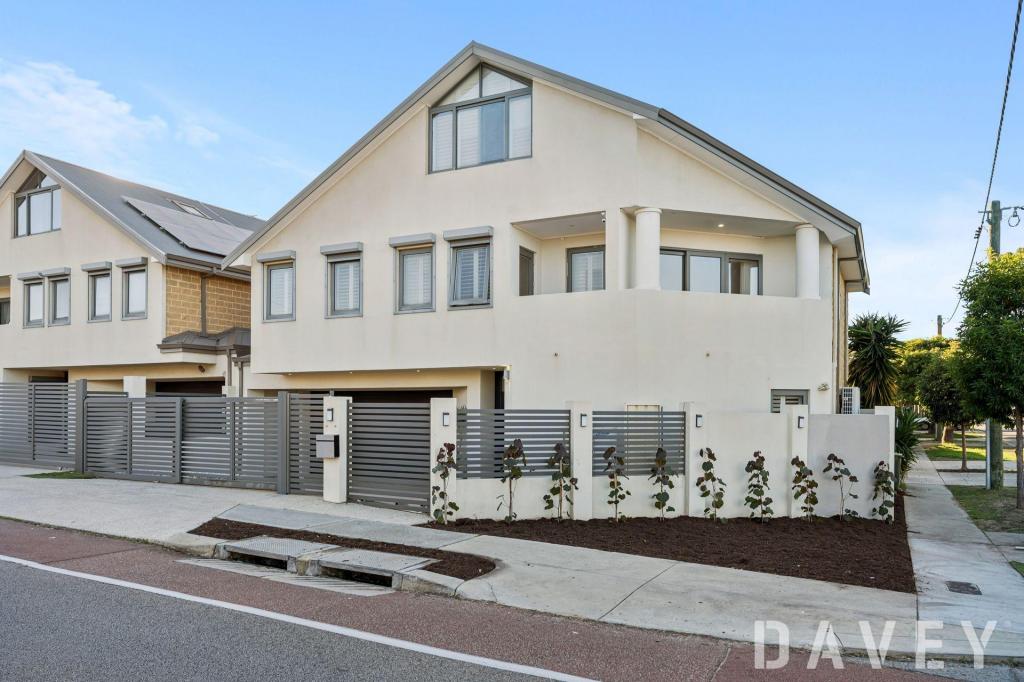 0
0

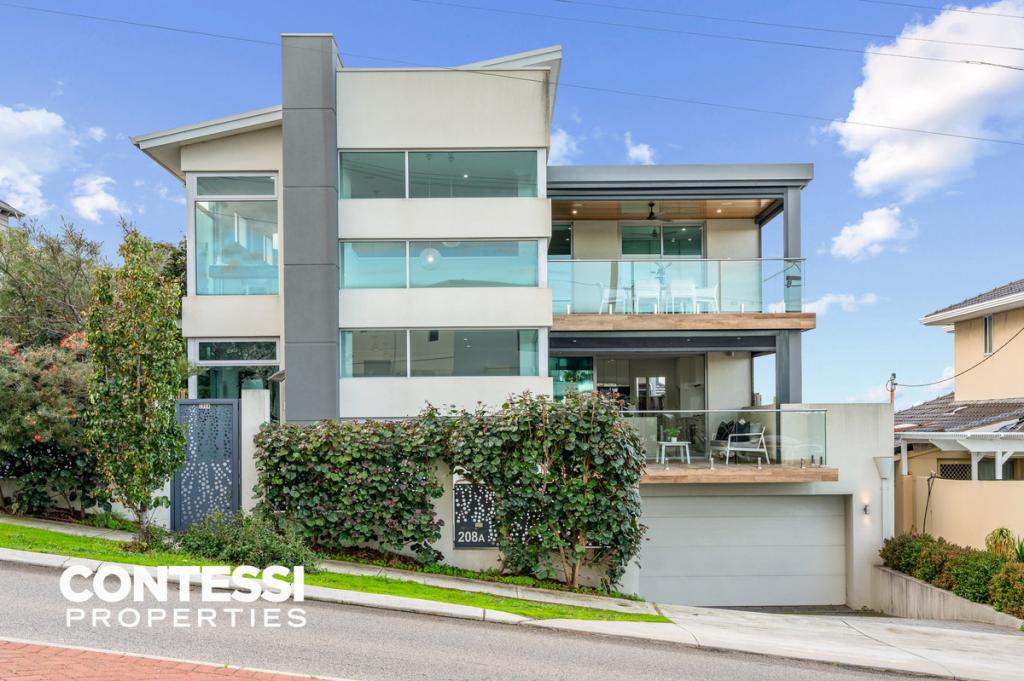 0
0
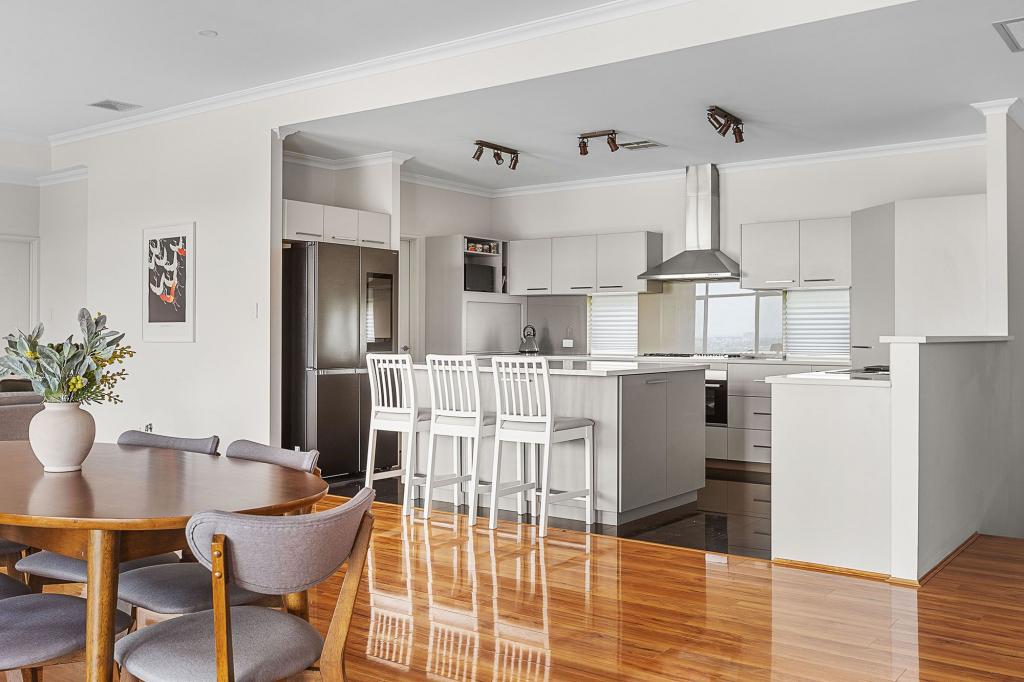 0
0
Similar properties For Rent nearby
See more properties for rent nearby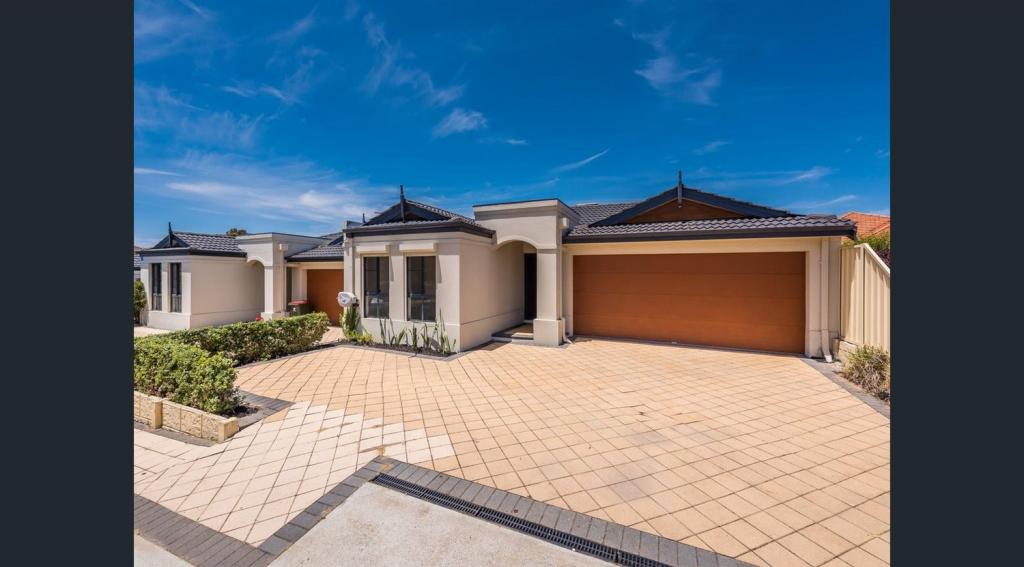 0
0 0
0
 0
0About Doubleview 6018
The size of Doubleview is approximately 2.7 square kilometres. There are 6 parks, covering nearly 4.6% of the total area. The population of Doubleview in 2016 was 8404 people. By 2021 the population was 9205 showing a population growth of 9.5% in the area during that time. The predominant age group in Doubleview is 30-39 years. Households in Doubleview are primarily couples with children and are likely to be repaying $1800 - $2399 per month on mortgage repayments. In general, people in Doubleview work in a professional occupation.In 2021, 66.70% of the homes in Doubleview were owner-occupied compared with 64.10% in 2016.
Doubleview has 4,902 properties. Over the last 5 years, Houses in Doubleview have seen a 87.32% increase in median value, while Units have seen a 85.13% increase. As at 30 June 2026:
- The median value for Houses in Doubleview is $1,457,740 while the median value for Units is $955,388.
- Houses have a median rent of $950 while Units have a median rent of $800.
Suburb Insights for Doubleview 6018
Market Insights
Doubleview Trends for Houses
N/A
N/A
View TrendN/A
N/A
Doubleview Trends for Units
N/A
N/A
View TrendN/A
N/A
Neighbourhood Insights
© Copyright 2026. RP Data Pty Ltd trading as Cotality (Cotality). All rights reserved. No reproduction, distribution, or transmission of the copyrighted materials is permitted. The information is deemed reliable but not guaranteed.
While Cotality uses commercially reasonable efforts to ensure the Cotality Data is current, Cotality does not warrant the accuracy, currency or completeness of the Cotality Data and to the full extent permitted by law excludes all loss or damage howsoever arising (including through negligence) in connection with the Cotality Data.
This product uses cookies and other similar technologies to improve and customise your browsing experience, to tailor content and adverts, and for analytics and metrics regarding visitor usage on this product and other media. We may share cookie and analytics information with third parties for the purposes of advertising. By continuing to use our website, you consent to cookies being used. View our Privacy Policy here.
X
