
108 Calais RoadWembley Downs WA 6019


Property Details for 108 Calais Rd, Wembley Downs
108 Calais Rd, Wembley Downs is a 5 bedroom, 3 bathroom House with 2 parking spaces. The property has a land size of 476m2. While the property is not currently for sale or for rent, it was last sold in June 2026. There are other 5 bedroom House sold in Wembley Downs in the last 12 months.
Last Listing description (June 2026)
Bold, breathtaking and brilliantly designed to stand out from the crowd, this stunning street-front 5 bedroom 3 bathroom showpiece completely redefines what modern low-maintenance luxury can be.
Sleek lines, striking contemporary finishes and a clever design and layout combine to deliver a home that is equal parts sophisticated retreat and statement entertainer - flipping the script on everyday family living in spectacular style. From its commanding street presence to its expansive light-filled interior, every inch of this residence has been crafted for those who crave space, style and effortless functionality without the upkeep.
Downstairs, a spacious living room makes an instant first impression, with sliding-stacker-door access revealing a fabulous front pergola terrace that is securely gated and is graced by quality timber-look floor tiles. It also takes in a splendid leafy parkland outlook and magical evening sunsets on a daily.
A light, bright and open-plan dining and kitchen area faces north for natural illumination, whilst exquisitely boasting sparkling engineered stone bench tops, a breakfast bar, double Franke sinks, tiled splashbacks, a microwave recess, an integrated stainless-steel range hood, European appliances including a five-burner gas cooktop, steam-oven and oven and a dishwasher. Separate sliding-stacker doors flow out to a generous backyard space with lawn, decking and the sounds of chirping birdlife singing away, up in the surrounding treetops.
A fantastic north-facing alfresco-entertaining deck - off the dining room - helps bring the outside in just as seamlessly, playing host to a wood-fire pizza oven and a built-in gas-bottle barbecue with a sink and storage. Back inside, a huge light-filled master-bedroom suite comprises of a fitted walk-in wardrobe, a fully-tiled ensuite bathroom (with a walk-in rain/hose shower, a toilet and twin "his and hers" vanity basins) and sliding-stacker-door access out on to its own front balcony.
A massive fifth or "guest" bedroom suite also occupies the lower level and features built-in robes for good measure. A fully-tiled third/guest bathroom is made up of a shower, toilet and double-width vanity, whilst a large under-stair storeroom and a fully-tiled laundry - with stone bench tops, even more storage and external/side access for drying - make up the rest of the floor plan in this part of the home.
Hear the waves crashing at night from upstairs, where huge second and third bedrooms have their own fitted built-in robes, split-system air-conditioning units and splendid tree-lined views to savour, across nearby Cobb Drabble Reserve. A light and bright fourth bedroom down the passage doubles as a potential home office with its own split-system air-conditioning and a sweeping inland vista to both the north and west. Also on the top floor are built-in hallway storage options and a sublime fully-tiled main family bathroom with a large shower, a free-standing bathtub, a powder vanity and a toilet.
The under-croft level is reserved for a remote-controlled double lock-up garage with pin-code access and internal shopper's entry. It sits adjacent to a giant lock-up workshop - or "man cave" - with power points and ample room for storage.
Stroll to Wembley Downs Primary School around the corner and other lush green parks and reserves, with bus stops, early-learning centres, Holy Spirit Primary School, the wonderful Wembley Golf Course, the Wembley Downs Tennis Club, public transport, outstanding local shopping centres (including The Downs around the corner, Floreat Forum and the amazing Karrinyup complex), Newman College, Churchlands Senior High School, Hale School, Bold Park, glorious swimming beaches and everything in between just minutes from your doorstep, for living convenience. Location aside, this is a home that refuses to be ordinary!
FEATURES:
? Wide feature portico entry door
? High ceilings
? Wooden Spotted Gum floorboards
? Tiled entry-level flooring with under-floor heating
? Ducted and zoned reverse-cycle air-conditioning downstairs
? Custom made kitchen and stone benchtops imported from Italy
? White plantation window shutters
? Feature stepped "trio" ceiling cornices
? Feature skirting boards
? Clipsal Satin Series electrical switches
? Outdoor lights and power points
? Instantaneous gas hot-water system
? Fully-reticulated lawns and gardens
? Side drying courtyard
? Side-access gate to the backyard
? Construction late finished 2017
Rates & Local Information:
Water Rates: $2,487.18 (2024/25)
City of Stirling Council Rates: $3,577.62 (2025/26)
Zoning: R20
Primary School Catchment: Wembley Downs Primary School
Secondary School Catchments: Churchlands Senior High School
DISCLAIMER: This information is provided for general information purposes only and is based on information provided by third parties including the Seller and relevant local authorities and may be subject to change. No warranty or representation is made as to its accuracy and interested parties should place no reliance on it and should make their own independent enquiries.
Property History for 108 Calais Rd, Wembley Downs, WA 6019
- 28 May 2026Sold for $2,800,000
- 22 May 2026Listed for Sale UNDER CONTRACT BY EMMA MILNER
- 21 Aug 2023Listed for Rent $1,600 / week

Recent sales nearby
See more recent sales nearby/assets/perm/ek4p5mv46qi6nkuol5mmctavn4?signature=e65a6ad026210d0492441eaeecb5e5d25b503bd403bc59ba209f8a3d3954d082) 0
0

/assets/perm/uoai2pv6pei6nlwkrxps4qjcqu?signature=5a09ff47e7ffebf6adc8a78d5a0817dd4cf5a3542eb61c6f066a92454abbf98d) 0
0Similar properties For Sale nearby
See more properties for sale nearby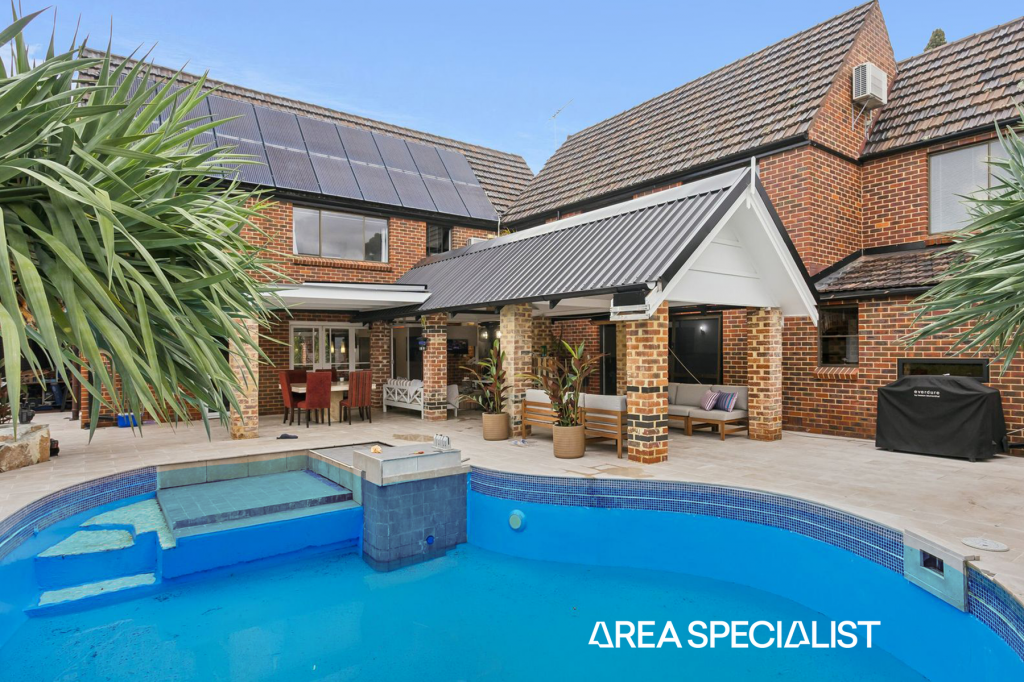 0
0
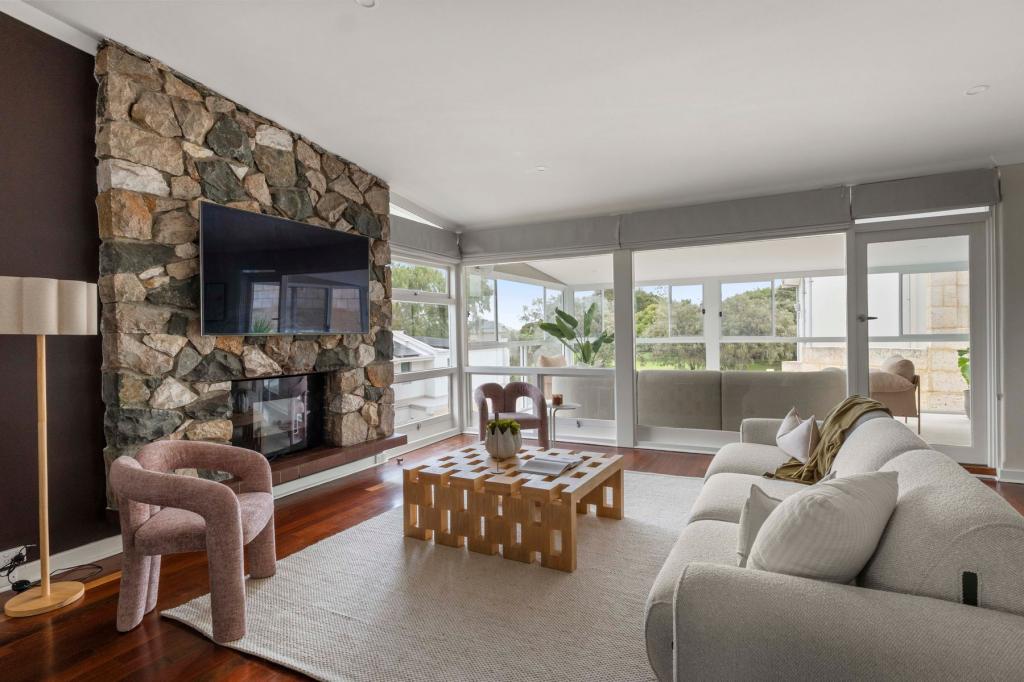 0
0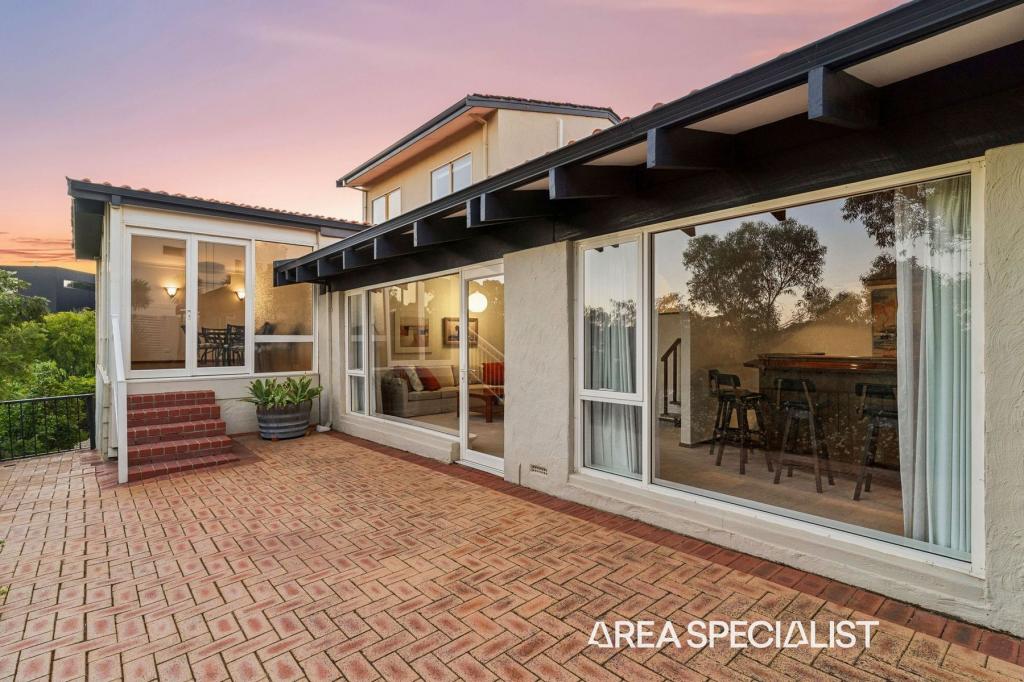 0
0Similar properties For Rent nearby
See more properties for rent nearby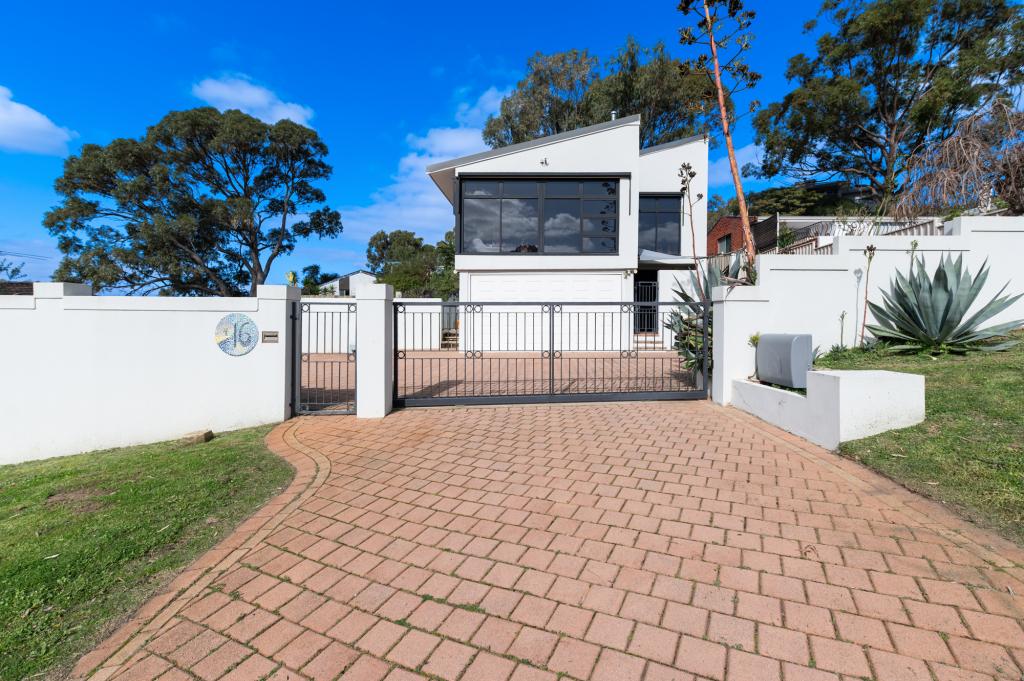 0
0
 0
0 0
0
About Wembley Downs 6019
The size of Wembley Downs is approximately 4.3 square kilometres. There are 17 parks, covering nearly 43.3% of the total area. The population of Wembley Downs in 2016 was 6321 people. By 2021 the population was 6743 showing a population growth of 6.7% in the area during that time. The predominant age group in Wembley Downs is 10-19 years. Households in Wembley Downs are primarily couples with children and are likely to be repaying over $4000 per month on mortgage repayments. In general, people in Wembley Downs work in a professional occupation.In 2021, 82.10% of the homes in Wembley Downs were owner-occupied compared with 79.60% in 2016.
Wembley Downs has 2,968 properties. Over the last 5 years, Houses in Wembley Downs have seen a 82.32% increase in median value, while Units have seen a 86.64% increase. As at 30 June 2026:
- The median value for Houses in Wembley Downs is $2,170,025 while the median value for Units is $861,993.
- Houses have a median rent of $1,298 while Units have a median rent of $800.
Suburb Insights for Wembley Downs 6019
Market Insights
Wembley Downs Trends for Houses
N/A
N/A
View TrendN/A
N/A
Wembley Downs Trends for Units
N/A
N/A
View TrendN/A
N/A
Neighbourhood Insights
© Copyright 2026. RP Data Pty Ltd trading as Cotality (Cotality). All rights reserved. No reproduction, distribution, or transmission of the copyrighted materials is permitted. The information is deemed reliable but not guaranteed.
While Cotality uses commercially reasonable efforts to ensure the Cotality Data is current, Cotality does not warrant the accuracy, currency or completeness of the Cotality Data and to the full extent permitted by law excludes all loss or damage howsoever arising (including through negligence) in connection with the Cotality Data.
This product uses cookies and other similar technologies to improve and customise your browsing experience, to tailor content and adverts, and for analytics and metrics regarding visitor usage on this product and other media. We may share cookie and analytics information with third parties for the purposes of advertising. By continuing to use our website, you consent to cookies being used. View our Privacy Policy here.
X
