
4 Lionel RoadDarlington WA 6070
Property Details for 4 Lionel Rd, Darlington
4 Lionel Rd, Darlington is a 4 bedroom, 2 bathroom House with 2 parking spaces and was built in 1968. The property has a land size of 1945m2 and floor size of 180m2. While the property is not currently for sale or for rent, it was last sold in May 2025.
Last Listing description (July 2025)
MID-CENTURY MARVELDiscreetly tucked away from the road, this charming 1968-built home has been enjoyed and lovingly cared for by the same owners for more than 20 years. Brimming with character features that echo its mid-century roots, this home offers timeless appeal and a warm, inviting atmosphere from the moment you step inside. From the original details to the solid construction, it's a home with heart - and now it's ready for new owners to write its next chapter.INSIDE Wide formal entry with storage Classic open-plan lounge and dining with jarrah floorboards, split system and new electric fireplace in the original mantel West facing sunroom, perfect for entertaining or enjoying a good book in the winter sun Recently renovated kitchen with brand new appliances (including induction cooktop) and heaps of storage, plus integrated breakfast nook Sprawling primary bedroom with ensuite and separate entry, adjacent to nursery/office Nursery/office with jarrah floorboards and large BIR King sized second bedroom with jarrah floorboards and full-width BIR Queen sized third bedroom with jarrah floorboards and large BIR Renovated family bathroom with separate w/c Generous laundry with built-in linen closet and external access Bathed in natural light from banks of oversized windows throughout New ceiling fans and lighting throughout Ample storage throughout Freshly painted Jarrah floorboards believed to be underneath the current tile and cork flooring in the entry, kitchen, and laundryOUTSIDE Beautiful vine-covered alfresco overlooking the backyard Large portico to the front door, so you never get wet bringing in groceries! Semicircular driveway for ease of access Child or dog friendly fenced inner yard Lush lawn area with built-in sand pit Outdoor BBQ area with shade sail Large, powered workshop with attached carport and lean-to Unusually wide side access Relatively flat block Easy-care native gardens Under-home storage Awnings outside the sunroom New 250L electric HWS, plus separate unit for the ensuite Open garden shed Septics recently emptied City views from potential second storey Conveniently located and within easy walking distance to Helena College Senior School Close proximity to Darlington Primary School and Darlington Family Playgroup Friendly long-term neighboursMove-in ready but with plenty of potential to update and personalise inside and out, this property is your opportunity to secure a (very charming) foothold in this close-knit village, so please contact Jasmine Fyfe on 0448 064 680 for more information and viewing times.Please note that while we take great care in preparing and collating the information contained in our advertisements, we cannot warrant the accuracy or completeness of this information. We recommend prospective buyers make their own independent enquiries to verify the information contained in this advertisement, as it cannot be relied upon and does not form part of any contract for sale.
Property History for 4 Lionel Rd, Darlington, WA 6070
- 13 May 2025Sold for $1,130,000
- 07 May 2025Listed for Sale Early $1ms
- 15 Aug 2004Sold for $280,000

Recent sales nearby
See more recent sales nearby/assets/perm/5hcookow4ei6nnxrhgejw73ome?signature=16cacc7c93e9b81b2f8e9365930abe024460bb5123f91640db08af5b802c18df) 0
0


/assets/perm/bkmhh5p7sai63jdhehmx5wcdea?signature=b17c774729512d92a2216ca102df9b70faced6d33e1cadec8a11f2578f9f743a) 0
0Similar properties For Sale nearby
See more properties for sale nearby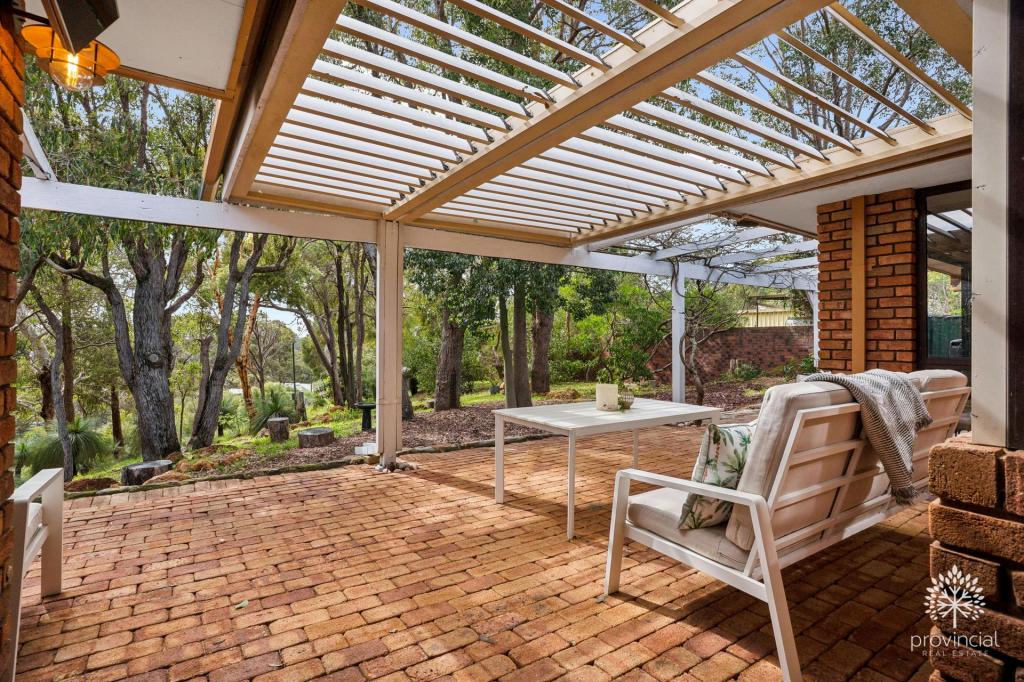 0
0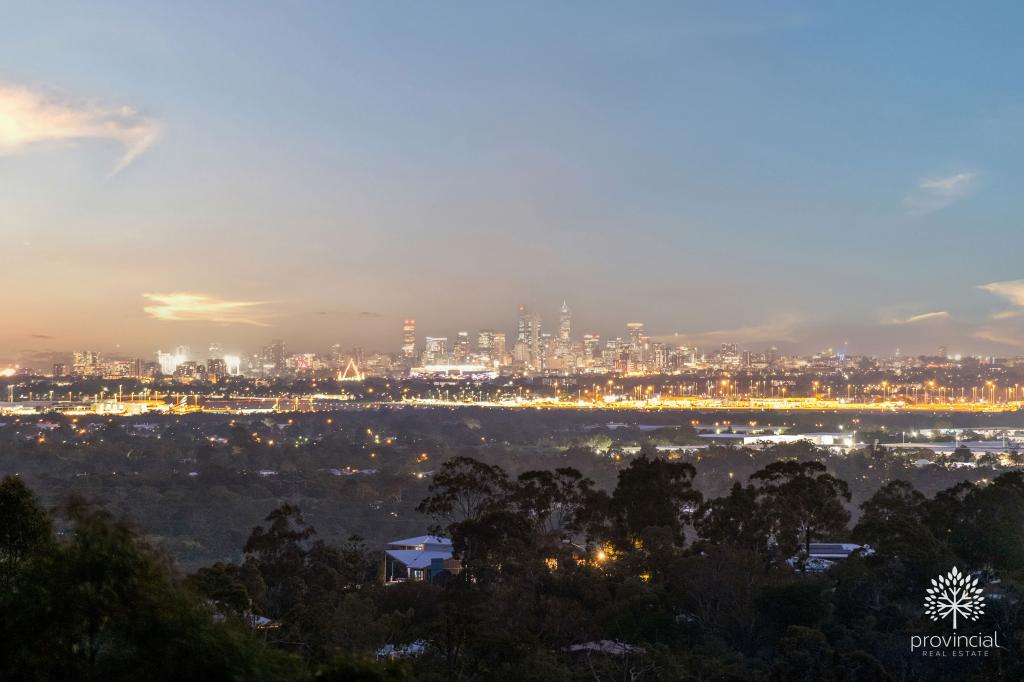 0
0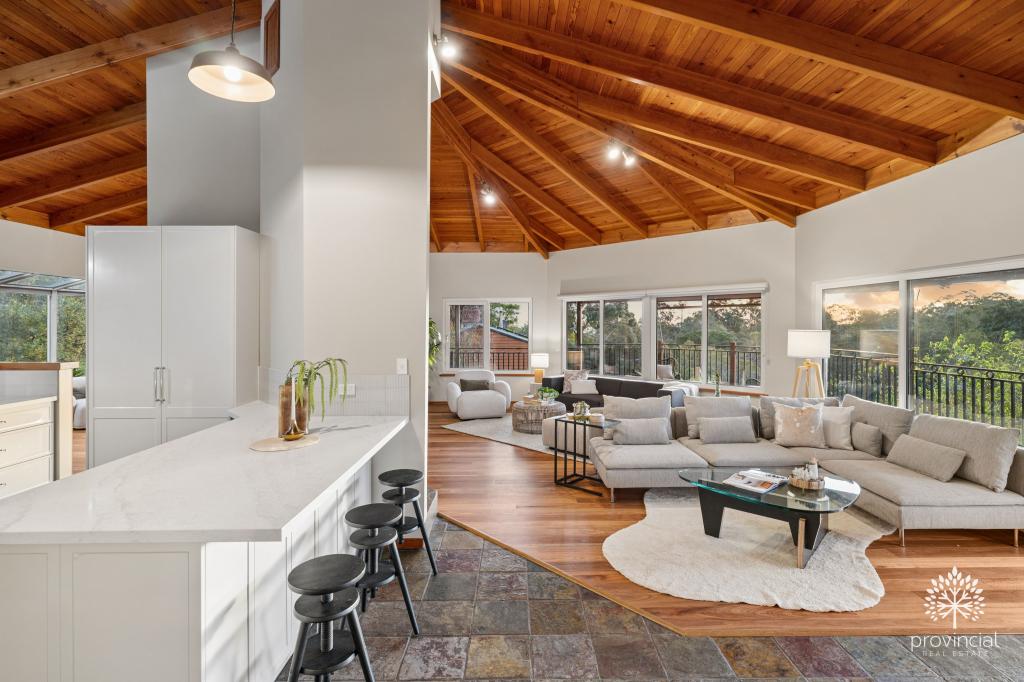 0
0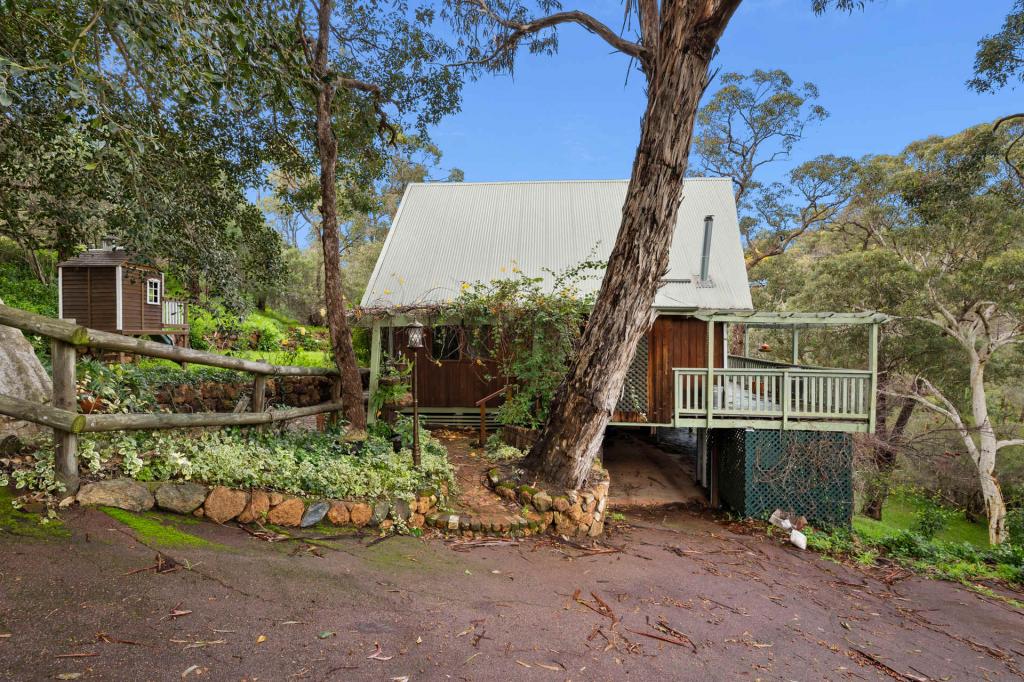 0
0
About Darlington 6070
The size of Darlington is approximately 12.2 square kilometres. There are 12 parks, covering nearly 108.5% of the total area. The population of Darlington in 2016 was 3656 people. By 2021 the population was 3725 showing a population growth of 1.9% in the area during that time. The predominant age group in Darlington is 50-59 years. Households in Darlington are primarily couples with children and are likely to be repaying $1800 - $2399 per month on mortgage repayments. In general, people in Darlington work in a professional occupation.In 2021, 92.00% of the homes in Darlington were owner-occupied compared with 87.90% in 2016.
Darlington has 1,605 properties. Over the last 5 years, Houses in Darlington have seen a 77.67% increase in median value, while Units have seen a 150.28% increase. As at 31 August 2026:
- The median value for Houses in Darlington is $1,286,048 while the median value for Units is $678,991.
- Houses have a median rent of $838.
Suburb Insights for Darlington 6070
Market Insights
Darlington Trends for Houses
N/A
N/A
View TrendN/A
N/A
Darlington Trends for Units
N/A
N/A
View TrendN/A
N/A
Neighbourhood Insights
© Copyright 2026. RP Data Pty Ltd trading as Cotality (Cotality). All rights reserved. No reproduction, distribution, or transmission of the copyrighted materials is permitted. The information is deemed reliable but not guaranteed.
While Cotality uses commercially reasonable efforts to ensure the Cotality Data is current, Cotality does not warrant the accuracy, currency or completeness of the Cotality Data and to the full extent permitted by law excludes all loss or damage howsoever arising (including through negligence) in connection with the Cotality Data.
This product uses cookies and other similar technologies to improve and customise your browsing experience, to tailor content and adverts, and for analytics and metrics regarding visitor usage on this product and other media. We may share cookie and analytics information with third parties for the purposes of advertising. By continuing to use our website, you consent to cookies being used. View our Privacy Policy here.
X
