
3 Marnie RoadDarlington WA 6070


Property Details for 3 Marnie Rd, Darlington
3 Marnie Rd, Darlington is a 4 bedroom, 2 bathroom House with 2 parking spaces and was built in 1970. The property has a land size of 1697m2 and floor size of 125m2.This Property is currently listed for sale with Provincial Real Estate
Last Listing description (September 2026)
Never Sold, Always LovedYou can always feel when a home has been loved; it has a sense of calm and warmth that can't be manufactured. This is one of those homes. Cherished and meticulously cared for by a local family of six who've owned the land since 1963, and finished the building in 1970, this charming and robust 3x1 home and 1x1 studio sits quietly in one of Darlington's most convenient and close-knit pockets, surrounded by native gardens alive with birdsong, and softly cooled by coastal breezes.INSIDE- Comfortable and inviting living room, anchored by an original oil heater within existing fireplace, opening from the front verandah- Generous, open-plan kitchen and dining with great storage, island bench, split system, pot belly (with wetback heating), and sliding doors that spill out onto a private secondary verandah- Peaceful primary bedroom overlooking the front gardens with large BIR and r/c split system for year-round comfort- Two additional queen-sized bedrooms - one on either side of the primary bedroom- Charming original pastel blue bathroom with bath, separate shower and heat lamp- Hallway linen cupboard- Large laundry with generous linen storage, separate WC, and external rear access- Oversized windows throughout, overlooking established gardens- Robust brick and tile construction- Meticulously maintained by fastidious ownersOUTSIDE- Flexible studio space with its own living room, bedroom, bathroom, kitchenette sink, and split system; perfect for extended family, teenagers, or as private work-from-home retreat- Large, powered and lined shed or external games room, with gorgeous stone walls and lots of windows; ideal for a pool table, music room, or for the hobbyist or collector- Oversized powered garage- Rear carport with direct entry into the laundry; also ideal as an alfresco- Rainwater tank with pump, providing rainwater to the kitchen through a dedicated tap- Solar panels and solar hot water system (electric booster)- Sunken power to the studio, games, and garage- Established gardens with natives for local fauna plus productive fruit trees- Flat block with exceptional access, making your future extensions or additions easy (STA)- Tucked away on a peaceful no-through road, with easy access to Darlington village and Bilgoman Pool, and a short stroll to Helena College Senior School.A lifetime of memories, a community that wraps around you, and a patch of Darlington that truly feels like home. This is your opportunity to be the privileged second custodians of a home that's been the centre of one family's story for 60 years. Please contact Jasmine Fyfe on 0448 064 680 for more information.Please note that while we take great care in preparing and collating the information contained in our advertisements, we cannot warrant the accuracy or completeness of this information. We recommend prospective buyers make their own independent enquiries to verify the information contained in this advertisement, as it cannot be relied upon and does not form part of any contract for sale.
Property History for 3 Marnie Rd, Darlington, WA 6070
- 31 Aug 2026Sold for $915,000
- 20 May 2026Listed for Sale Offers Over $995,000
- 11 Aug 2016Listed for Rent - Price not available

Recent sales nearby
See more recent sales nearby
/assets/perm/bkmhh5p7sai63jdhehmx5wcdea?signature=b17c774729512d92a2216ca102df9b70faced6d33e1cadec8a11f2578f9f743a) 0
0Similar properties For Sale nearby
See more properties for sale nearby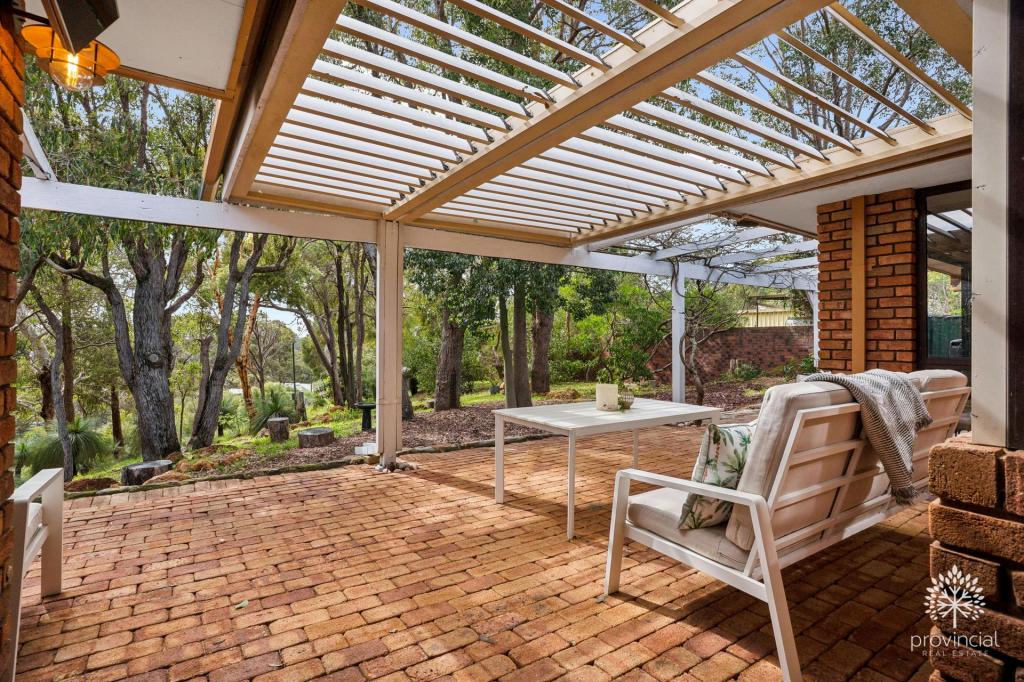 0
0 0
0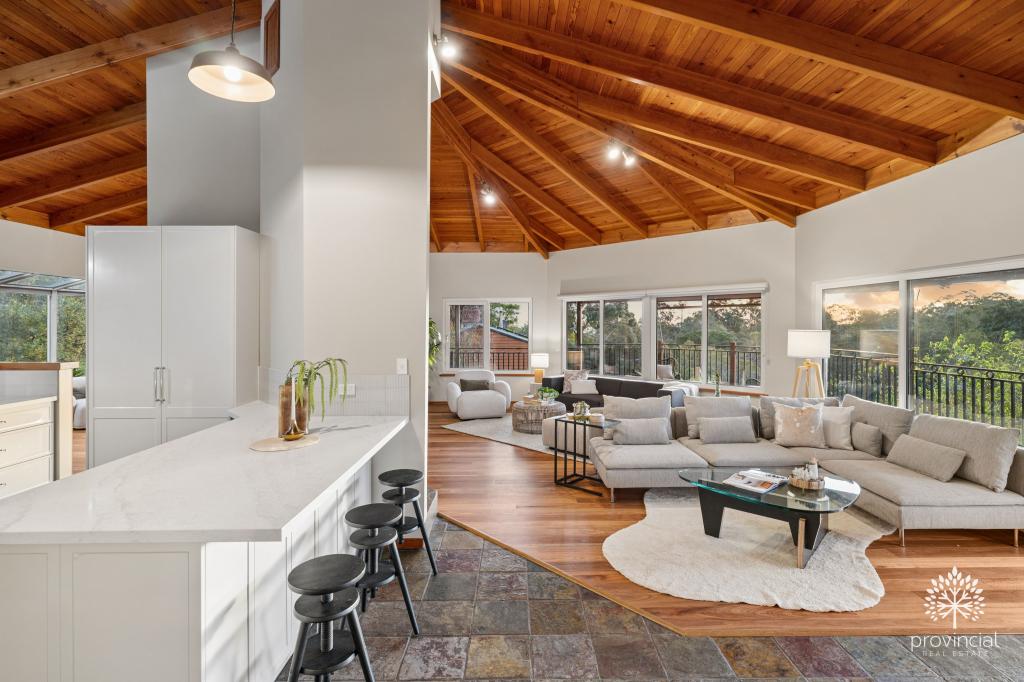 0
0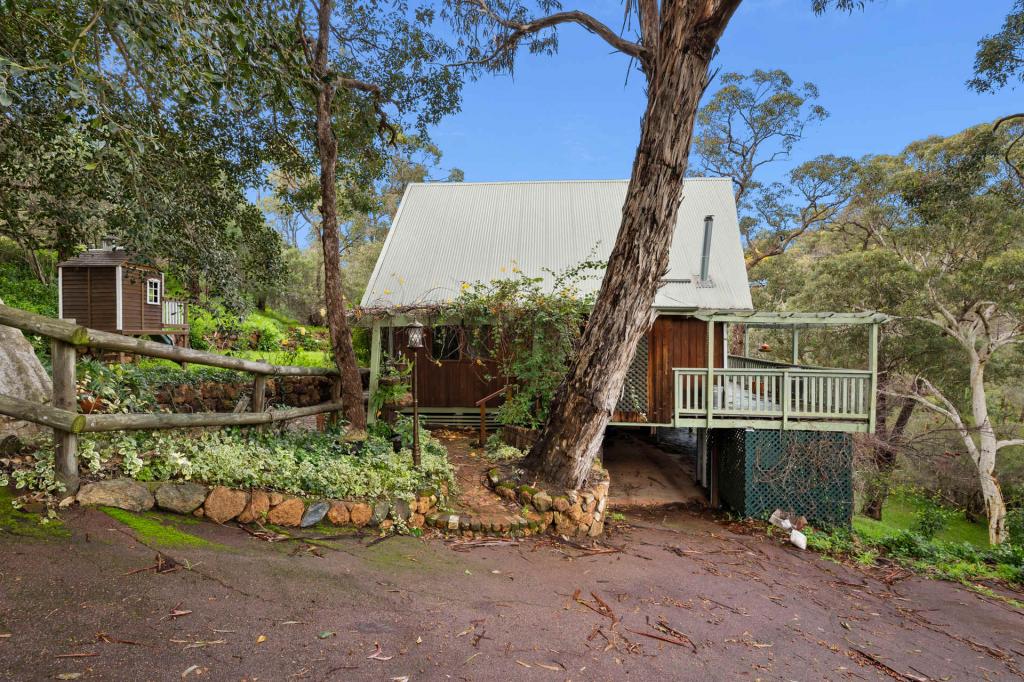 0
0
About Darlington 6070
The size of Darlington is approximately 12.2 square kilometres. There are 12 parks, covering nearly 108.5% of the total area. The population of Darlington in 2016 was 3656 people. By 2021 the population was 3725 showing a population growth of 1.9% in the area during that time. The predominant age group in Darlington is 50-59 years. Households in Darlington are primarily couples with children and are likely to be repaying $1800 - $2399 per month on mortgage repayments. In general, people in Darlington work in a professional occupation.In 2021, 92.00% of the homes in Darlington were owner-occupied compared with 87.90% in 2016.
Darlington has 1,604 properties. Over the last 5 years, Houses in Darlington have seen a 77.67% increase in median value, while Units have seen a 150.28% increase. As at 31 August 2026:
- The median value for Houses in Darlington is $1,286,048 while the median value for Units is $678,991.
- Houses have a median rent of $838.
Suburb Insights for Darlington 6070
Market Insights
Darlington Trends for Houses
N/A
N/A
View TrendN/A
N/A
Darlington Trends for Units
N/A
N/A
View TrendN/A
N/A
Neighbourhood Insights
© Copyright 2026. RP Data Pty Ltd trading as Cotality (Cotality). All rights reserved. No reproduction, distribution, or transmission of the copyrighted materials is permitted. The information is deemed reliable but not guaranteed.
While Cotality uses commercially reasonable efforts to ensure the Cotality Data is current, Cotality does not warrant the accuracy, currency or completeness of the Cotality Data and to the full extent permitted by law excludes all loss or damage howsoever arising (including through negligence) in connection with the Cotality Data.
This product uses cookies and other similar technologies to improve and customise your browsing experience, to tailor content and adverts, and for analytics and metrics regarding visitor usage on this product and other media. We may share cookie and analytics information with third parties for the purposes of advertising. By continuing to use our website, you consent to cookies being used. View our Privacy Policy here.
X
