
18 Mofflin AvenueDarlington WA 6070


Property Details for 18 Mofflin Ave, Darlington
18 Mofflin Ave, Darlington is a 4 bedroom, 2 bathroom House with 2 parking spaces and was built in 1974. The property has a land size of 4851m2 and floor size of 152m2. While the property is not currently for sale or for rent, it was last sold in August 2026. There are other 4 bedroom House sold in Darlington in the last 12 months.
Last Listing description (September 2026)
Zoned R5 with subdivision potential, subject to council approvalPotential to subdivide into 2 lots, keep the existing home and build out the back!!Elevated Hills Sanctuary with Space, Character & City ViewsSet high on the hill in the heart of Darlington, this warm and inviting family home captures everything buyers dream of when moving to the Hills space, privacy, nature and breathtaking outlooks.Positioned on an expansive 4,851sqm of mostly cleared land, the property offers a rare balance of usable space and natural beauty, with stunning glimpses of the city skyline framed by surrounding bushland. It's the kind of setting where mornings start with birdsong and evenings wind down under the stars.Built in 1974, the home is filled with charm and character, featuring beautiful timber flooring, exposed beams and French doors that enhance its relaxed, country-style feel. The thoughtfully updated kitchen showcases upgraded timber cabinetry, perfectly complementing the Hills aesthetic while offering everyday functionality.With four generous bedrooms, two bathrooms and a separate study, there is plenty of room for families to grow, work from home or simply enjoy the extra space.Step outside and you'll truly appreciate what makes this property so special. The stone retaining walls, established grounds and expansive backyard create a setting that is both practical and picturesque, with endless potential to further enhance or personalise.Additional features include:Double brick garage under the homeReverse cycle air conditioning for year-round comfortSpacious bedrooms filled with natural lightCharming French doors opening to outdoor spacesExposed timber beams adding warmth and characterUpgraded timber kitchen cabinetry with a true country Hills feelElectric cooktop and 60cm stainless steel ovenAsphalt driveway providing easy access and ample parkingBeautiful stone retaining walls framing the propertyLarge areas of usable land behind the homeGarden shed for additional storageThis is more than just a home it's a lifestyle. A place where kids can explore, families can entertain, and you can truly disconnect from the hustle while still enjoying convenient access to everything you need.Zoned R5 Unlock the Future PotentialAdding another layer of opportunity to this already impressive property is its R5 zoning, offering exciting subdivision potential (subject to council approval).With a generous 4,851sqm landholding and a minimum lot size of approximately 2,000sqm, there is potential to subdivide into two lots, providing flexibility for the future. Whether you're looking to:Retain the existing home and build at the rear,Create a multi-generational living setup, orLandbank and capitalise on future growth,the options here are both practical and highly appealing.It's rare to find a property that not only delivers an incredible lifestyle today, but also offers genuine upside for tomorrow making this a smart choice for both homeowners and savvy buyers alike.All subdivision potential is subject to relevant approvals from the local council and authorities.Make this house your home and experience the very best of Hills living.Shire Rates Approx $3000ContactCindy King 0411 208 202Alistair Caffel 0402 785 877cindyandalistair@theagency.com.auDisclaimer: This information is provided for general information purposes only and is based on information provided by the Seller and may be subject to change. No warranty or representation is made as to its accuracy and interested parties should place no reliance on it and should make their own independent enquiries.
Property History for 18 Mofflin Ave, Darlington, WA 6070
- 05 Aug 2026Sold for $1,312,500
- 28 Apr 2026Listed for Sale Offers over $1.4m
- 22 Jul 1998Sold for $232,000

Recent sales nearby
See more recent sales nearby/assets/perm/5hcookow4ei6nnxrhgejw73ome?signature=16cacc7c93e9b81b2f8e9365930abe024460bb5123f91640db08af5b802c18df) 0
0
/assets/perm/4ipfibkvvmi63mfjs47emx2mly?signature=a79538af1602b614178a89664086d7dfed9bb35e4be67a87bc7c3aa2cd4c7869) 0
0/assets/perm/bkmhh5p7sai63jdhehmx5wcdea?signature=b17c774729512d92a2216ca102df9b70faced6d33e1cadec8a11f2578f9f743a) 0
0Similar properties For Sale nearby
See more properties for sale nearby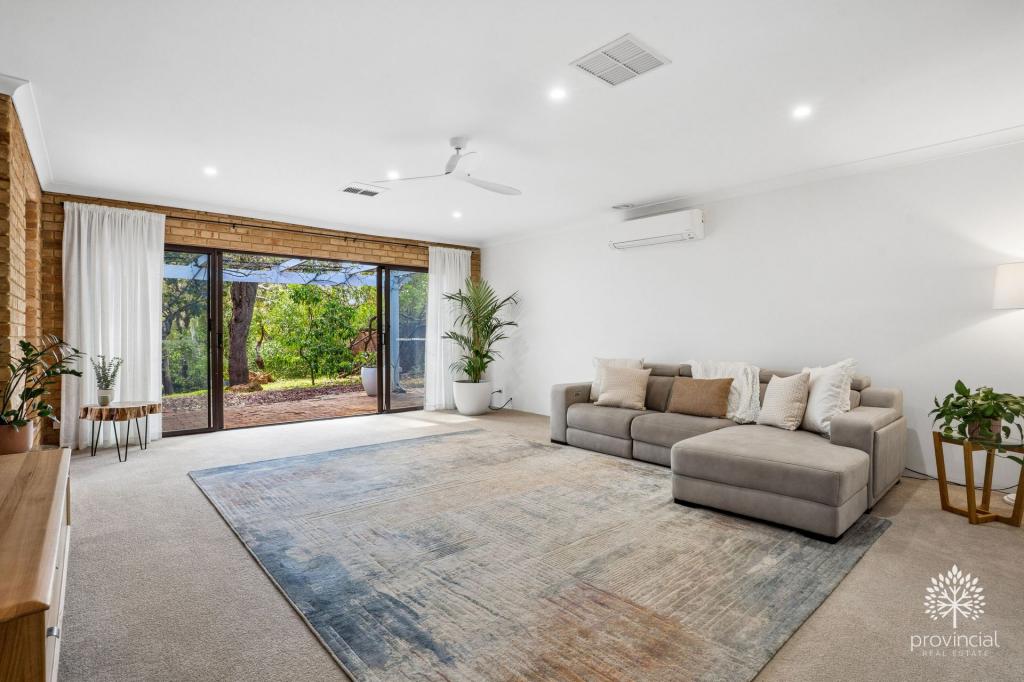 0
0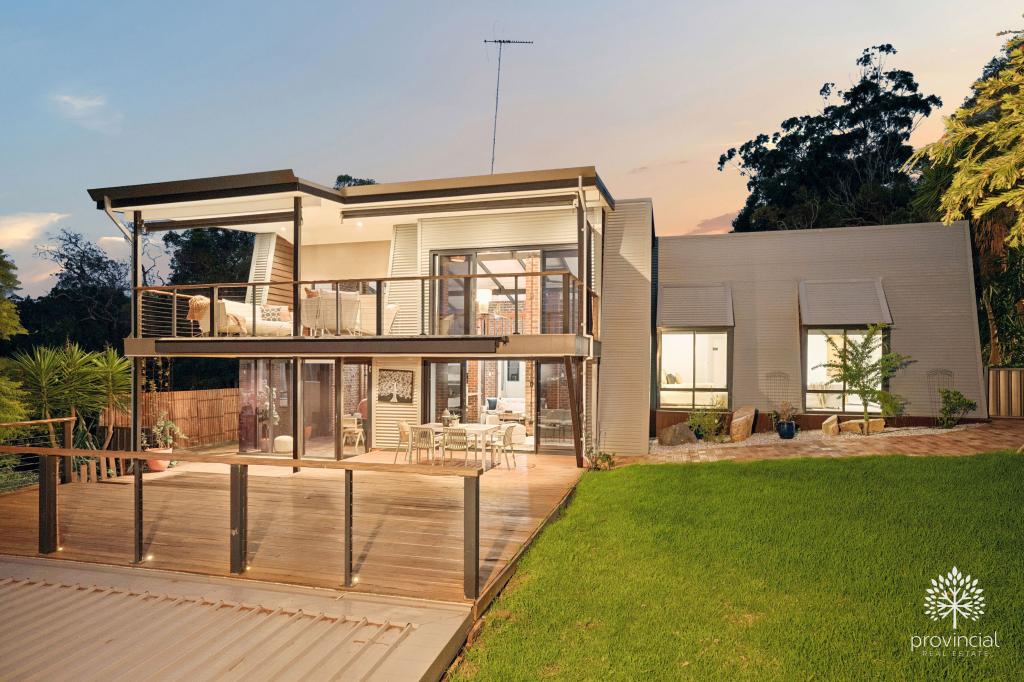 0
0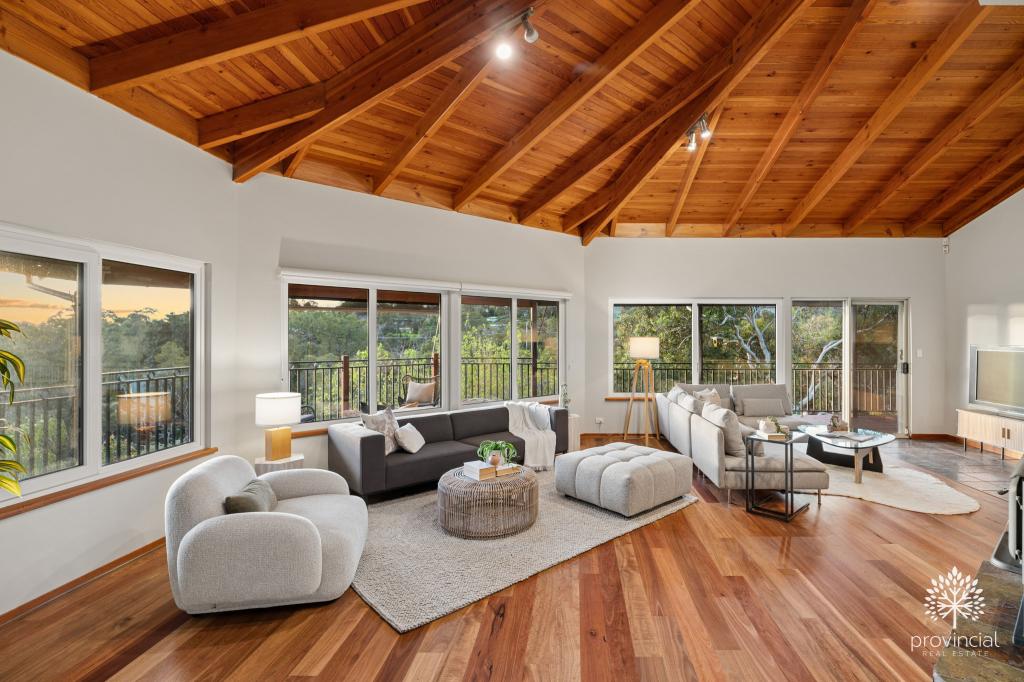 0
0About Darlington 6070
The size of Darlington is approximately 12.2 square kilometres. There are 12 parks, covering nearly 108.5% of the total area. The population of Darlington in 2016 was 3656 people. By 2021 the population was 3725 showing a population growth of 1.9% in the area during that time. The predominant age group in Darlington is 50-59 years. Households in Darlington are primarily couples with children and are likely to be repaying $1800 - $2399 per month on mortgage repayments. In general, people in Darlington work in a professional occupation.In 2021, 92.00% of the homes in Darlington were owner-occupied compared with 87.90% in 2016.
Darlington has 1,605 properties. Over the last 5 years, Houses in Darlington have seen a 77.67% increase in median value, while Units have seen a 150.28% increase. As at 31 August 2026:
- The median value for Houses in Darlington is $1,286,048 while the median value for Units is $678,991.
- Houses have a median rent of $838.
Suburb Insights for Darlington 6070
Market Insights
Darlington Trends for Houses
N/A
N/A
View TrendN/A
N/A
Darlington Trends for Units
N/A
N/A
View TrendN/A
N/A
Neighbourhood Insights
© Copyright 2026. RP Data Pty Ltd trading as Cotality (Cotality). All rights reserved. No reproduction, distribution, or transmission of the copyrighted materials is permitted. The information is deemed reliable but not guaranteed.
While Cotality uses commercially reasonable efforts to ensure the Cotality Data is current, Cotality does not warrant the accuracy, currency or completeness of the Cotality Data and to the full extent permitted by law excludes all loss or damage howsoever arising (including through negligence) in connection with the Cotality Data.
This product uses cookies and other similar technologies to improve and customise your browsing experience, to tailor content and adverts, and for analytics and metrics regarding visitor usage on this product and other media. We may share cookie and analytics information with third parties for the purposes of advertising. By continuing to use our website, you consent to cookies being used. View our Privacy Policy here.
X
