
74 Carlton TurnCurrambine WA 6028
Property Details for 74 Carlton Turn, Currambine
74 Carlton Turn, Currambine is a 4 bedroom, 2 bathroom House with 2 parking spaces and was built in 2002. The property has a land size of 640m2 and floor size of 322m2. While the property is not currently for sale or for rent, it was last sold in March 2024.
Last Listing description (May 2024)
FIXED DATE SALE 26th March 2024Make an impression with this sensational and stunning double storey family residence oozing quality and style and offers a comfortable lifestyle. Luxuriously appointed, superbly designed by one of Perth's most prestigious builders Claude Giorgi, this is the epitome of relaxed elegant family living, with 320m2 of internal living space giving you a flexible floorplan providing 4 king size bedrooms, 2 bathrooms, 3 toilets, lounge, dining, study, huge meals, living, kitchen and a pool. As you swing open the double doors into the grand entrance foyer you will be wowed by the stunning Natural Black Butt flooring (over 200m2 - upstairs and downstairs) that flows throughout the home. Downstairs you will find the generous front lounge and dining, separate study, spacious meals, and a huge separate family room. The kitchen is a chef's delight with stone benchtops, quality European appliances and an abundance of storage and space. Wander on up the stairs, boasting a one-off designed, wrought iron balustrade to the king size master suite boasting 2 walking robes, a luxurious ensuite with double vanities and an oversized enamel bathtub. The 3 minor bedrooms are all king size with built in robes, and one offers a semi ensuite to the main bathroom which features a full size enamel bathtub. Outdoor provides the ultimate in entertaining, you can enjoy a relaxing dip in the solar heated pool and cook up a feast in the massive alfresco which can comfortably fit a 10 seater table and chairs with an outdoor kitchen, ceiling fans and downlights. With so many more fantastic features, get in quick before it's gone. Call Creagh or Matt to find out more.Features Include: - Natural Black Butt flooring throughout the home (over 200m2 - upstairs and downstairs)- Entry with a one-off designed, wrought iron balustrade- Study- Lounge and dining room with feature columns - Spacious meals - Huge family room- Kitchen with contrasting black stone benchtops, quality European appliances, loads of storage and space- Guest powder room and 3rd toilet downstairs- Master suite offers 2 walk in robes, ensuite with double vanities, oversized enamel bathtub, shower and toilet- 3 king sized bedrooms upstairs with built in robes, one offers semi ensuite to the main bathroom and boasts a full length wall built-in robe- Laundry is huge featuring stone benchtops and a large linen cupboard- Alfresco with Mayes Metal Outdoor Kitchen, 5 burner BBQ, separate Wok Burner, Vintec Beer and wine fridge and blue fleck granite benchtops, ceiling fans and downlights- Solar heated swimming pool- Solar Panels- Ducted Vacuum System- Five zone ducted reverse cycle air conditioning - Alarm - Back to base system with 4G connectivity- Approx. 11sqm boarded loft (3.2m x 3.5m)
Property History for 74 Carlton Turn, Currambine, WA 6028
- 28 Mar 2024Sold for $1,200,000
- 14 Mar 2024Listed for Sale Not Disclosed
- 18 Mar 1999Sold for $69,500

Recent sales nearby
See more recent sales nearby/assets/perm/cafh3wn45yi6nb7tgnpte4zdea?signature=e8dc1ee887ded3df228f9409b0363889df37b28f859343f39e34e36cee0cae24) 0
0

/assets/perm/cj3zvchlzmi63oq56htlb5um5m?signature=4126b3007a40c10d0f7c14e2da514971efa2d5628ebc25322951ffee589d517c) 0
0
/assets/perm/uwvcflu2umi6zgplr6u43qbtuy?signature=4f40e29749c04cd06b4f20a59abb4809dd6c5930dee3d328426fe873f0af8451) 0
0Similar properties For Sale nearby
See more properties for sale nearby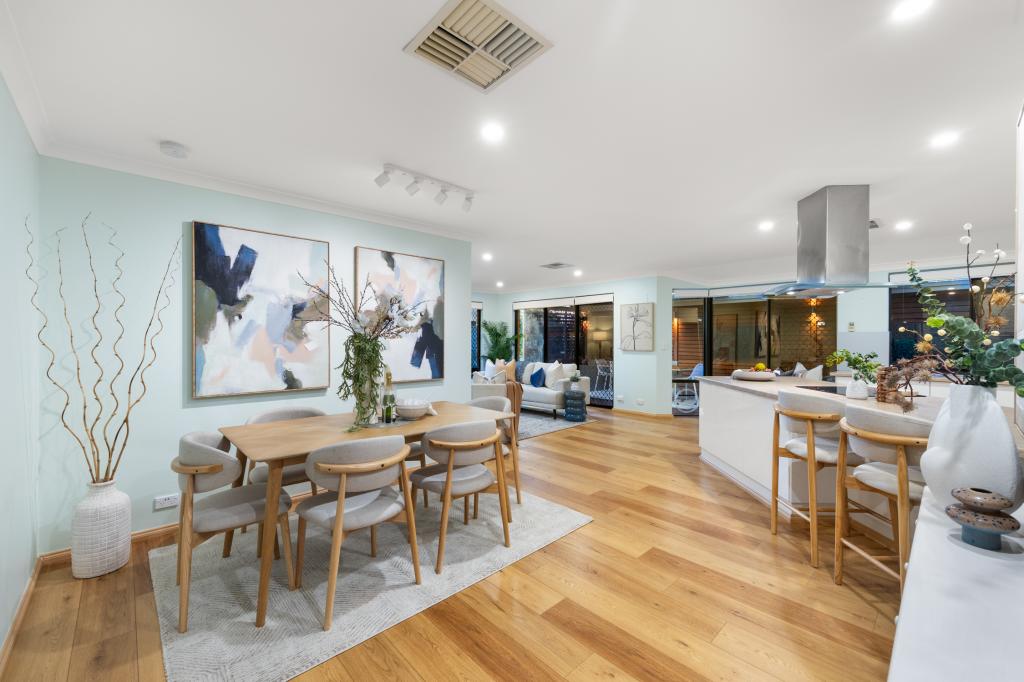 0
0
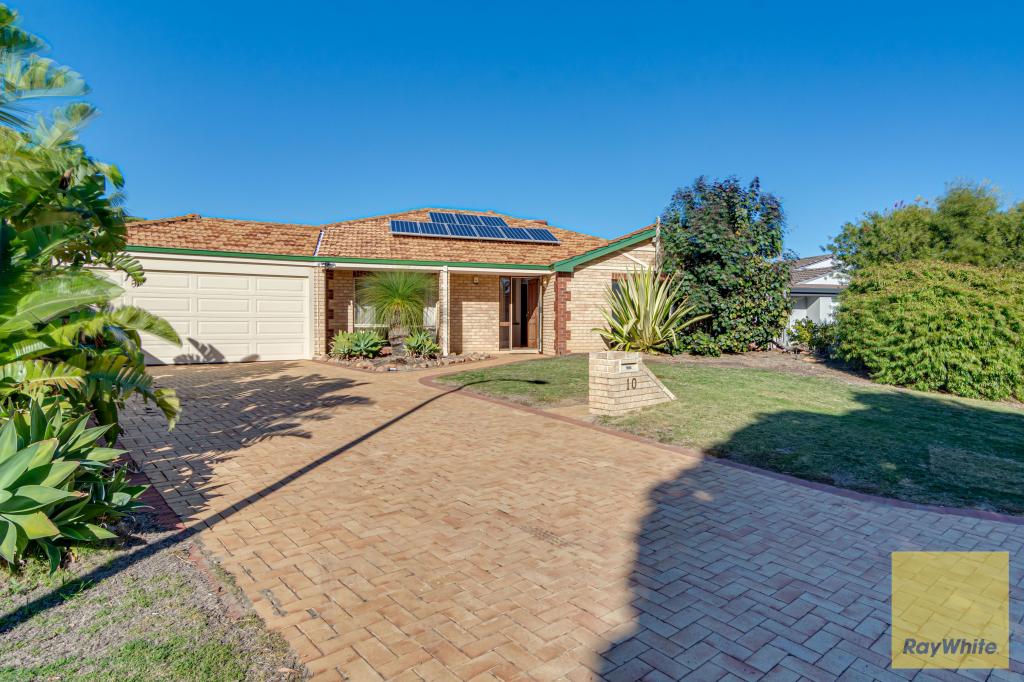 0
0
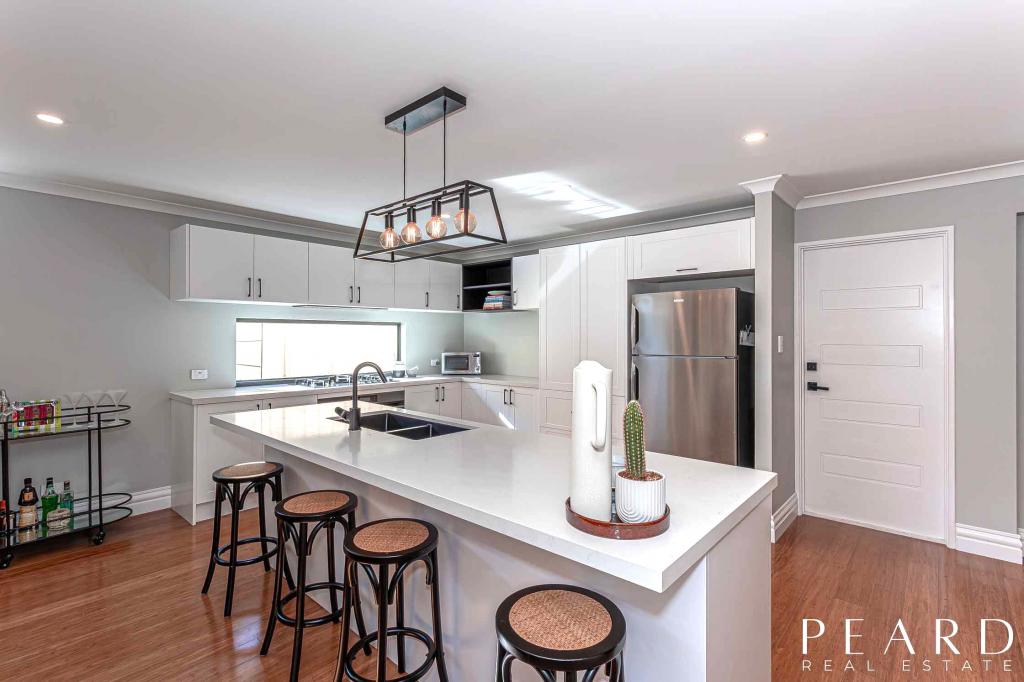 0
0Similar properties For Rent nearby
See more properties for rent nearby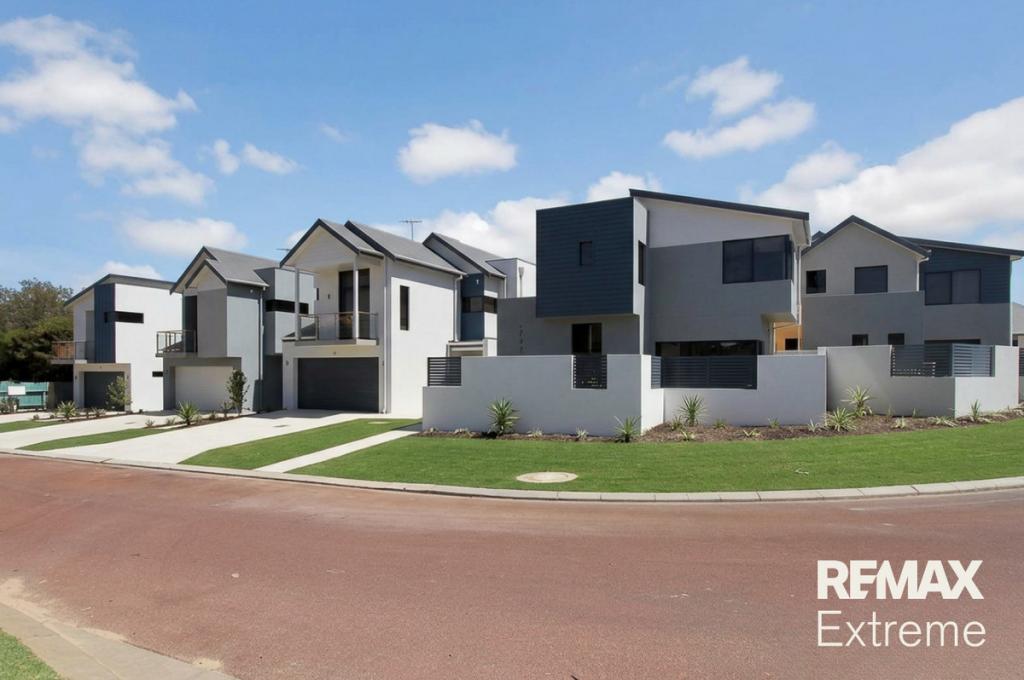 0
0
 0
0
 0
0

About Currambine 6028
The size of Currambine is approximately 3.2 square kilometres. There are 14 parks, covering nearly 13.6% of the total area. The population of Currambine in 2016 was 6912 people. By 2021 the population was 6834 showing a population decline of 1.1% in the area during that time. The predominant age group in Currambine is 50-59 years. Households in Currambine are primarily couples with children and are likely to be repaying $1800 - $2399 per month on mortgage repayments. In general, people in Currambine work in a professional occupation.In 2021, 77.10% of the homes in Currambine were owner-occupied compared with 74.50% in 2016.
Currambine has 2,931 properties. Over the last 5 years, Houses in Currambine have seen a 89.31% increase in median value, while Units have seen a 154.02% increase. As at 31 July 2026:
- The median value for Houses in Currambine is $1,170,100 while the median value for Units is $828,783.
- Houses have a median rent of $850 while Units have a median rent of $680.
Suburb Insights for Currambine 6028
Market Insights
Currambine Trends for Houses
N/A
N/A
View TrendN/A
N/A
Currambine Trends for Units
N/A
N/A
View TrendN/A
N/A
Neighbourhood Insights
© Copyright 2026. RP Data Pty Ltd trading as Cotality (Cotality). All rights reserved. No reproduction, distribution, or transmission of the copyrighted materials is permitted. The information is deemed reliable but not guaranteed.
While Cotality uses commercially reasonable efforts to ensure the Cotality Data is current, Cotality does not warrant the accuracy, currency or completeness of the Cotality Data and to the full extent permitted by law excludes all loss or damage howsoever arising (including through negligence) in connection with the Cotality Data.
This product uses cookies and other similar technologies to improve and customise your browsing experience, to tailor content and adverts, and for analytics and metrics regarding visitor usage on this product and other media. We may share cookie and analytics information with third parties for the purposes of advertising. By continuing to use our website, you consent to cookies being used. View our Privacy Policy here.
X
