
16 Conrad WayCurrambine WA 6028

Property Details for 16 Conrad Way, Currambine
16 Conrad Way, Currambine is a 4 bedroom, 2 bathroom House with 2 parking spaces and was built in 1998. The property has a land size of 724m2 and floor size of 195m2.This Property is currently listed for sale with Shyft Realty
Last Listing description (July 2026)
Set on a generous corner block, this beautifully presented home delivers an exceptional lifestyle defined by space, comfort and versatility. Showcasing multiple living zones, sunlit interiors and seamless indoor-outdoor connection alongside a sparkling pool, powered workshop and abundant secure parking, the home has been thoughtfully designed for relaxed family living and effortless entertaining. Soft neutral tones, crisp whites and timber-look flooring enhance the inviting atmosphere throughout, while carefully considered spaces create a seamless balance of comfort and practicality. Perfectly positioned moments from shopping centres, local cafs, train stations and everyday amenities, this is a home crafted to bring people together while offering flexibility, lifestyle and room for the whole family to enjoy.Beyond the charming bull-nosed verandah and welcoming front sitting area, the oversized feature front door opens into light-filled interiors framed by spacious proportions and a warm, inviting atmosphere. Additional front parking provides the ideal space for a boat, trailer or extra vehicles, further adding to the home's practicality and flexibility.Positioned privately at the front of the home, the dedicated theatre creates the ultimate retreat for movie nights or quiet relaxation, complete with feature wall panelling, ceiling fan and sliding door access for added convenience.Adjacent, the spacious master suite offers a peaceful retreat, beautifully framed by striking wraparound feature windows that invite soft natural light and tranquil outlooks throughout the space. Complete with split system air-conditioning, ceiling fan and a generous walk-in robe, the suite combines both comfort and convenience. The sunlit ensuite showcases a large glass shower, extensive storage and an under-mounted sink with calming tones.A dedicated study provides the ideal setting for working from home, studying or managing busy family life with ease.At the heart of the home, the expansive open-plan living, dining and kitchen area creates a welcoming hub created for both everyday comfort and entertaining. Full-height windows flood the space with natural light, while a striking statement feature wall anchors the layout and adds character to the central zones.The well-appointed kitchen beautifully balances style and practicality, showcasing expansive benchtops, overhead cabinetry, pendant lighting and a generous breakfast bar designed for effortless everyday living. Complete with a wall oven, shopper's entry and spacious pantry, this central gathering space connects seamlessly with the surrounding zones, creating a functional and inviting heart of the home.French double doors open into an additional dining, lounge or activity room, offering exceptional versatility to adapt to your family's changing needs while overlooking the sparkling pool. Built-in storage cupboards and direct external access further enhance the versatility of the layout of the home.Stepping outside, the expansive paved alfresco with raked ceilings creates an inviting outdoor retreat curated for year-round entertaining and relaxed evenings. Beyond the lush, grassed surrounds, the sparkling glass-fenced pool creates a true resort-style centrepiece, beautifully complemented by a poolside entertaining cabana offering the perfect undercover setting for outdoor dining, relaxed lounging or unwinding by the water.Privately positioned down the bedroom wing, the three generously sized bedrooms all feature split system air-conditioning and large sunlit windows, while one bedroom is enhanced with stylish feature wall panelling for added character. Servicing these bedrooms, the family bathroom is complete with full-height tiling, extended bench space, ample storage. Completing the home's thoughtfully designed layout, the well-equipped laundry is complete with overhead cabinetry, a linen cupboard, extended bench space and a separate toilet for added everyday convenience.Offering the perfect balance of family comfort, versatile living and resort-style entertaining, this home is a place where everyday living feels effortless, inviting you to simply move in, unwind and create lasting memories for years to come.Additional features: Side gate access Powered workshop with private side access Multiple split system air conditioners throughout Poolside cabana Additional front parking for boat, caravans or additional carsLocation features: 170m to Carlton Park 500m to Currambine Primary 1.3km to Currambine Station 2km to Currambine Shopping Centre 2.7km to Lakeside Joondalup 3.1km to Joondalup Resort 3.7km to Burns Beach Close to Currambine Primary, Lake Joondalup Baptist College, Belridge Secondary and ECU Joondalup and moreDisclaimer: The particulars of this listing have been prepared for general information and marketing purposes only and are based on information supplied by the Seller and third parties, which may be subject to change. Whilst every care has been taken in the preparation of the information provided, no warranty or representation is made as to its accuracy or completeness. Interested parties should not rely solely on this information and are encouraged to carry out their own independent enquiries and due diligence to satisfy themselves in all respects. The particulars contained herein are not intended to form part of any contract.
Property History for 16 Conrad Way, Currambine, WA 6028
- 12 Jun 2026Sold for $1,270,000
- 28 May 2026Listed for Sale SOLD
- 08 Mar 2022Sold for $850,000

Recent sales nearby
See more recent sales nearby/assets/perm/rkhjaovityi6xeexdoncb4seyi?signature=f7cc62f9e1918e4058f2cad4533e37decd2e262947908557b0c740f381b69cfb) 0
0/assets/perm/qe4b647ylei63opufg66ungwjm?signature=35ba718926a710679364aa79ce1822b8c7155751ec818e0a1c9dce8496ba4ff1) 0
0/assets/perm/cafh3wn45yi6nb7tgnpte4zdea?signature=e8dc1ee887ded3df228f9409b0363889df37b28f859343f39e34e36cee0cae24) 0
0
Similar properties For Sale nearby
See more properties for sale nearby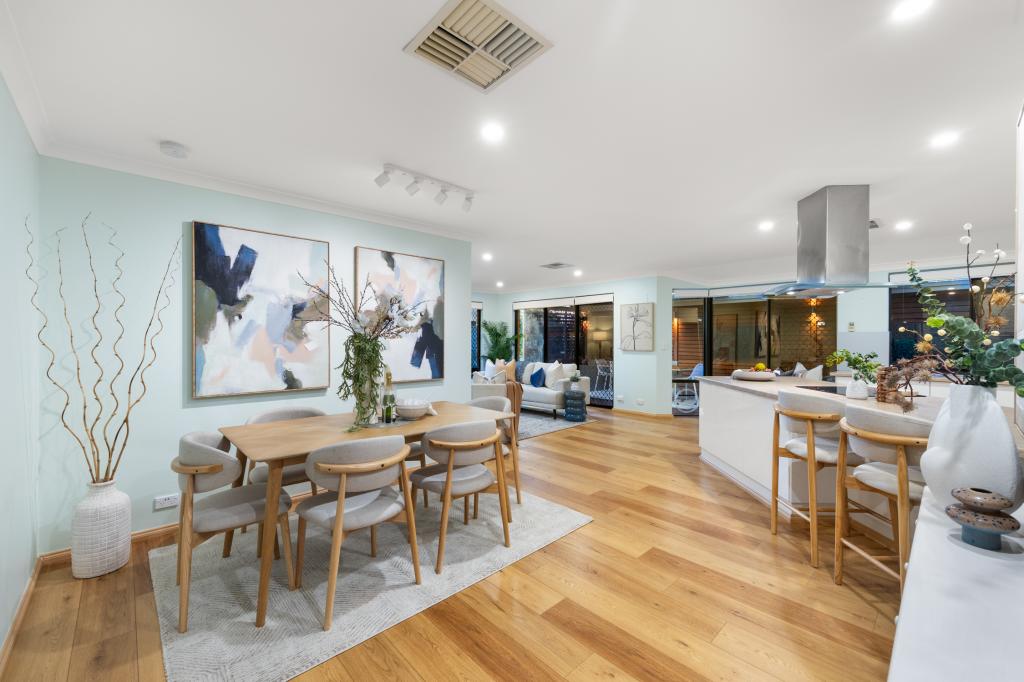 0
0
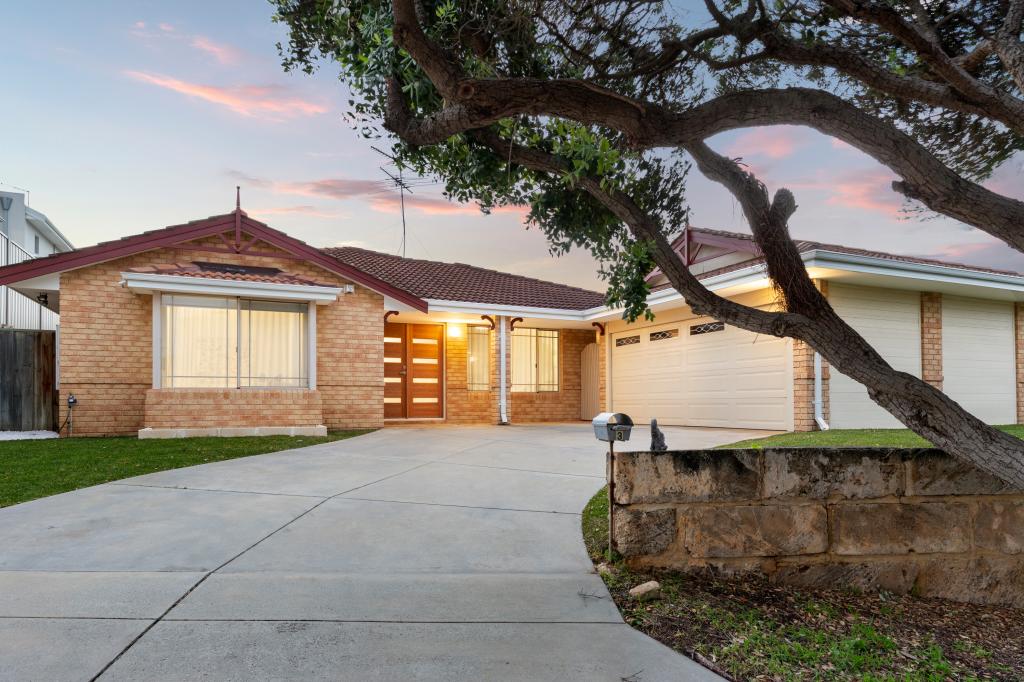 0
0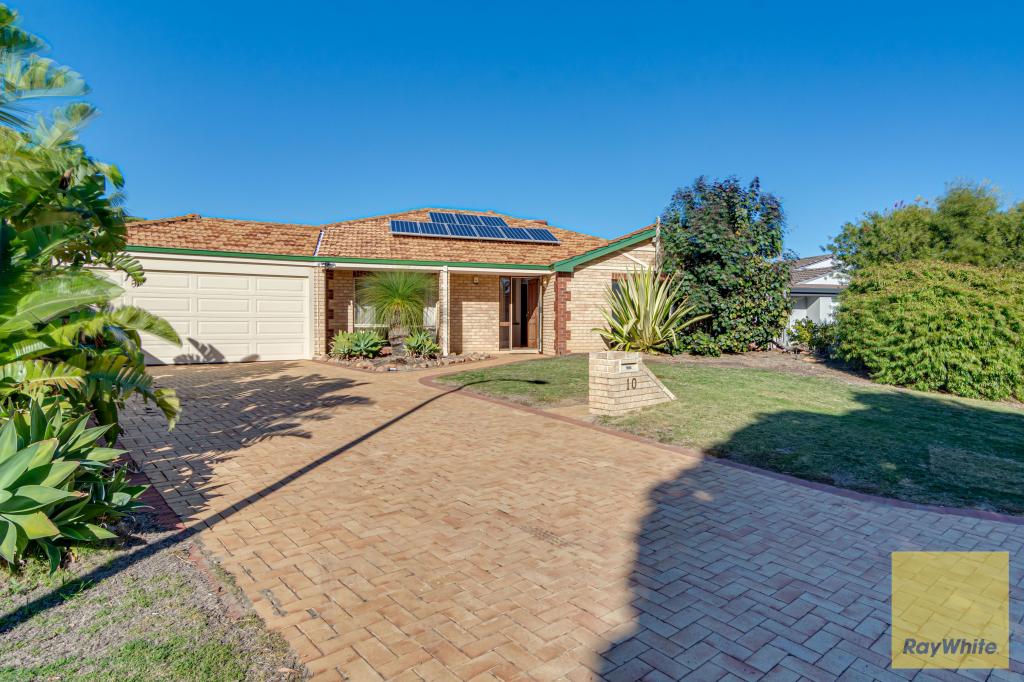 0
0
Similar properties For Rent nearby
See more properties for rent nearby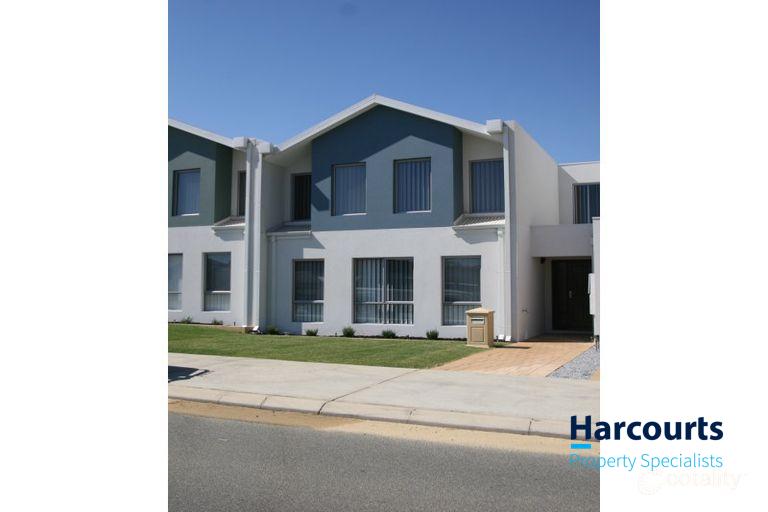 0
0
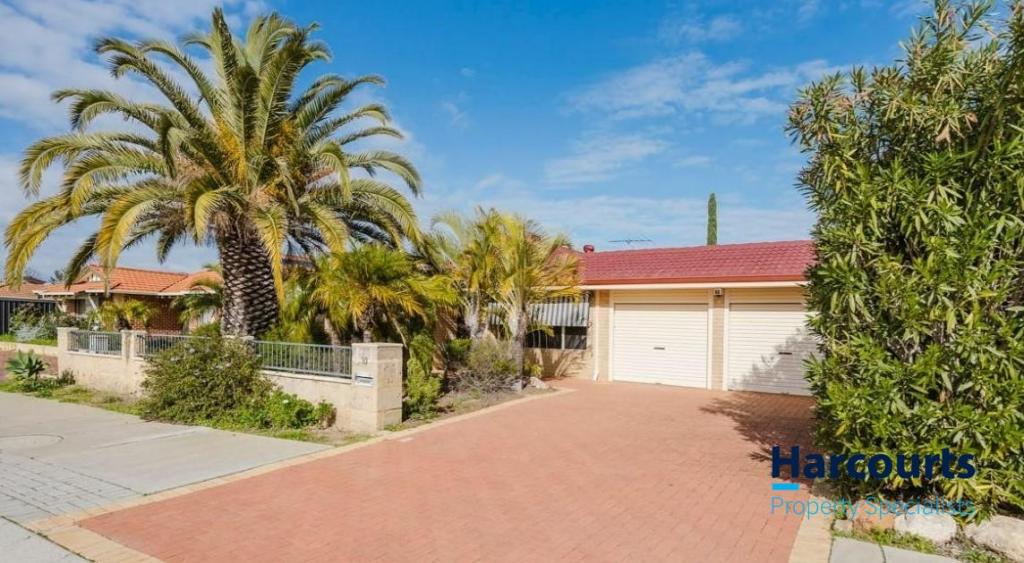 0
0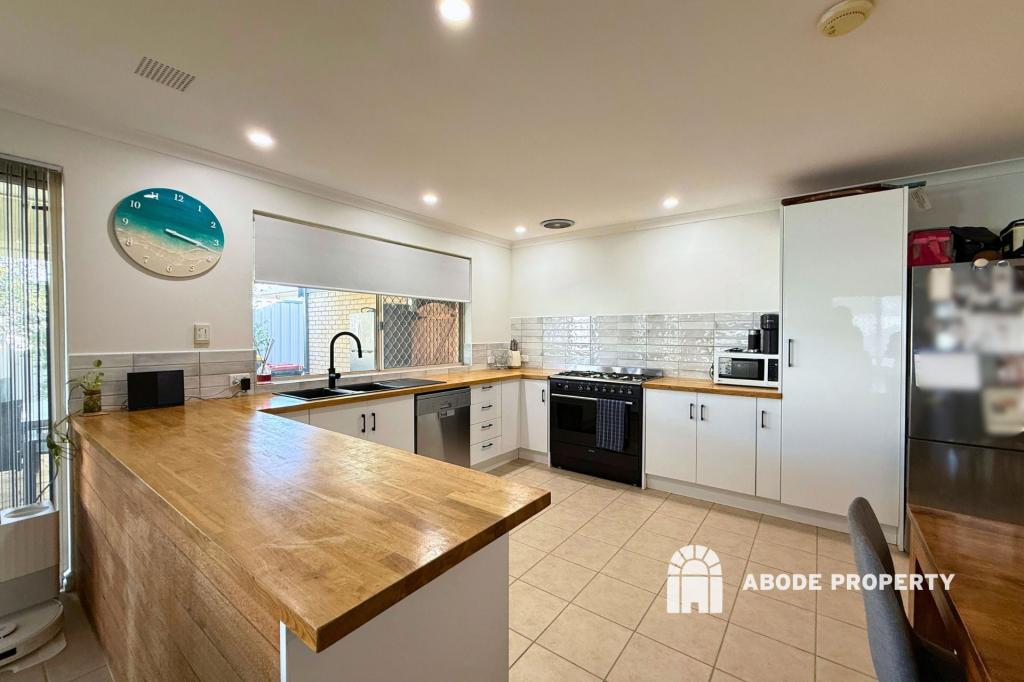 0
0
About Currambine 6028
The size of Currambine is approximately 3.2 square kilometres. There are 14 parks, covering nearly 13.6% of the total area. The population of Currambine in 2016 was 6912 people. By 2021 the population was 6834 showing a population decline of 1.1% in the area during that time. The predominant age group in Currambine is 50-59 years. Households in Currambine are primarily couples with children and are likely to be repaying $1800 - $2399 per month on mortgage repayments. In general, people in Currambine work in a professional occupation.In 2021, 77.10% of the homes in Currambine were owner-occupied compared with 74.50% in 2016.
Currambine has 2,931 properties. Over the last 5 years, Houses in Currambine have seen a 86.15% increase in median value, while Units have seen a 134.54% increase. As at 31 August 2026:
- The median value for Houses in Currambine is $1,158,075 while the median value for Units is $795,279.
- Houses have a median rent of $850 while Units have a median rent of $690.
Suburb Insights for Currambine 6028
Market Insights
Currambine Trends for Houses
N/A
N/A
View TrendN/A
N/A
Currambine Trends for Units
N/A
N/A
View TrendN/A
N/A
Neighbourhood Insights
© Copyright 2026. RP Data Pty Ltd trading as Cotality (Cotality). All rights reserved. No reproduction, distribution, or transmission of the copyrighted materials is permitted. The information is deemed reliable but not guaranteed.
While Cotality uses commercially reasonable efforts to ensure the Cotality Data is current, Cotality does not warrant the accuracy, currency or completeness of the Cotality Data and to the full extent permitted by law excludes all loss or damage howsoever arising (including through negligence) in connection with the Cotality Data.
This product uses cookies and other similar technologies to improve and customise your browsing experience, to tailor content and adverts, and for analytics and metrics regarding visitor usage on this product and other media. We may share cookie and analytics information with third parties for the purposes of advertising. By continuing to use our website, you consent to cookies being used. View our Privacy Policy here.
X
