
22 Brunel CourtCurrambine WA 6028


Property Details for 22 Brunel Ct, Currambine
22 Brunel Ct, Currambine is a 4 bedroom, 2 bathroom House with 2 parking spaces. The property has a land size of 514m2 and floor size of 244m2. While the property is not currently for sale or for rent, it was last sold in June 2026. There are other 4 bedroom House sold in Currambine in the last 12 months.
Last Listing description (June 2026)
Sitting on a 514sqm block that's within easy reach of the local shops, coffee shop, and train station, this updated 4 bedroom, 2 bathroom offers comfortable family living in an ultra-convenient location.
Featuring a renovated kitchen and updated bathrooms and laundry, this home offers a flexible, family-friendly floorplan that combines multiple living zones with spacious bedrooms, and a great all-rounder backyard that comes complete with sparkling below ground pool, making it perfect for growing families.
Don't miss the opportunity to secure this amazing home! Please call me today to arrange your viewing!
4 Bedrooms | 2 Bathrooms | Lounge | Dining | Family | Meals | Kitchen | Games | Laundry | Patio | Pool | Double Garage
Features You'll Love:
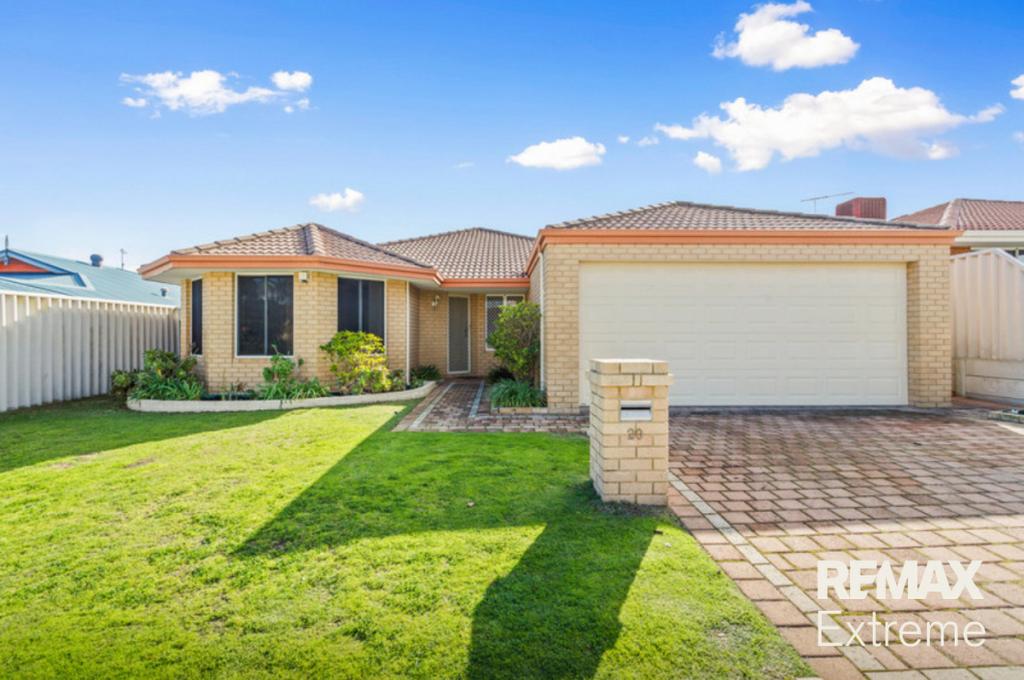
- Frontage & Parking: Boasting a timeless façade, easy to maintain artificial lawn, and mature trees, the front of this home will warmly greet you each day. The paved double driveway allows for plenty of off-street parking, whilst the double garage provides secure parking for two cars.
- Formal Living: Positioned at the front of the home, the formal lounge and dining rooms provide great separation from the casual living zone, and are great for hosting friends and family, or for relaxed family nights in. Seamlessly connecting via the flowing timber look flooring, these rooms provide plenty of space and are very versatile in their use, allowing the home to adapt to your individual needs.
- Casual Living: Comprising of a family room, meals area, and a games room, the casual living areas combine seamlessly for easy family living. Offering neutral tiled flooring throughout this zone, these areas are perfect for everyday family living, with everyone staying connected no matter what's happening in the home! The games room, which sits at the back of the home, also overlooks the sparkling pool, so you can keep an eye on the kids as they play outside.
- Kitchen: Recently renovated, you'll love cooking your favourite meals in this stunning kitchen! Boasting luxurious 40mm stone benchtops and new cabinetry, the kitchen offers a suite of quality appliances, including a 5 burner gas cooktop with overhead rangehood, electric oven, and dishwasher, plus provides a built-in pantry, breakfast bar, fridge and microwave recesses, and a double sink, so cooking will be an absolute breeze in here!
- Main Bedroom: Privately positioned away from the minor bedrooms at the front of the home, the main bedroom is a great size, easily accommodating queen sized beds. Offering timber look flooring and a walk-in wardrobe, the main bedroom is finished with an updated ensuite bathroom that features a stunning stone benchtop with circular sink, updated tapware, shower, and new toilet.
- Minor Bedrooms: Bedrooms 2, 3 and 4 are all good sizes, and each offer timber-look flooring and a built-in wardrobe for all your storage needs.
- Family Bathroom: The family bathroom has everything a growing family needs, and has been recently refreshed to provide a stone benchtop and new basin, updated tapware, a shower, bath, and a heater lamp. The toilet is located separately for added convenience.
- Laundry: Offering plenty of storage space, updated stone benchtops, and room for the washing machine and dryer, the laundry is practically designed to make your clothes washing easy!
- Backyard: Stepping outside, you're greeted with a sizeable patio that allows you to entertain all year round, well protected from the elements. Designed with easy maintenance in mind, the patio area features low maintenance paving underfoot and minimal gardens along the fenceline, and offers plenty of room for lounging and dining, all looking onwards towards the sparkling below ground pool. The concrete pool will be a hit with the family, surrounded by tropical trees and featuring a rock fall water feature. The backyard continues past the pool, where you'll discover a garden shed for all your outdoor storage needs.
- Extras Include: Evaporative Air Conditioning | 2x Gas Bayonets | Solar Hot Water System | NBN Internet | Electric Roller Shutters | 2x Rainwater Tanks
- Built in 1995 on a 514sqm block.
Great Places Nearby:
- Currambine Village Shopping Centre
- Currambine Central
- Fern Avenue Café
- Doncaster Park
- Currambine Train Station
- Currambine Primary School
- Ocean Reef Senior High School
- Burns Beach
- Joondalup Shopping Precinct
Disclaimers:
- All distances and times are approximate and subject to traffic conditions.
- Digital imagery may have been used, and floor plans may not be to scale – for reference only.
- Buyers must conduct their own due diligence, as no warranty is given regarding the accuracy of the information provided. Whilst every care has been taken with the preparation of the details contained in the information supplied, believed to be correct, neither the Agent nor the client nor servants of both, guarantee their accuracy. Interested persons are advised to make their own enquiries and satisfy themselves in all respects. The particulars contained are not intended to form part of any contract.
Property History for 22 Brunel Ct, Currambine, WA 6028
- 26 Jun 2026Sold for $1,115,000
- 04 Jun 2026Listed for Sale Sold
- 19 Feb 2014Sold for $545,000

Recent sales nearby
See more recent sales nearby/assets/perm/sf5acvn5dii6na5jjurwuop3qy?signature=22f3ddecf2ab2819c17aa6e61db40100d5899493a225fed1cff1046b35794f96) 0
0
/assets/perm/rkhjaovityi6xeexdoncb4seyi?signature=f7cc62f9e1918e4058f2cad4533e37decd2e262947908557b0c740f381b69cfb) 0
0/assets/perm/qe4b647ylei63opufg66ungwjm?signature=35ba718926a710679364aa79ce1822b8c7155751ec818e0a1c9dce8496ba4ff1) 0
0Similar properties For Sale nearby
See more properties for sale nearby 0
0 0
0
 0
0Similar properties For Rent nearby
See more properties for rent nearby 0
0

 0
0
 0
0About Currambine 6028
The size of Currambine is approximately 3.2 square kilometres. There are 14 parks, covering nearly 13.6% of the total area. The population of Currambine in 2016 was 6912 people. By 2021 the population was 6834 showing a population decline of 1.1% in the area during that time. The predominant age group in Currambine is 50-59 years. Households in Currambine are primarily couples with children and are likely to be repaying $1800 - $2399 per month on mortgage repayments. In general, people in Currambine work in a professional occupation.In 2021, 77.10% of the homes in Currambine were owner-occupied compared with 74.50% in 2016.
Currambine has 2,931 properties. Over the last 5 years, Houses in Currambine have seen a 86.15% increase in median value, while Units have seen a 134.54% increase. As at 31 August 2026:
- The median value for Houses in Currambine is $1,158,075 while the median value for Units is $795,279.
- Houses have a median rent of $850 while Units have a median rent of $690.
Suburb Insights for Currambine 6028
Market Insights
Currambine Trends for Houses
N/A
N/A
View TrendN/A
N/A
Currambine Trends for Units
N/A
N/A
View TrendN/A
N/A
Neighbourhood Insights
© Copyright 2026. RP Data Pty Ltd trading as Cotality (Cotality). All rights reserved. No reproduction, distribution, or transmission of the copyrighted materials is permitted. The information is deemed reliable but not guaranteed.
While Cotality uses commercially reasonable efforts to ensure the Cotality Data is current, Cotality does not warrant the accuracy, currency or completeness of the Cotality Data and to the full extent permitted by law excludes all loss or damage howsoever arising (including through negligence) in connection with the Cotality Data.
This product uses cookies and other similar technologies to improve and customise your browsing experience, to tailor content and adverts, and for analytics and metrics regarding visitor usage on this product and other media. We may share cookie and analytics information with third parties for the purposes of advertising. By continuing to use our website, you consent to cookies being used. View our Privacy Policy here.
X
