
19 Waldorf RambleCurrambine WA 6028
Property Details for 19 Waldorf Rmbl, Currambine
19 Waldorf Rmbl, Currambine is a 4 bedroom, 2 bathroom House with 3 parking spaces and was built in 2001. The property has a land size of 991m2 and floor size of 257m2. While the property is not currently for sale or for rent, it was last sold in November 2017.
Last Listing description (May 2018)
SEEKING FAMILIES or DEVELOPERS!!

Welcome to 19 Waldorf Ramble, Currambine. Situated in popular "The Crest" estate, is this elevated, cul-de-sac proud 4-bedroom x 2-bathroom plus study, true family sized home on massive 991sqm duplex development block, zoned R20. After many years of enjoying the benefits this home and location has offered, my sellers have acknowledged that the kids have grown up and moved out, so it is time to sell up and let another family enjoy what this home has to offer.
Features include but not limited to:
Large open plan kitchen/dining/family room opening onto outdoor alfresco area
The outdoor alfresco is massive and beautifully finished off with jarrah decking, cedar lined roof and has a built in BBQ with cupboards and sink. This is heaps of bench preparation space, great for when friends call in for a catch up
Large kitchen with an abundance of bench space, overhead cupboards, walk in pantry, stainless steel appliances including dishwasher, 900w fan forced oven, 6 burner gas hotplate, canopy range hood and double sink
Dedicated study, accessed via bi-fold doors
Huge master bedroom suite with walk in robe and bathroom ensuite with double vanities and double shower recess
The kids wing incorporates a separated activity room (or gaming area) which conveniently feeds off the other 3 bedrooms
Bedrooms 2 & 3 are double sized with WIR & ceiling fans
• Bedroom 4 with BIR & ceiling fan
• There is an upstairs family/games room with a reverse cycle split system air conditioner, which affords beautiful views out to the nearby ocean. Off this room is a large balcony which also affords those beautiful sea views. There is also access into the roof void which has the ability for a huge amount of extra storage space
Large below ground fenced salt water pool
Rear freestanding lock-up garage/workshop with 3 phase power, concrete floors, lighting and mezzanine storage
2 car lock up garage with storage racking and storage area
Auto reticulated lawns and gardens
Alarm system
Extensive paved area to the side of the home, to store extra vehicles, boats, caravans or trailors, this also offers access to the rear lock up garage/workshop
Pre-purchase building/timber report available upon request
Developers, an opportunity exists here to potentially, (STCA) either retain the existing home and build at the rear or alternatively, demolish the existing home and create your own battle-axe duplex development.
Land area: 991sqm
Frontage: 17.37m
Council Rates: $2625.51
Water Rates: $1104.20
Sewerage available and connected
Gas available and connected
ADSL2+ internet connection available
A beautiful quiet, elevated location, walking distance to Currambine Primary School & Carlton Park, only moments away to popular Burns Beach, Joondalup Arena & Joondalup Shopping Precinct. It is all here! It also just a decent 1 driver to Joondalup Golf Course. My sellers have made the decision, the property will be sold, so don't miss this exciting opportunity!
PHOTO ID REQUIRED TO INSPECT THIS HOME @ AGENT AND OWNERS REQUEST
For further information contact KIM FINDLAY on 0404 461 174
Property History for 19 Waldorf Rmbl, Currambine, WA 6028
- 25 Apr 2018Listed for Sale GONE!!!!!
- 25 Nov 2017Sold for $725,000
- 19 Oct 2017Listed for Sale GONE!!!!!

Recent sales nearby
See more recent sales nearby/assets/perm/cafh3wn45yi6nb7tgnpte4zdea?signature=e8dc1ee887ded3df228f9409b0363889df37b28f859343f39e34e36cee0cae24) 0
0

/assets/perm/cj3zvchlzmi63oq56htlb5um5m?signature=4126b3007a40c10d0f7c14e2da514971efa2d5628ebc25322951ffee589d517c) 0
0
/assets/perm/uwvcflu2umi6zgplr6u43qbtuy?signature=4f40e29749c04cd06b4f20a59abb4809dd6c5930dee3d328426fe873f0af8451) 0
0Similar properties For Sale nearby
See more properties for sale nearby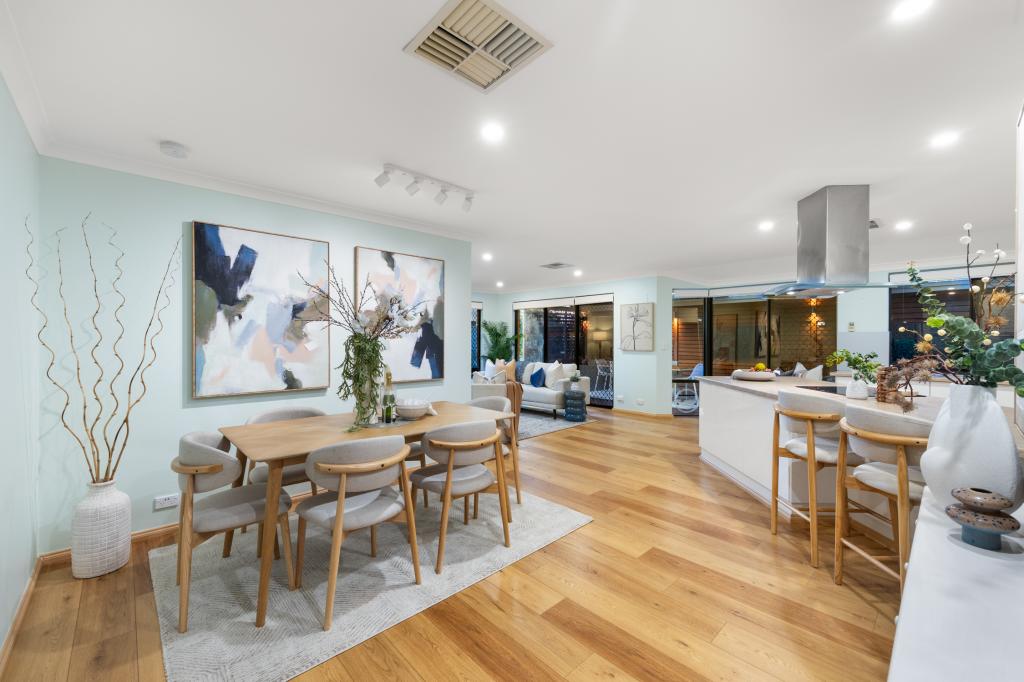 0
0
 0
0
 0
0Similar properties For Rent nearby
See more properties for rent nearby 0
0
 0
0
 0
0

About Currambine 6028
The size of Currambine is approximately 3.2 square kilometres. There are 14 parks, covering nearly 13.6% of the total area. The population of Currambine in 2016 was 6912 people. By 2021 the population was 6834 showing a population decline of 1.1% in the area during that time. The predominant age group in Currambine is 50-59 years. Households in Currambine are primarily couples with children and are likely to be repaying $1800 - $2399 per month on mortgage repayments. In general, people in Currambine work in a professional occupation.In 2021, 77.10% of the homes in Currambine were owner-occupied compared with 74.50% in 2016.
Currambine has 2,932 properties. Over the last 5 years, Houses in Currambine have seen a 89.31% increase in median value, while Units have seen a 154.02% increase. As at 31 July 2026:
- The median value for Houses in Currambine is $1,170,100 while the median value for Units is $828,783.
- Houses have a median rent of $850 while Units have a median rent of $680.
Suburb Insights for Currambine 6028
Market Insights
Currambine Trends for Houses
N/A
N/A
View TrendN/A
N/A
Currambine Trends for Units
N/A
N/A
View TrendN/A
N/A
Neighbourhood Insights
© Copyright 2026. RP Data Pty Ltd trading as Cotality (Cotality). All rights reserved. No reproduction, distribution, or transmission of the copyrighted materials is permitted. The information is deemed reliable but not guaranteed.
While Cotality uses commercially reasonable efforts to ensure the Cotality Data is current, Cotality does not warrant the accuracy, currency or completeness of the Cotality Data and to the full extent permitted by law excludes all loss or damage howsoever arising (including through negligence) in connection with the Cotality Data.
This product uses cookies and other similar technologies to improve and customise your browsing experience, to tailor content and adverts, and for analytics and metrics regarding visitor usage on this product and other media. We may share cookie and analytics information with third parties for the purposes of advertising. By continuing to use our website, you consent to cookies being used. View our Privacy Policy here.
X
