
19 Highlander PlaceCurrambine WA 6028
Property Details for 19 Highlander Pl, Currambine
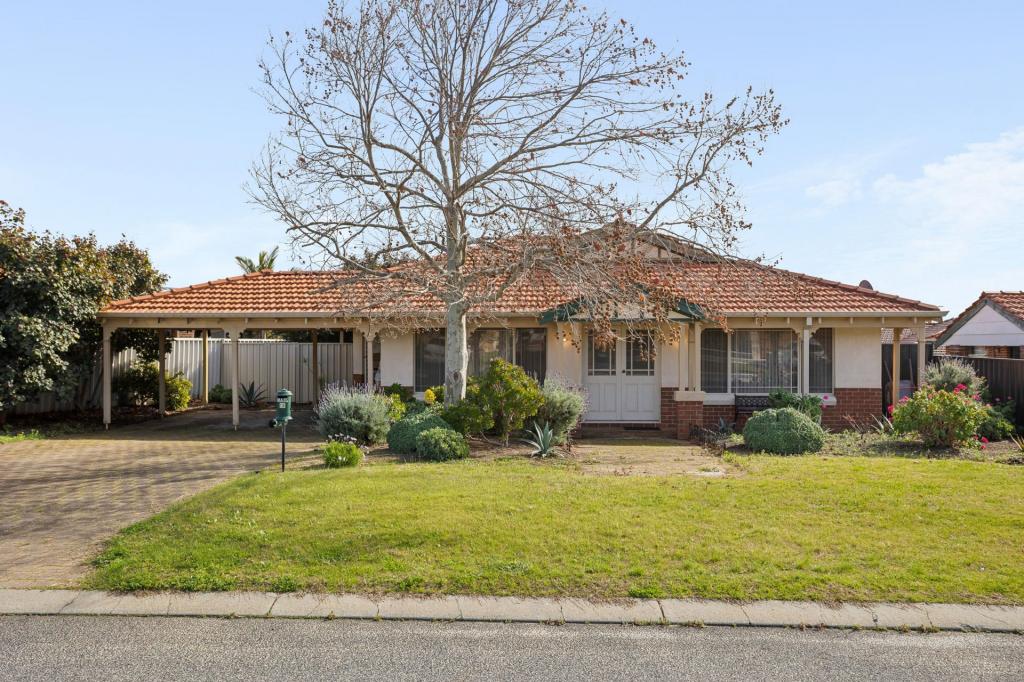
19 Highlander Pl, Currambine is a 4 bedroom, 2 bathroom House with 2 parking spaces and was built in 1992. The property has a land size of 545m2 and floor size of 145m2. While the property is not currently for sale or for rent, it was last sold in July 2026. There are other 4 bedroom House sold in Currambine in the last 12 months.
Last Listing description (July 2026)
Perfectly positioned in a sought-after family-friendly pocket, this beautifully presented home offers the perfect blend of comfort, space, and lifestyle convenience.Boasting 4 generous bedrooms and 2 bathrooms, this inviting residence is designed for modern family living. The spacious master suite features a walk-in robe and private ensuite, while the remaining bedrooms are all fitted with built-in robes to keep the family organised.At the front of the home, a separate lounge room provides the ideal retreat to relax and unwind after a busy day. The heart of the home is the stylish modern kitchen, complete with a large island bench, feature splashback, and an abundance of crisp white cupboards offering plenty of storage and preparation space.The spacious open-plan meals and living area showcases high ceilings and creates a light-filled atmosphere perfect for everyday living and entertaining. During the cooler months, the cosy wood fire heater will keep the whole family warm and toasty, while the 6.6kW solar system helps keep energy costs down year-round.Step outside to a spacious backyard made for family living. There is plenty of room for children and pets to play, while the converted rumpus room offers an ideal games room or kids' retreat. A large patio provides the perfect setting for BBQs, entertaining friends, and relaxed weekend gatherings.Ideally tucked away in a fantastic location close to excellent private and local schools, multiple shopping options, Currambine railway station, and just minutes from the beach, this home truly delivers on lifestyle and convenience.This is not just a home - this is where memories are made and dreams come true.Call Creagh or Matt today to find out more.Features Include:- 4 spacious bedrooms- 2 bathrooms- Master bedroom with walk-in robe and ensuite- Built-in robes to minor bedrooms- Separate front lounge room- Modern kitchen with large island bench- Feature splashback and abundant cupboard space- Spacious open-plan meals and living area- High ceilings- Air conditioned- Cozy wood fire heater- Impressive, converted rumpus/games room- Large patio for outdoor entertaining- Huge backyard with plenty of room for kids and pets- Fantastic family-friendly location- Close to schools, shops, transport, and beaches- Approx. 2km to Burns Beach- Easy access to Currambine railway station
Property History for 19 Highlander Pl, Currambine, WA 6028
- 06 Jul 2026Sold for $990,000
- 20 May 2026Listed for Sale Under Offer
- 27 Mar 2022Sold for $570,000

Recent sales nearby
See more recent sales nearby/assets/perm/cafh3wn45yi6nb7tgnpte4zdea?signature=e8dc1ee887ded3df228f9409b0363889df37b28f859343f39e34e36cee0cae24) 0
0

/assets/perm/cj3zvchlzmi63oq56htlb5um5m?signature=4126b3007a40c10d0f7c14e2da514971efa2d5628ebc25322951ffee589d517c) 0
0
/assets/perm/uwvcflu2umi6zgplr6u43qbtuy?signature=4f40e29749c04cd06b4f20a59abb4809dd6c5930dee3d328426fe873f0af8451) 0
0Similar properties For Sale nearby
See more properties for sale nearby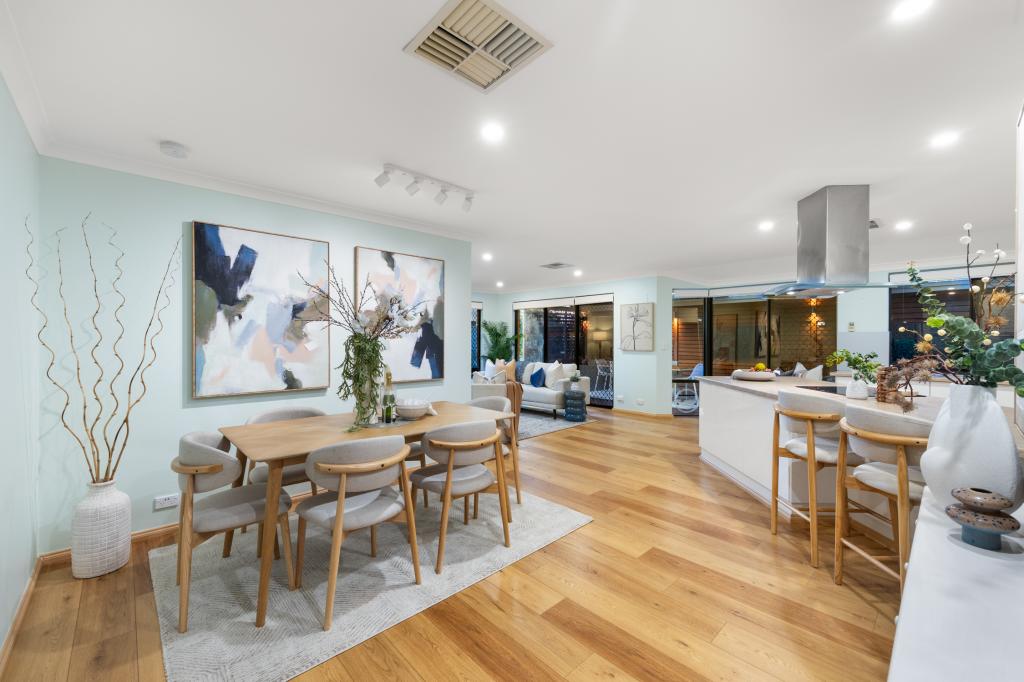 0
0
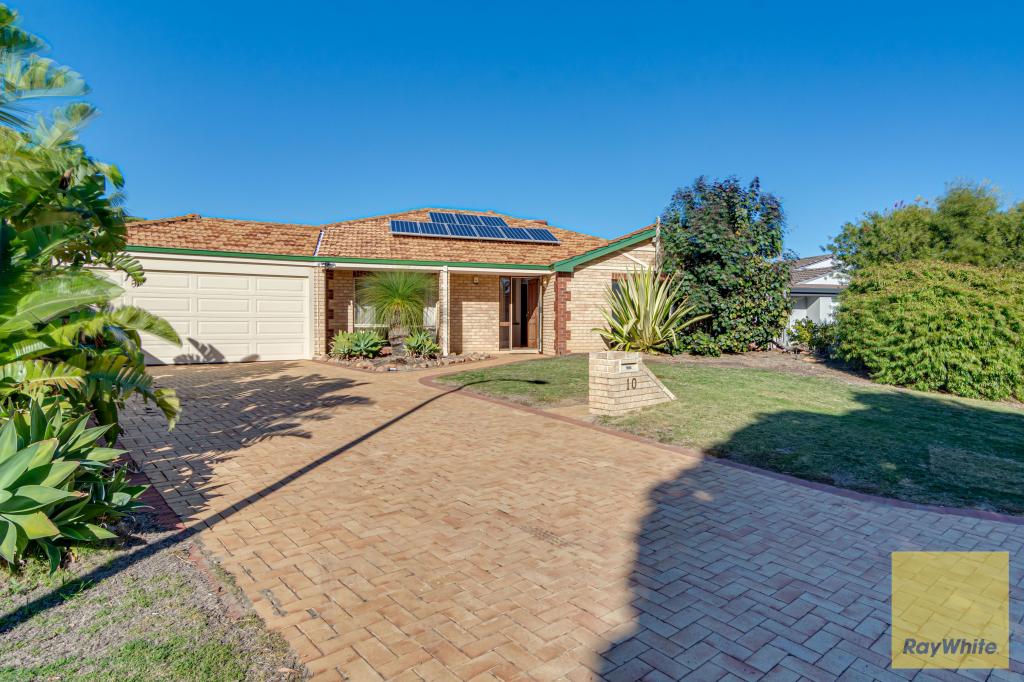 0
0
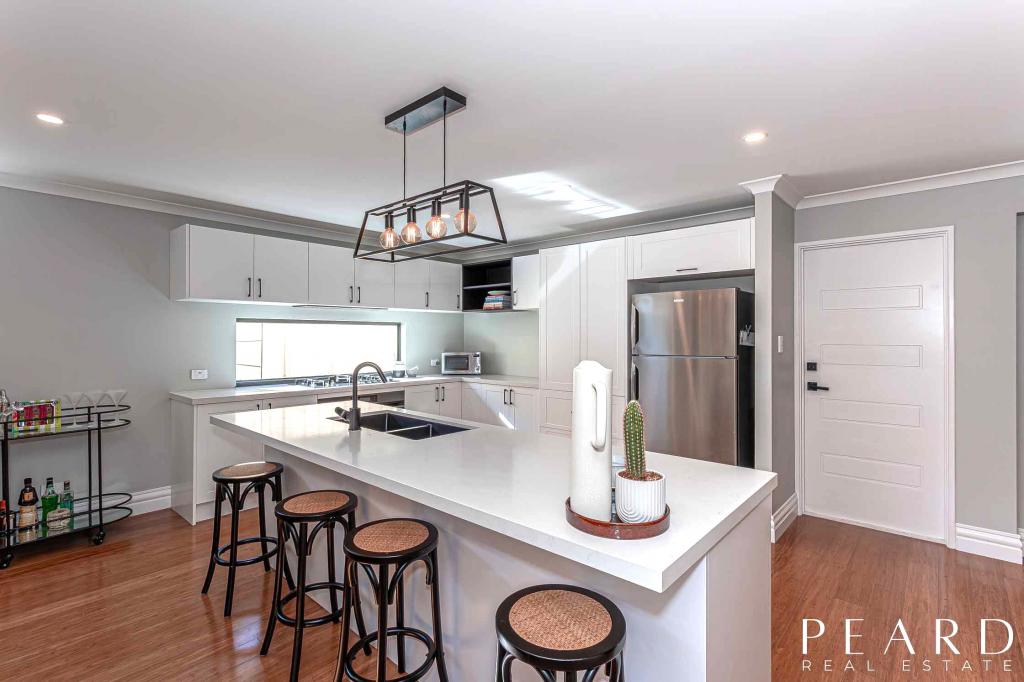 0
0Similar properties For Rent nearby
See more properties for rent nearby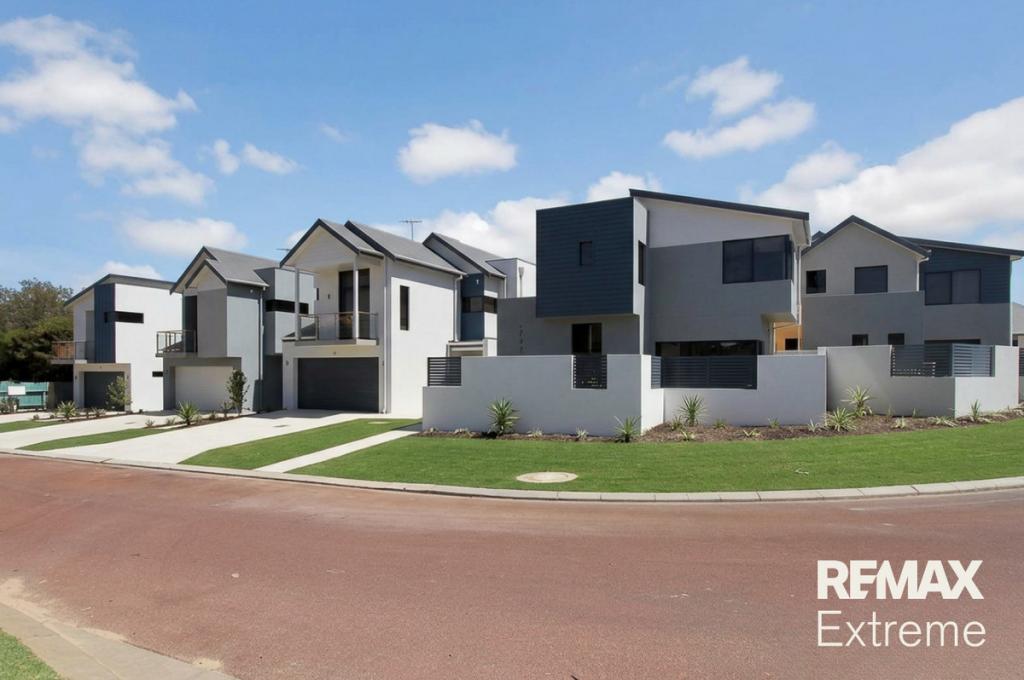 0
0
 0
0 0
0
About Currambine 6028
The size of Currambine is approximately 3.2 square kilometres. There are 14 parks, covering nearly 13.6% of the total area. The population of Currambine in 2016 was 6912 people. By 2021 the population was 6834 showing a population decline of 1.1% in the area during that time. The predominant age group in Currambine is 50-59 years. Households in Currambine are primarily couples with children and are likely to be repaying $1800 - $2399 per month on mortgage repayments. In general, people in Currambine work in a professional occupation.In 2021, 77.10% of the homes in Currambine were owner-occupied compared with 74.50% in 2016.
Currambine has 2,931 properties. Over the last 5 years, Houses in Currambine have seen a 89.31% increase in median value, while Units have seen a 154.02% increase. As at 31 July 2026:
- The median value for Houses in Currambine is $1,170,100 while the median value for Units is $828,783.
- Houses have a median rent of $850 while Units have a median rent of $680.
Suburb Insights for Currambine 6028
Market Insights
Currambine Trends for Houses
N/A
N/A
View TrendN/A
N/A
Currambine Trends for Units
N/A
N/A
View TrendN/A
N/A
Neighbourhood Insights
© Copyright 2026. RP Data Pty Ltd trading as Cotality (Cotality). All rights reserved. No reproduction, distribution, or transmission of the copyrighted materials is permitted. The information is deemed reliable but not guaranteed.
While Cotality uses commercially reasonable efforts to ensure the Cotality Data is current, Cotality does not warrant the accuracy, currency or completeness of the Cotality Data and to the full extent permitted by law excludes all loss or damage howsoever arising (including through negligence) in connection with the Cotality Data.
This product uses cookies and other similar technologies to improve and customise your browsing experience, to tailor content and adverts, and for analytics and metrics regarding visitor usage on this product and other media. We may share cookie and analytics information with third parties for the purposes of advertising. By continuing to use our website, you consent to cookies being used. View our Privacy Policy here.
X
