
71A Bay View TerraceClaremont WA 6010
Property Details for 71a Bay View Tce, Claremont
71a Bay View Tce, Claremont is a 4 bedroom, 3 bathroom House with 2 parking spaces and was built in 2023. The property has a land size of 372m2 and floor size of 253m2. While the property is not currently for sale or for rent, it was last sold in August 2022.
Last Listing description (March 2023)
Sleek lines, sophistication and style are synonymous with the considered design of this stunning 4 bed 3 bath home set on its own green title block in the heart of Claremont. **due for completion Dec 2022/early 2023Luxury in design but functional in layout combines for a lifestyle choice you would be hard pressed to beat. A secure and stylish entrance welcomes you into the home. The lower level is comprised of a generous open plan layout. A gorgeous state of the art kitchen ensures cooking is a pleasure with stone benchtops, Gaggenau appliances, induction cooktop, custom built joinery and separate scullery. The open plan living flows seamlessly through to the undercover alfresco boasting the same architectural terrazzo flooring maximising the perfect entertaining zone. An undercover walkway provides access to the double garaging at the rear of the home. A generous downstairs bedroom and ensuite has its own private courtyard making it a perfect guest retreat. A powder room, laundry and study nook complete the lower level. Within the clever design is a lift to ensure maximum functionality and use of the home. The upper level offers flexibility depending on family requirements. A second separate living space or 4th bedroom takes in a stunning vista overlooking Claremont Park and Bowling Club. A fabulous proportioned master includes a stunningly appointed ensuite and generous walk in robe. Another bedroom, bathroom and separate toilet completes the accommodation upstairs. With only the highest in quality appliances, fixtures and fittings Additional features include: - Radiant floor heating - Fully ducted reverse cycle air-conditioning- Gaggenau kitchen appliance package - 6.9 star energy rating - Alarm, CCTV and NBN wired - Three phase power - Liftshop lift - LED down lighting throughout. - Electric fast car charging & solar provisioned- Plenty of storage through out the homeThis beautiful design centres around creating light, privacy and capturing natures natural beauty looking out across Claremont Park at the tree lined canopy. Perfectly positioned within the leafy streets in the heart of Claremont , this location offers the very best lifestyle amenities, all within walking distance. Stroll into Claremont Quarter, or enjoy the delights of local cafes and restaurants. Enjoy the River, a short walk to the end of the street and transportation at your fingertips. To discuss viewing this property or getting a more detailed specification list please email or call Martine or David Eyers on 0433 356 152. *chattels depicted or described are not included in the sale unless specified on the offer and acceptance.*artistic illustrations are indicative only.
Property History for 71a Bay View Tce, Claremont, WA 6010
- 30 Aug 2022Sold for $2,910,000
- 17 Jun 2022Listed for Sale Under offer

Recent sales nearby
See more recent sales nearby
/assets/perm/dbq7ihuk2ii6xb2jf4pgypk36u?signature=129d35353af3dda570c60e51eab18c0c75be43a3a92325e9bb2e9bd4ae1063f1) 0
0
/assets/perm/hgnhcoltkai6pg3jspogkgonlu?signature=6778bbe12b02dab30563eb24653c4fc7a38b3f5977ea76112c4767fd5756f32a) 0
0Similar properties For Sale nearby
See more properties for sale nearby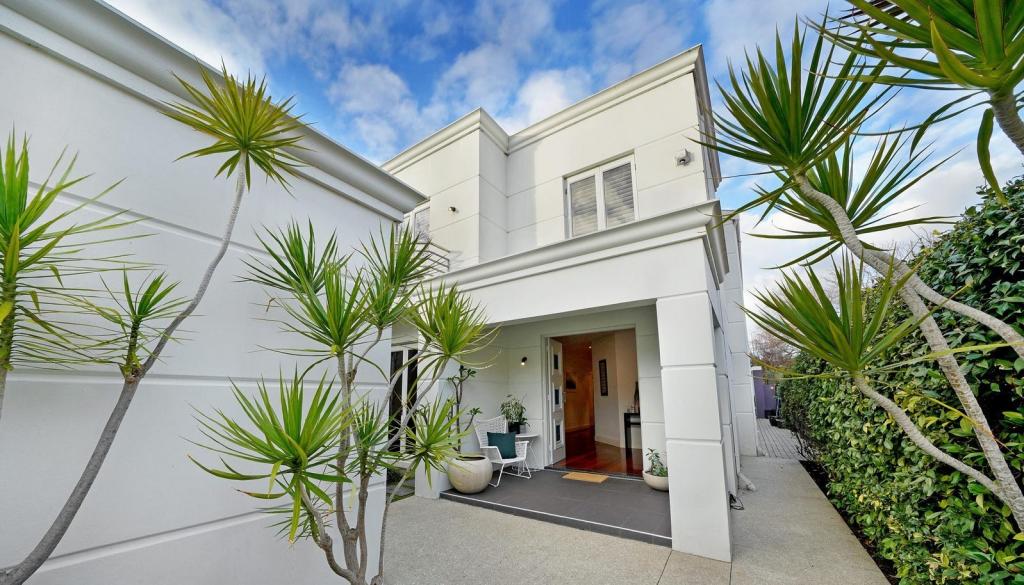 0
0

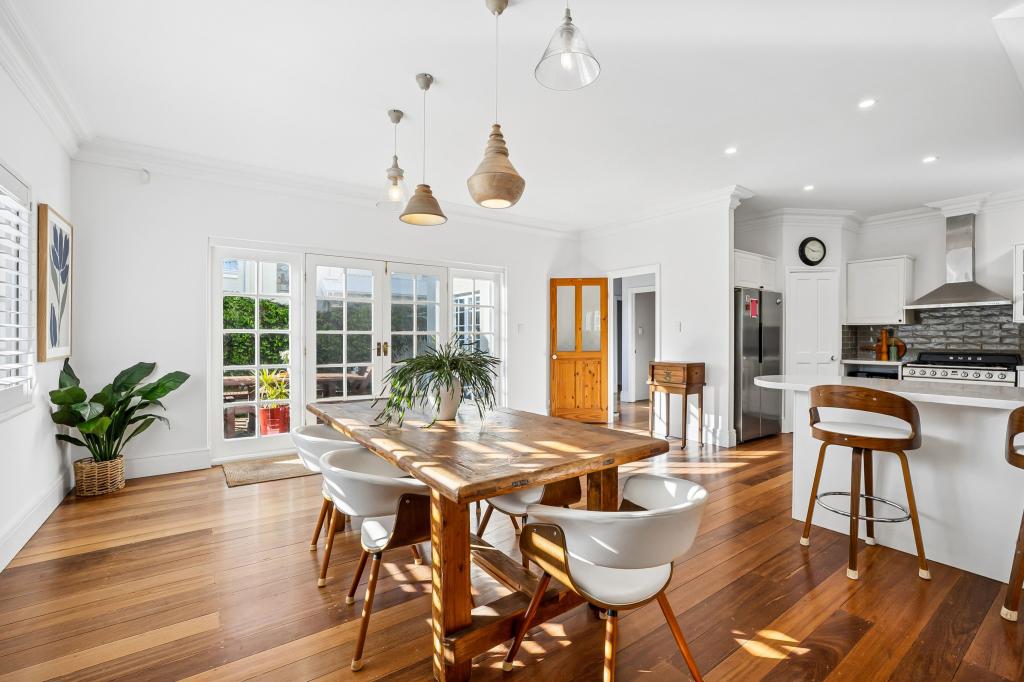 0
0
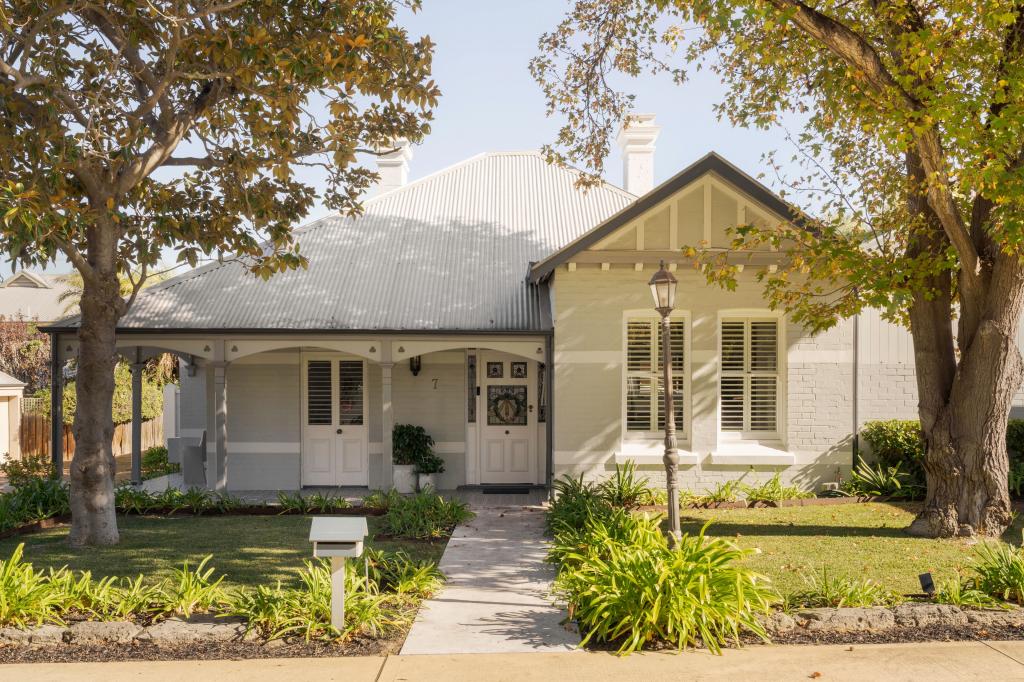 0
0Similar properties For Rent nearby
See more properties for rent nearby 0
0
 0
0 0
0About Claremont 6010
The size of Claremont is approximately 4.0 square kilometres. There are 18 parks, covering nearly 25.0% of the total area. The population of Claremont in 2016 was 8148 people. By 2021 the population was 9248 showing a population growth of 13.5% in the area during that time. The predominant age group in Claremont is 10-19 years. Households in Claremont are primarily childless couples and are likely to be repaying over $4000 per month on mortgage repayments. In general, people in Claremont work in a professional occupation.In 2021, 63.10% of the homes in Claremont were owner-occupied compared with 63.40% in 2016.
Claremont has 5,403 properties. Over the last 5 years, Houses in Claremont have seen a 44.09% increase in median value, while Units have seen a 55.43% increase. As at 31 July 2026:
- The median value for Houses in Claremont is $2,463,010 while the median value for Units is $968,425.
- Houses have a median rent of $1,300 while Units have a median rent of $800.
Suburb Insights for Claremont 6010
Market Insights
Claremont Trends for Houses
N/A
N/A
View TrendN/A
N/A
Claremont Trends for Units
N/A
N/A
View TrendN/A
N/A
Neighbourhood Insights
© Copyright 2026. RP Data Pty Ltd trading as Cotality (Cotality). All rights reserved. No reproduction, distribution, or transmission of the copyrighted materials is permitted. The information is deemed reliable but not guaranteed.
While Cotality uses commercially reasonable efforts to ensure the Cotality Data is current, Cotality does not warrant the accuracy, currency or completeness of the Cotality Data and to the full extent permitted by law excludes all loss or damage howsoever arising (including through negligence) in connection with the Cotality Data.
This product uses cookies and other similar technologies to improve and customise your browsing experience, to tailor content and adverts, and for analytics and metrics regarding visitor usage on this product and other media. We may share cookie and analytics information with third parties for the purposes of advertising. By continuing to use our website, you consent to cookies being used. View our Privacy Policy here.
X
