
25 Walter StreetClaremont WA 6010

Property Details for 25 Walter St, Claremont
25 Walter St, Claremont is a 4 bedroom, 3 bathroom House with 2 parking spaces and was built in 1940. The property has a land size of 875m2 and floor size of 104m2. While the property is not currently for sale or for rent, it was last sold in July 2026. There are other 4 bedroom House sold in Claremont in the last 12 months.
Last Listing description (July 2026)
One of the most beautiful Character residences in Claremont's heritage precinct, this extended family home has wonderful street appeal and brilliant family accommodation. The first time in a generation it has become available, this substantial property is now ready for a new chapter.Set on a large 875sqm landholding, this residence showcases all the Character features you would expect. With high ceilings, decorative arches, inviting fireplaces and gleaming jarrah floors, the original home opens to a well-planned extension designed by award winning heritage architect Gerard McCann, which has transformed the home with wonderful accommodation and separation of children's and parents' areas. There is also a brilliant games room or granny flat adjacent to the sparkling pool, for the best family fun.A huge open plan kitchen, dining and living space opens out to the back verandah and on to a lovely paved space where you will enjoy entertaining and celebrating larger family gatherings while overlooking the backyard pool.The Walter Street address places you within walking distance of numerous local and private schools, parks, and the train, making it a haven for families who seek to live in this connected Claremont location.Take this opportunity to build a lifetime of family memories in this historically significant home.Features:Character home with architect-designed extension875sqm blockFormal entryFormal loungeOpen plan kitchen/dining/livingModern beechwood and granite kitchen with Ilve oven and cooktopKing size Master bedroom upstairs along with retreat, walk-in robe and ensuite3 queen size bedrooms (one with semi-ensuite)Neat and tidy bathroomsGames room/Studio accommodationSparkling poolStained glass entry & jarrah floorsPicture rails & archwaysCeiling roses & Stately fireplacesDucted reverse-cycle A/CAtticPlenty of storage (multiple linen cupboards, under stairs store)Landscaped and reticulated gardensFully fenced & pet friendlyDouble carportWalk to local and private schools, parks, Claremont Quarter & trainRates (approximate):Council: $3,401.45 paWater: $2,091.73 pa
Property History for 25 Walter St, Claremont, WA 6010
- 30 Jul 2026Sold for $4,100,000
- 30 Mar 2026Sold for $4,100,000
- 23 Mar 2026Listed for Sale UNDER OFFER BY KATE GALE

Recent sales nearby
See more recent sales nearby
/assets/perm/dbq7ihuk2ii6xb2jf4pgypk36u?signature=129d35353af3dda570c60e51eab18c0c75be43a3a92325e9bb2e9bd4ae1063f1) 0
0
/assets/perm/hgnhcoltkai6pg3jspogkgonlu?signature=6778bbe12b02dab30563eb24653c4fc7a38b3f5977ea76112c4767fd5756f32a) 0
0Similar properties For Sale nearby
See more properties for sale nearby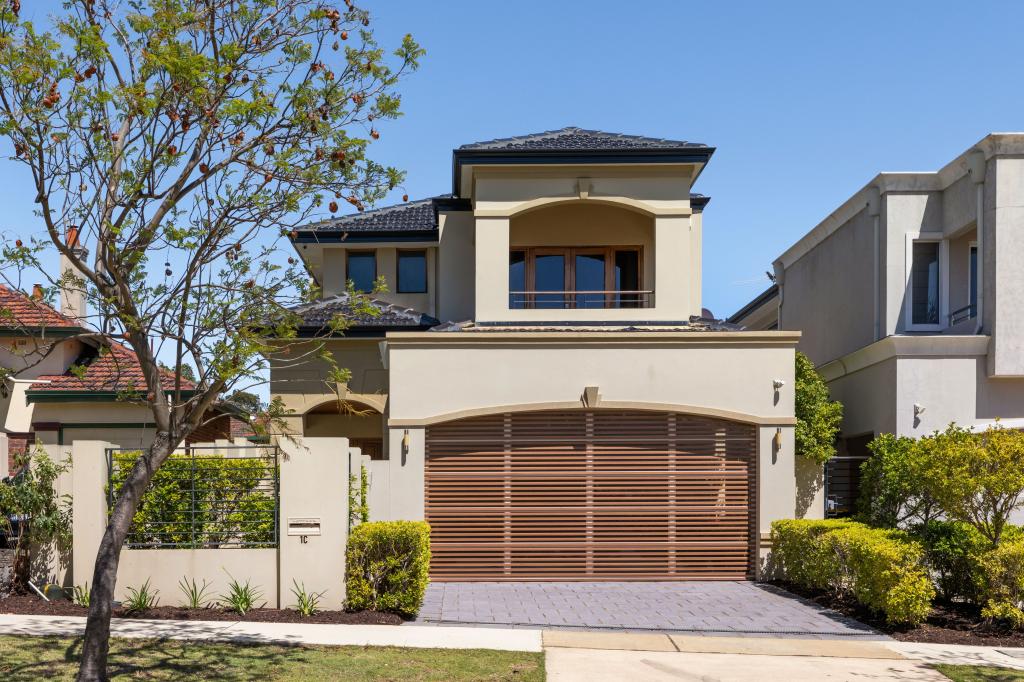 0
0

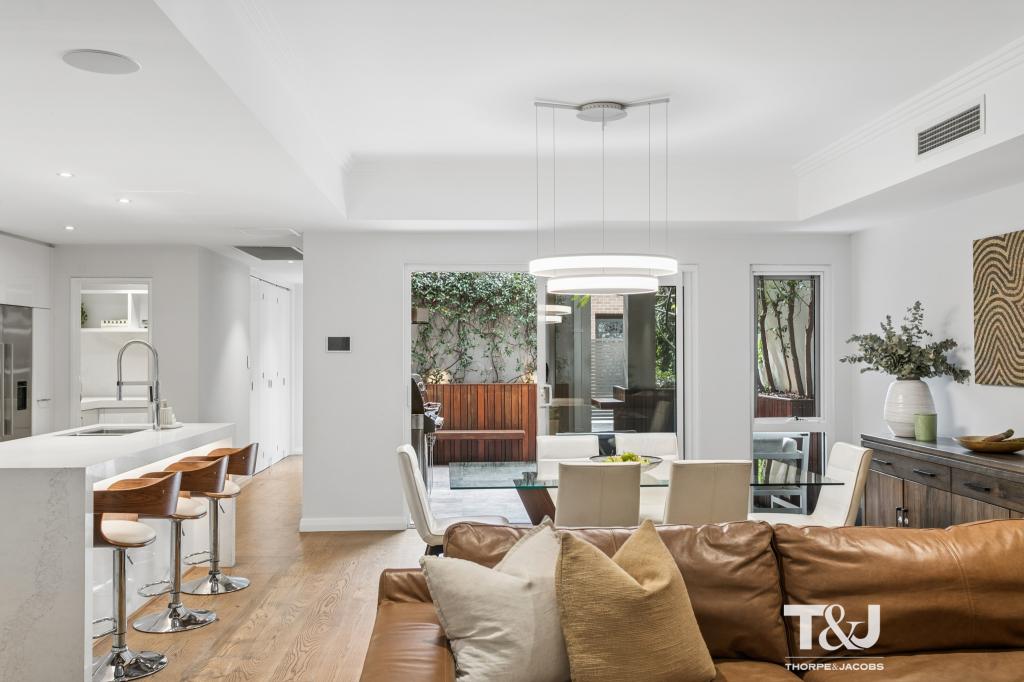 0
0
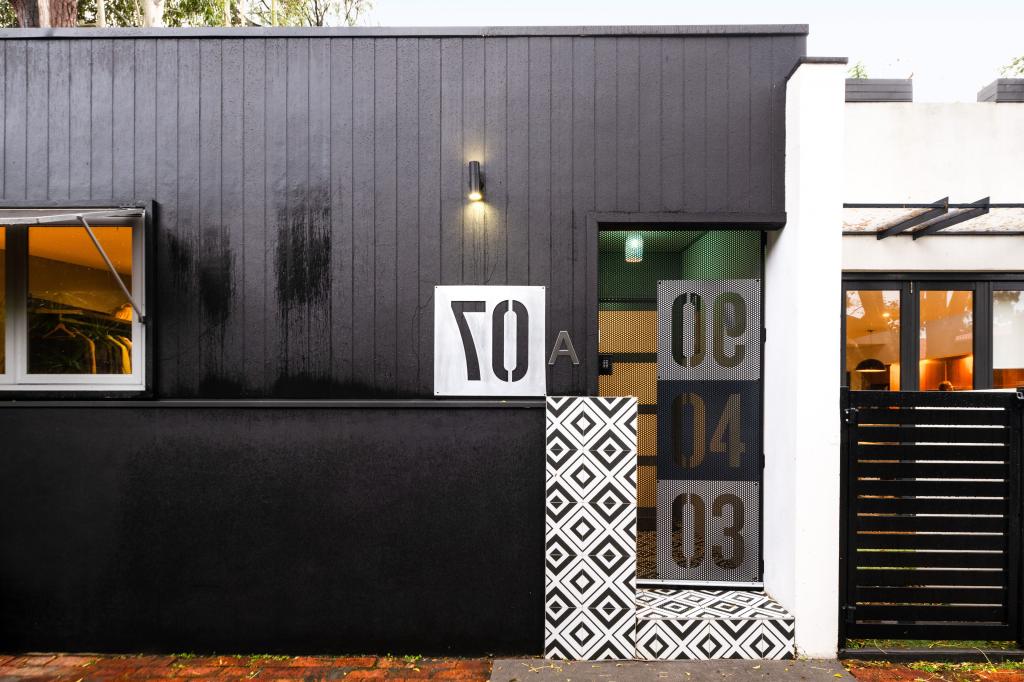 0
0Similar properties For Rent nearby
See more properties for rent nearby 0
0
 0
0

 0
0

About Claremont 6010
The size of Claremont is approximately 4.0 square kilometres. There are 18 parks, covering nearly 25.0% of the total area. The population of Claremont in 2016 was 8148 people. By 2021 the population was 9248 showing a population growth of 13.5% in the area during that time. The predominant age group in Claremont is 10-19 years. Households in Claremont are primarily childless couples and are likely to be repaying over $4000 per month on mortgage repayments. In general, people in Claremont work in a professional occupation.In 2021, 63.10% of the homes in Claremont were owner-occupied compared with 63.40% in 2016.
Claremont has 5,400 properties. Over the last 5 years, Houses in Claremont have seen a 42.04% increase in median value, while Units have seen a 47.93% increase. As at 30 September 2026:
- The median value for Houses in Claremont is $2,453,767 while the median value for Units is $1,043,235.
- Houses have a median rent of $1,300 while Units have a median rent of $800.
Suburb Insights for Claremont 6010
Market Insights
Claremont Trends for Houses
N/A
N/A
View TrendN/A
N/A
Claremont Trends for Units
N/A
N/A
View TrendN/A
N/A
Neighbourhood Insights
© Copyright 2026. RP Data Pty Ltd trading as Cotality (Cotality). All rights reserved. No reproduction, distribution, or transmission of the copyrighted materials is permitted. The information is deemed reliable but not guaranteed.
While Cotality uses commercially reasonable efforts to ensure the Cotality Data is current, Cotality does not warrant the accuracy, currency or completeness of the Cotality Data and to the full extent permitted by law excludes all loss or damage howsoever arising (including through negligence) in connection with the Cotality Data.
This product uses cookies and other similar technologies to improve and customise your browsing experience, to tailor content and adverts, and for analytics and metrics regarding visitor usage on this product and other media. We may share cookie and analytics information with third parties for the purposes of advertising. By continuing to use our website, you consent to cookies being used. View our Privacy Policy here.
X
