
15 Grange StreetClaremont WA 6010

Property Details for 15 Grange St, Claremont
15 Grange St, Claremont is a 4 bedroom, 3 bathroom House with 2 parking spaces and was built in 1930. The property has a land size of 1308m2 and floor size of 340m2. While the property is not currently for sale or for rent, it was last sold in March 2026. There are other 4 bedroom House sold in Claremont in the last 12 months.
Last Listing description (May 2026)
Offers Closing 8th April 2025 (unless sold prior) A property of grand proportions, architectural beauty, and ideally positioned on a massive 1,308sqm exquisitely landscaped block. This exclusive property reflects the grandeur of its era, transformed by an inspired architectural renovation, offering opulent entertaining areas flowing to generous spaces designed for modern family life. A palatial central living, dining room introduces a sequence of formal living, bedrooms and entertaining domains, each drawing natural light and lush garden views across expansive manicured grounds and Hollywood worthy swimming pool. Features at a glance: Beautifully renovated character residence Seamless indoor-outdoor living opening to landscaped, curated gardens Designer chef's kitchen with marble benchtops Premium appliances including Gaggenau oven, combi microwave/oven/grill, induction cooktop and gas burners Integrated Miele dishwasher plus double fridge and freezer Expansive open-plan living and dining with soaring ceilings Ornate cornices cast from a rare mould sourced from a former Martin Place bank building Custom 3-metre-high handmade steel-framed doors and windows Wide covered verandah for effortless entertaining Picturesque outlook on a mature weeping Peppermint tree Luxurious master suite with wall-to-wall robes and private ensuite Second bedroom with built-in robe and ensuite Grey marble finishes throughout kitchen and bathrooms Third bathroom servicing two additional spacious bedrooms Gallery-style corridor adjoining a cloistered garden with pink Crabapple trees Dedicated home office and elegant formal sitting room with north-facing plantation shutters Saltwater swimming pool Ducted reverse-cycle air conditioning Reticulation system with bore Undercroft storage Lush established lawns and thoughtfully selected feature trees Architecturally distinctive yet low-maintenance family homeOffering a peaceful, private setting while being just a short walk from everything you need - cafs, restaurants, the river, Claremont Quarter, Swanbourne shopping precinct, sporting facilities, and public transport. The home is also only minutes from Scotch College, Methodist Ladies' College, and Christ Church Grammar School.If you're drawn to effortless elegance and charming character features, and you're searching for a home where all the hard work is done, this beautiful family property is ready for you to simply move in, unwind, and enjoy entertaining.Rates & Local Information: Water Rates: $ 3,001.74 p/a approx. Council Rates: $ 4,386.48 p/a approx. Primary School Catchment: Freshwater Bay Primary School Secondary School Catchment: Shenton College*Please note that while best effort is made to ensure rates are correct at time of listing, they are provided for reference only and may be subject to change. Chattels depicted or described are not included in the sale unless specified in the Offer and Acceptance. The owners reserve the right to sell the property prior to the closing date..
Property History for 15 Grange St, Claremont, WA 6010
- 24 Mar 2026Sold for $7,700,000
- 27 Feb 2026Listed for Sale UNDER OFFER BY BEV HEYMANS
- 28 Jun 2016Sold for $3,800,000

Recent sales nearby
See more recent sales nearby
/assets/perm/dbq7ihuk2ii6xb2jf4pgypk36u?signature=129d35353af3dda570c60e51eab18c0c75be43a3a92325e9bb2e9bd4ae1063f1) 0
0
Similar properties For Sale nearby
See more properties for sale nearby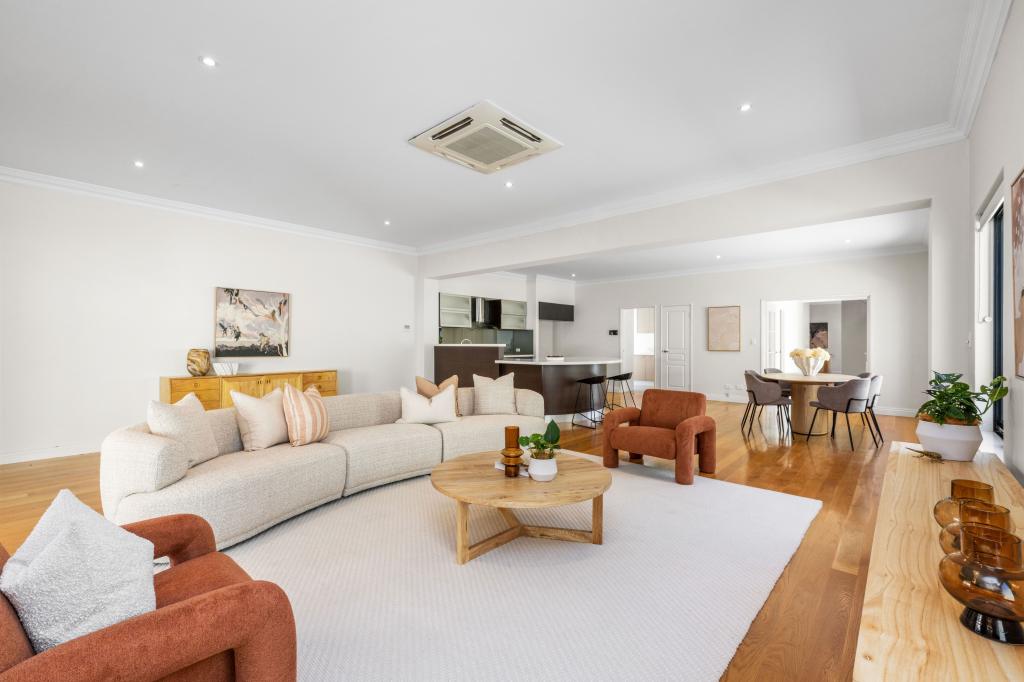 0
0

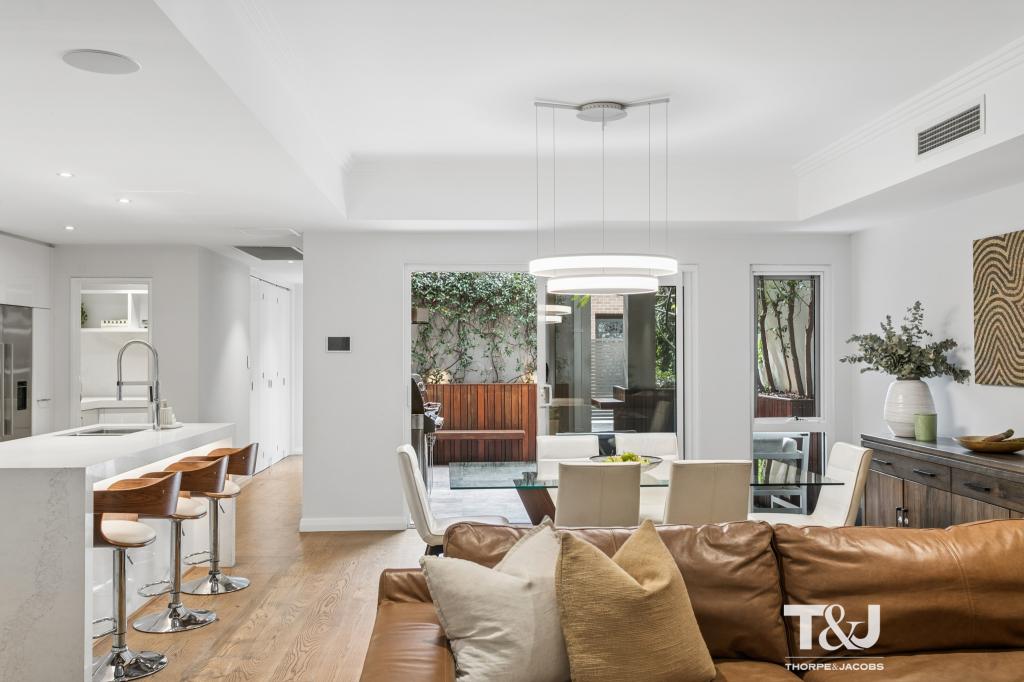 0
0
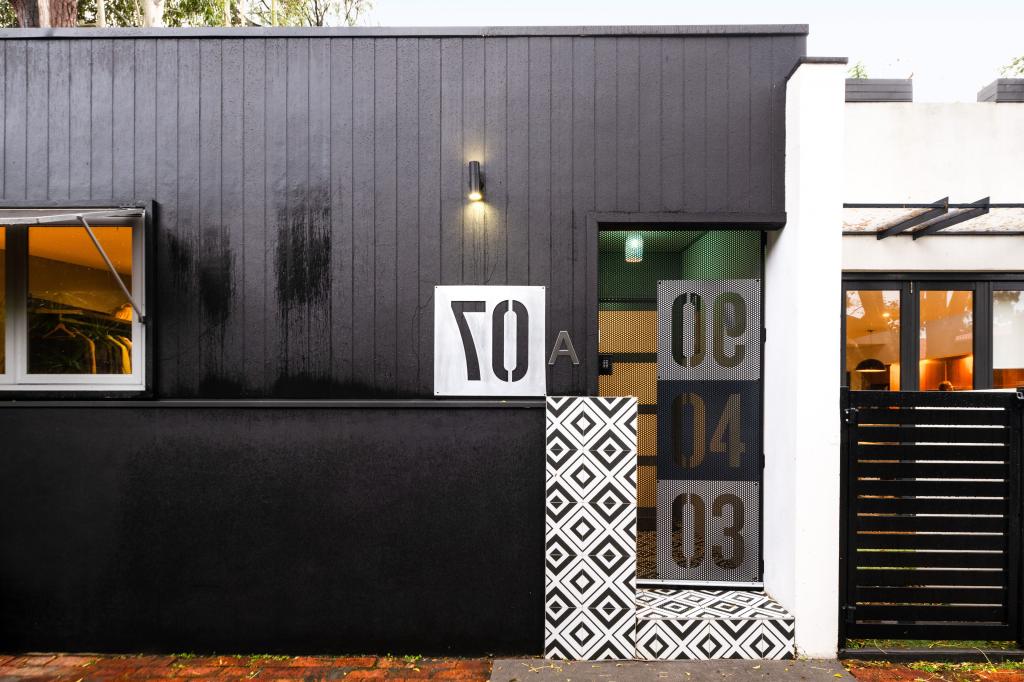 0
0Similar properties For Rent nearby
See more properties for rent nearby 0
0
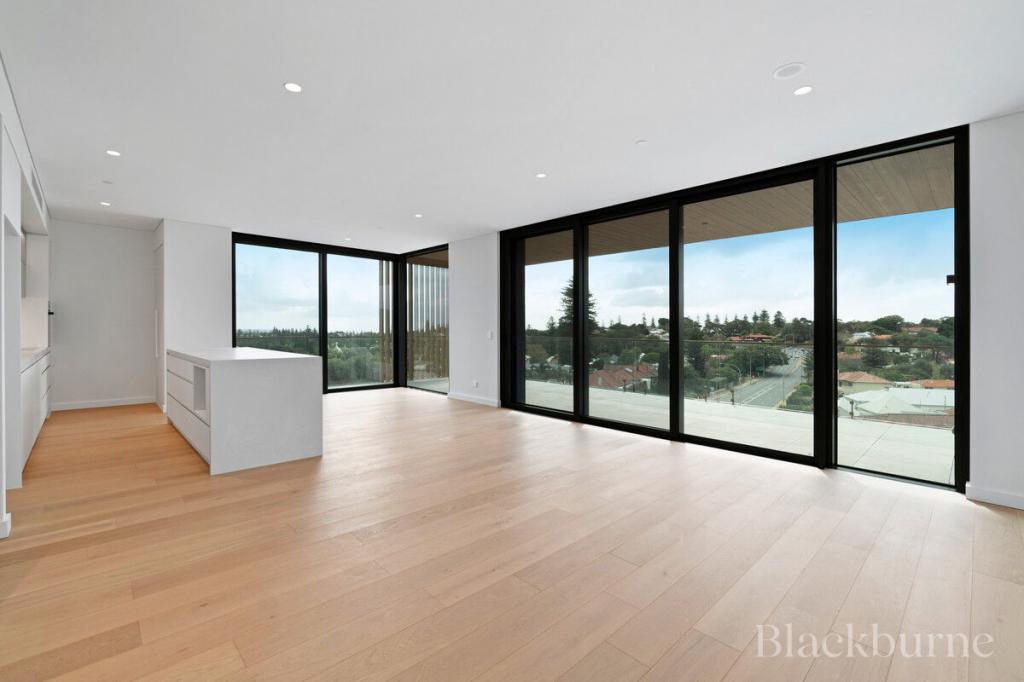 0
0

 0
0

About Claremont 6010
The size of Claremont is approximately 4.0 square kilometres. There are 18 parks, covering nearly 25.0% of the total area. The population of Claremont in 2016 was 8148 people. By 2021 the population was 9248 showing a population growth of 13.5% in the area during that time. The predominant age group in Claremont is 10-19 years. Households in Claremont are primarily childless couples and are likely to be repaying over $4000 per month on mortgage repayments. In general, people in Claremont work in a professional occupation.In 2021, 63.10% of the homes in Claremont were owner-occupied compared with 63.40% in 2016.
Claremont has 5,401 properties. Over the last 5 years, Houses in Claremont have seen a 42.04% increase in median value, while Units have seen a 47.93% increase. As at 30 September 2026:
- The median value for Houses in Claremont is $2,453,767 while the median value for Units is $1,043,235.
- Houses have a median rent of $1,300 while Units have a median rent of $800.
Suburb Insights for Claremont 6010
Market Insights
Claremont Trends for Houses
N/A
N/A
View TrendN/A
N/A
Claremont Trends for Units
N/A
N/A
View TrendN/A
N/A
Neighbourhood Insights
© Copyright 2026. RP Data Pty Ltd trading as Cotality (Cotality). All rights reserved. No reproduction, distribution, or transmission of the copyrighted materials is permitted. The information is deemed reliable but not guaranteed.
While Cotality uses commercially reasonable efforts to ensure the Cotality Data is current, Cotality does not warrant the accuracy, currency or completeness of the Cotality Data and to the full extent permitted by law excludes all loss or damage howsoever arising (including through negligence) in connection with the Cotality Data.
This product uses cookies and other similar technologies to improve and customise your browsing experience, to tailor content and adverts, and for analytics and metrics regarding visitor usage on this product and other media. We may share cookie and analytics information with third parties for the purposes of advertising. By continuing to use our website, you consent to cookies being used. View our Privacy Policy here.
X
