
31 Freshwater ParadeClaremont WA 6010
Property Details for 31 Freshwater Pde, Claremont
31 Freshwater Pde, Claremont is a 4 bedroom, 3 bathroom House with 2 parking spaces and was built in 1895. The property has a land size of 759m2 and floor size of 383m2. While the property is not currently for sale or for rent, it was last sold in November 2021.
Last Listing description (April 2022)
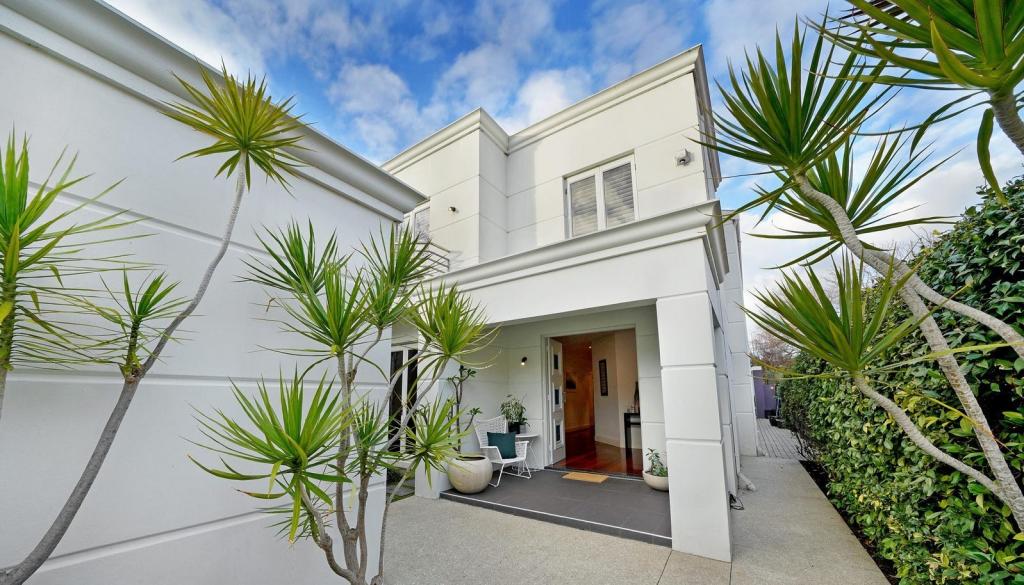
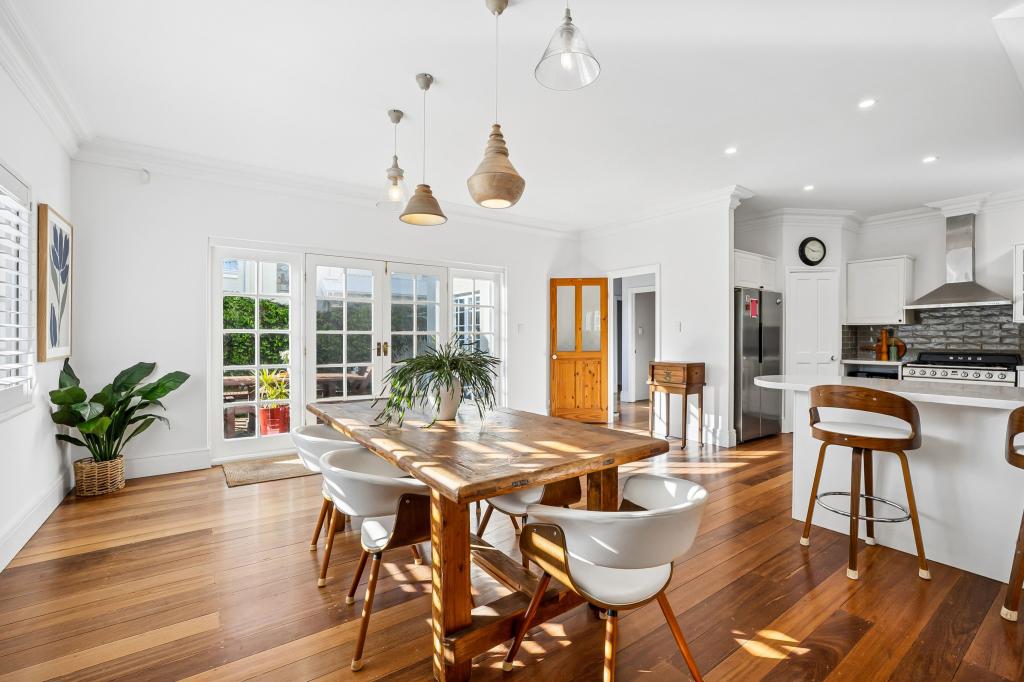
HOME OPEN CANCELLEDTHE FEATURES YOU WILL LOVEFinally in this tightest of markets your dream family home and ultimate family lifestyle has arrived! Positioned on a 759sqm block on the elevated side of a whisper quiet street this gorgeous home represents a magnificent example of old world charm seamlessly fused with elegant contemporary design. The original Circa 1895 residence has been extended and renovated in the late 1980s and again in 2009 to create a stunning family environment, with the original residence effortlessly linked to an old forge at the rear of the property that makes the perfect games room, teenagers retreat or au pair accommodation. The impressive home design maximises natural light by focussing around a large central, north facing yard, with large glass panels and impressive high ceilings enhancing this effect throughout. All bedrooms are huge and include a spacious ground level master bedroom with large walk - through robe and a meticulously appointed en suite boasting Italian honed limestone tiling and tap ware. There are two further well - appointed bathrooms and a powder room, with numerous living areas creating great separation if required. The main central living space is teeming with natural light, boasts polished American Oak floors set in Marie Antoinette parquetry and adjoins a lavish open kitchen with extensive Caesar stone benches, luxury appliances, walk - in cool room and a stylish scullery. For wine lovers there is a custom - built wine cellar and storage is never an issue with extensive commercial quality in - built cabinetry and a generous storeroom. The private central facing courtyard is the perfect entertainer with a combination of decking and lawn, auto Vergola, built in barbeque and feature gas fireplace. Wrap around veranda and balcony areas at the front of the home overlook lush lawn and gardens and command superb leafy suburban views. A sealed rear laneway enables easy access to a double lock up garage. Whoever secures this one of a kind home will be proud to share it's wonderful memories with family and friends for years to come. Some of the many features include:- Large ground level master bedroom with huge walk- through robe- American Oak floors set in Marie Antoinette parquetry - Open kitchen with large scullery, expansive Caesarstone bench tops, Italian tap ware,Miele appliances including an induction cooktop and wok burner, steam oven and 2 pyrolytic ovens- Walk in cool room - Custom built 1,700 bottle wine cellar with storage for another 600- Stunning high ceilings throughout- Sonos speaker system throughout much of the home- Floor to ceiling Italian honed limestone and Italian tap ware to the en suite and powder room - Caesarstone bench tops to bathrooms and laundry- Extensive commercial quality in - built cabinetry - Ducted reverse cycle air conditioning to the lower level and split system air conditoning units to the upper levels- White window shutters- Ground level powder room- Gas fireplace in the front living area- Massive laundry with endless storage cupboards and 2 basins- Spacious light filled main dining/family area with large windows and electric blinds- Study off the family room with sliding door entry and built - in work stations- Rear original forge that has been converted to a games room with bathroom and could also be utilized for an Au Pair, or teenager's retreat - Stunning north facing central courtyard with auto Vergola with bult in barbeque and Ascea outdoor gas fireplace, fire pit and water feature- Expansive front wrap around veranda and upper level balcony- External attached storeroom- Double lock up garage with sealed rear lane accessTHE LIFESTYLE YOU WILL LIVEFreshwater Parade is a quiet and leafy cul de sac street positioned in the heart of this vibrant and friendly community and sought after prestigious suburb. Once you stroll out your front door and turn right you are virtually at the beautiful Swan River's doorstep and the Claremont Yacht Club. A little further and you have Bethesda Hospital at your service, with Christ Church Grammar School, MLC, Scotch College and Freshwater Bay Primary being only some of the many premium schools literally at your fingertips. The Claremont restaurant and cafe strip, prestigious Claremont Quarter, train and bus services, Claremont Park and Lake Claremont are all close by. This superb, central location is perfect for busy families who desire access to all of the amazing amenities provided within Perth's beautiful western suburbs.THE DETAILS YOU WILL NEEDWater Rates: $2,348.74 per annumCouncil Rates: $3,929.65 per annumLand Area: 759m2
Property History for 31 Freshwater Pde, Claremont, WA 6010
- 19 Nov 2021Sold for $3,600,000
- 11 Nov 2021Listed for Sale Offers
- 28 Nov 2005Sold for $1,350,000

Recent sales nearby
See more recent sales nearby
/assets/perm/dbq7ihuk2ii6xb2jf4pgypk36u?signature=129d35353af3dda570c60e51eab18c0c75be43a3a92325e9bb2e9bd4ae1063f1) 0
0
/assets/perm/hgnhcoltkai6pg3jspogkgonlu?signature=6778bbe12b02dab30563eb24653c4fc7a38b3f5977ea76112c4767fd5756f32a) 0
0Similar properties For Sale nearby
See more properties for sale nearby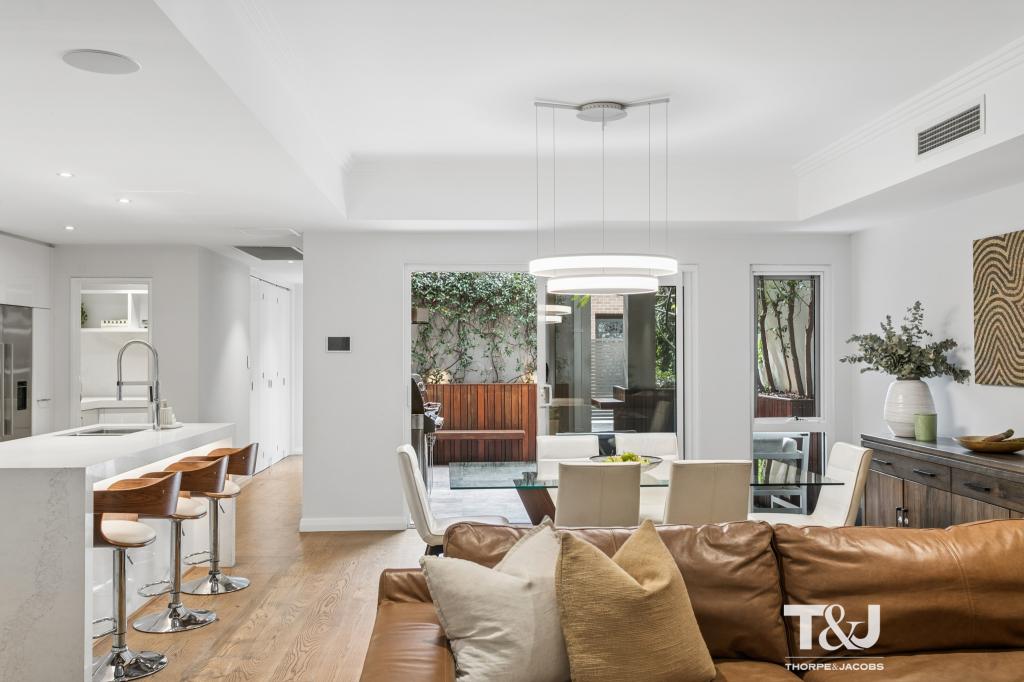 0
0
 0
0

 0
0
Similar properties For Rent nearby
See more properties for rent nearby 0
0
 0
0 0
0About Claremont 6010
The size of Claremont is approximately 4.0 square kilometres. There are 18 parks, covering nearly 25.0% of the total area. The population of Claremont in 2016 was 8148 people. By 2021 the population was 9248 showing a population growth of 13.5% in the area during that time. The predominant age group in Claremont is 10-19 years. Households in Claremont are primarily childless couples and are likely to be repaying over $4000 per month on mortgage repayments. In general, people in Claremont work in a professional occupation.In 2021, 63.10% of the homes in Claremont were owner-occupied compared with 63.40% in 2016.
Claremont has 5,405 properties. Over the last 5 years, Houses in Claremont have seen a 45.15% increase in median value, while Units have seen a 63.84% increase. As at 31 August 2026:
- The median value for Houses in Claremont is $2,457,741 while the median value for Units is $1,160,194.
- Houses have a median rent of $1,288 while Units have a median rent of $800.
Suburb Insights for Claremont 6010
Market Insights
Claremont Trends for Houses
N/A
N/A
View TrendN/A
N/A
Claremont Trends for Units
N/A
N/A
View TrendN/A
N/A
Neighbourhood Insights
© Copyright 2026. RP Data Pty Ltd trading as Cotality (Cotality). All rights reserved. No reproduction, distribution, or transmission of the copyrighted materials is permitted. The information is deemed reliable but not guaranteed.
While Cotality uses commercially reasonable efforts to ensure the Cotality Data is current, Cotality does not warrant the accuracy, currency or completeness of the Cotality Data and to the full extent permitted by law excludes all loss or damage howsoever arising (including through negligence) in connection with the Cotality Data.
This product uses cookies and other similar technologies to improve and customise your browsing experience, to tailor content and adverts, and for analytics and metrics regarding visitor usage on this product and other media. We may share cookie and analytics information with third parties for the purposes of advertising. By continuing to use our website, you consent to cookies being used. View our Privacy Policy here.
X
