
29 Ashton AvenueClaremont WA 6010

Property Details for 29 Ashton Ave, Claremont
29 Ashton Ave, Claremont is a 4 bedroom, 3 bathroom House with 2 parking spaces and was built in 2011. The property has a land size of 333m2 and floor size of 228m2.This Property is currently listed for sale with Minus The Agent
Last Listing description (May 2026)
When calling, please use enquiry code 116627
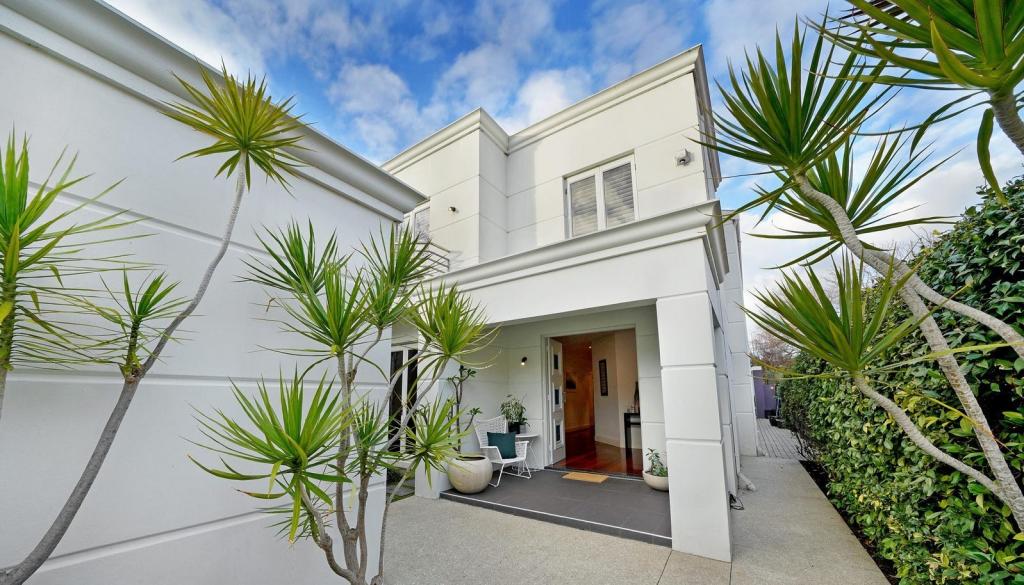
New to the market is this Modern, functional family home in the incredibly sort after, affluent suburb of Claremont. Close to both the City and the Beach with the popular Claremont Quarter just over a km away - this executive residence is a magnificent exemplar of luxury, very low maintenance living without compromise. Impeccably planned to suit the younger or older family and crafted to perfection to maximise space, lots of natural light and privacy. 29 Ashton Avenue is an outstanding secured, modern home with exceptional family appeal being within the catchment area of both the sought after local Private and Public Schools. Superbly situated just 400m from Loch St station, 18 mins by train to the CBD, and close to Mt Claremont Farmer\'s Market, Lake Claremont Golf, Davies Road pool, Ashton Ave shops and Claremont Quarter.
Currently being used as a short term/holiday home - with 4 bedrooms, 3 bathrooms, 2 living areas, fabulously appointed kitchen, seamless indoor/outdoor entertaining through bifold doors to the low maintenance rear courtyard with glassed fenced tropical in-ground Spa. This property has low maintenance synthetic grass at the back and the front area designed for a kids play/entertainment area - all secured behind fencing and a video intercom entry. There\'s plenty of room for families across all ages - conveniently designed with a huge master bedroom and ensuite upstairs with bath tub, huge walk in robe and 2 additional double bedrooms and family bathroom and an additional bedroom and ensuite downstairs for any guests. Characterised by generous proportions and glorious bright, sunny interiors, the versatile layout offers superb separation of space, striking the perfect balance between relaxed family living and stylish entertaining.
Beyond the double entry doors, elegant, timeless interiors feature a classic palette of white and ivory complemented by natural Travertine stone flooring, wooden steel spine staircase and glass balustrade. The master bedroom resembles a hotel suite offering lots of space, semi open plan en-suite of pure luxury and a walk in robe bigger than some bedrooms! Double vanities, double shower, bath tub and bidet!
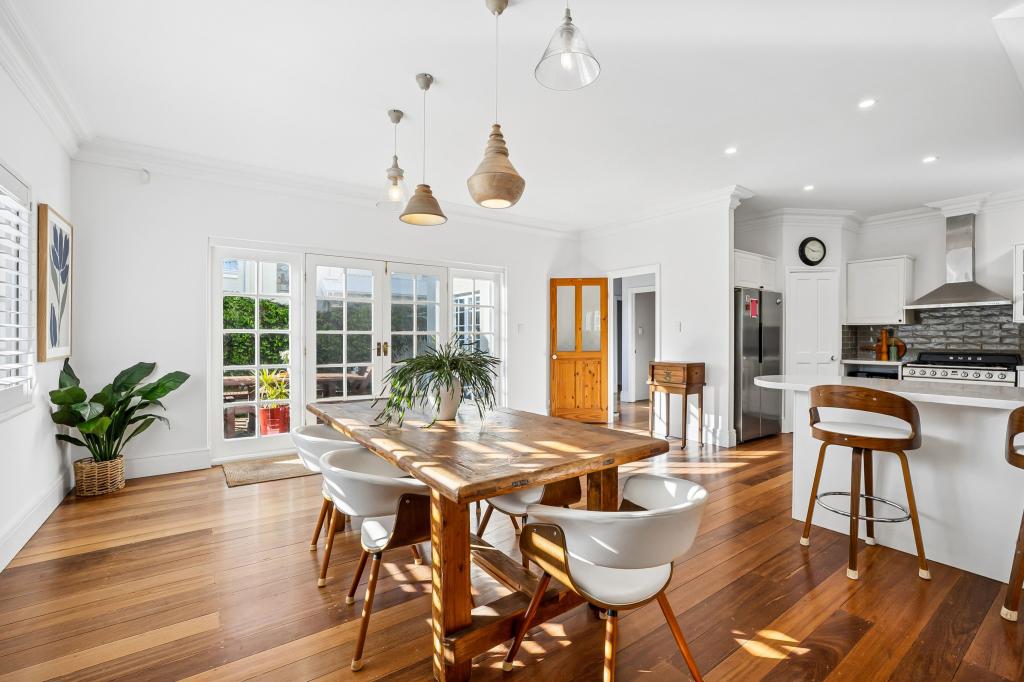
Modern and sleek, well-appointed kitchen - dining space and open plan living leading to the bifold opening offering the indoor/outdoor living and a view of the TV while sitting in the tropical Spa!
Features:
4 Bedrooms, 3 luxury bathrooms, 2 of which have bath tubs and 2 with double vanity sinks and the master with a double shower and bidet. 2 Living areas or 5th bedroom or Study. Ducted, zoned reverse cycle air-conditioning throughout. Tropical outdoor sunken Spa with glass fencing. Landscaped and reticulated gardens.
Ample storage. Fully secured home enclosed by fencing and video intercom gated entrance. Double garage. Room for a pool.
When calling, please use enquiry code 116627
Property History for 29 Ashton Ave, Claremont, WA 6010
- 01 May 2026Listed for Sale UNDER OFFER
- 14 Apr 2022Sold for $1,585,000
- 30 Jan 2022Listed for Sale UNDER OFFER

Recent sales nearby
See more recent sales nearby
/assets/perm/dbq7ihuk2ii6xb2jf4pgypk36u?signature=129d35353af3dda570c60e51eab18c0c75be43a3a92325e9bb2e9bd4ae1063f1) 0
0
/assets/perm/hgnhcoltkai6pg3jspogkgonlu?signature=6778bbe12b02dab30563eb24653c4fc7a38b3f5977ea76112c4767fd5756f32a) 0
0Similar properties For Sale nearby
See more properties for sale nearby 0
0
 0
0

 0
0Similar properties For Rent nearby
See more properties for rent nearby 0
0 0
0

 0
0About Claremont 6010
The size of Claremont is approximately 4.0 square kilometres. There are 18 parks, covering nearly 25.0% of the total area. The population of Claremont in 2016 was 8148 people. By 2021 the population was 9248 showing a population growth of 13.5% in the area during that time. The predominant age group in Claremont is 10-19 years. Households in Claremont are primarily childless couples and are likely to be repaying over $4000 per month on mortgage repayments. In general, people in Claremont work in a professional occupation.In 2021, 63.10% of the homes in Claremont were owner-occupied compared with 63.40% in 2016.
Claremont has 5,404 properties. Over the last 5 years, Houses in Claremont have seen a 44.09% increase in median value, while Units have seen a 55.43% increase. As at 31 July 2026:
- The median value for Houses in Claremont is $2,463,010 while the median value for Units is $968,425.
- Houses have a median rent of $1,300 while Units have a median rent of $800.
Suburb Insights for Claremont 6010
Market Insights
Claremont Trends for Houses
N/A
N/A
View TrendN/A
N/A
Claremont Trends for Units
N/A
N/A
View TrendN/A
N/A
Neighbourhood Insights
© Copyright 2026. RP Data Pty Ltd trading as Cotality (Cotality). All rights reserved. No reproduction, distribution, or transmission of the copyrighted materials is permitted. The information is deemed reliable but not guaranteed.
While Cotality uses commercially reasonable efforts to ensure the Cotality Data is current, Cotality does not warrant the accuracy, currency or completeness of the Cotality Data and to the full extent permitted by law excludes all loss or damage howsoever arising (including through negligence) in connection with the Cotality Data.
This product uses cookies and other similar technologies to improve and customise your browsing experience, to tailor content and adverts, and for analytics and metrics regarding visitor usage on this product and other media. We may share cookie and analytics information with third parties for the purposes of advertising. By continuing to use our website, you consent to cookies being used. View our Privacy Policy here.
X
