
20 Osborne ParadeClaremont WA 6010
Property Details for 20 Osborne Pde, Claremont
20 Osborne Pde, Claremont is a 4 bedroom, 3 bathroom House with 2 parking spaces and was built in 2012. The property has a land size of 843m2 and floor size of 550m2. While the property is not currently for sale or for rent, it was last sold in July 2024.
Last Listing description (August 2024)
This home is richly detailed, featuring impeccable finishes throughout...Designed by one of Perth's acclaimed leading architects, Gianpaolo Crugnale and built by Gage Roads Construction this stunning masterpiece is the ultimate in family indoor outdoor living wrapped in refined elegance. The attention to detail is evident in the marble travertine Jarrah and Sheoak accents throughout the home, as well as the state-of-the-art technology and luxurious finishes. The spacious floor plan is split-level, offering a unique and sophisticated living experience and creating a distinctive ambience to this home.The unique approach to residential architecture is showcased in this home, with special features such as a striking cantilever jarrah staircase and walls of glass that flood the interior with natural light which filter in enormous rays of winter warmth. The spacious upstairs living area and outdoor alfresco terrace offer glimpses of the picture perfect Swan River's ever changing vista or walk to the cliff top to take in the views across Claremont Yacht Club and beyond, adding that extra special touch to the already magnificent home's appeal.All the bedrooms and bathrooms are generously sized, with ample built-in storage for added convenience. The guest suite has been thoughtfully designed to offer both convenience and privacy as it also services both family and guests as their downstairs powder room. The upstairs master suite is a true retreat, cleverly secluded from the children's wing offering a delightful full height tiled ensuite, spacious W.I.R. and with great separation for the growing family.The heart of the home is to be found in the sleek custom built kitchen being every chef's dream with top-of-the-line Miele appliances and modern white cabinetry. Slide back one wall of kitchen cabinetry and you will be delighted to find an inbuilt work station - just so clever... The large island stone and sheaok kitchen bench top and walk-in pantry make meal preparation a breeze.This home offers the perfect indoor outdoor lifestyle via not 1 but 2 sets of floor to ceiling glass sliding doors for ease of access to the outdoor built in BBQ and dining area.With views overlooking the manicured gardens and sparking below ground heated swimming pool from most areas of the house, creates a serene oasis, perfect for relaxing or enjoying the company of family and friends in style.For the keen crafts person of the home there is also a purpose built workshop at the rear of the home which has been insulated for your convenience.This home stands proudly on a spacious corner block, offering both privacy and room for outdoor enjoyment all year round...The location is also ideal, with Scotch, MLC, CCGS, PLC, Claremont Quarter & Napoleon Street Shopping/Cafe Precincts, Local North Cottesloe Primary School Catchment Area, Cottesloe Beach all within easy walking distance and with the CBD being only 11km's drive...This home is a testament to quality craftsmanship and thoughtful design, offering a luxurious lifestyle for the discerning buyer. So, don't miss your chance to experience viewing this richly detailed property featuring impeccable finishes as it truly is an exceptional property. FEATURES:- . Secure Electric Front Gate with Video. Grand Sheoak Front Door. Electric Blinds fitted to Windows (Floor - Ceiling). River Vista from Upstairs Living & Alfresco Area. Full Height Stacking Glass Doors from Indoor to Outdoor . Soaring Ceiling Heights . Streamlined Indoor/Outdoor Kitchens . Eye Catching Sheoak Lined Eaves . Generous Study/5th Bedroom (Downstairs). Cleverly Concealed Work Station in Kitchen . Full Length Walk in Pantry with Ample Storage . Stylish Master Suite with Ensuite & Walk in Robe. Additional 3 Double Bedrooms all with BIR's. Ducted R/C Air Conditioning Throughout . Instantaneous Feature Gas Fire Place . Purpose Built Free Standing Outdoor Work Shop. Solar Heated Pool with Salt Chlorinator & Chemigem . SMA Solar Panels 6.65KW Inverter 5KW Installed . Automatic ReticulationThese Are Only A Few of the Many Features this Elegant Home at 20 Osborne Parade, Claremont has on Offer and It Truly is a Must View...CallAMANDA GRAY0408 912 874- Principle -Selling AgentAnother Beautiful,Amanda Gray Property'Delivering Beyond Expectations'Courtesy ofGRAY & CO. REALTYResults Speak | Kindness Matters
Property History for 20 Osborne Pde, Claremont, WA 6010
- 13 Jul 2024Sold for $3,750,000
- 12 Jun 2024Listed for Sale UNDER CONTRACT BY AMANDA GRAY
- 07 Sep 2017Sold for $2,500,000

Recent sales nearby
See more recent sales nearby
/assets/perm/dbq7ihuk2ii6xb2jf4pgypk36u?signature=129d35353af3dda570c60e51eab18c0c75be43a3a92325e9bb2e9bd4ae1063f1) 0
0
/assets/perm/hgnhcoltkai6pg3jspogkgonlu?signature=6778bbe12b02dab30563eb24653c4fc7a38b3f5977ea76112c4767fd5756f32a) 0
0Similar properties For Sale nearby
See more properties for sale nearby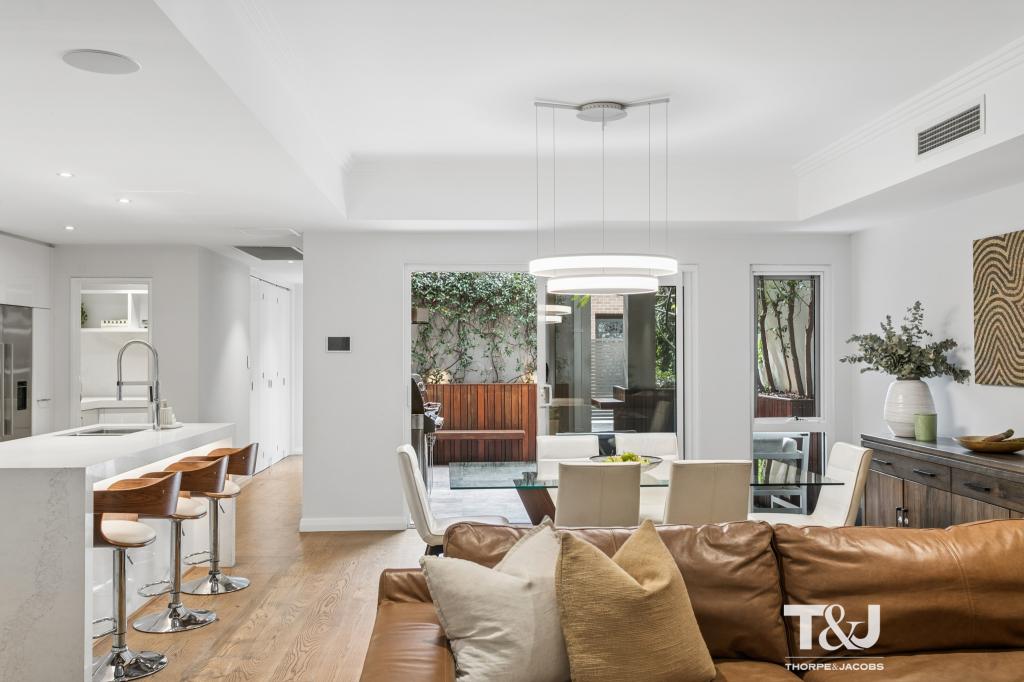 0
0
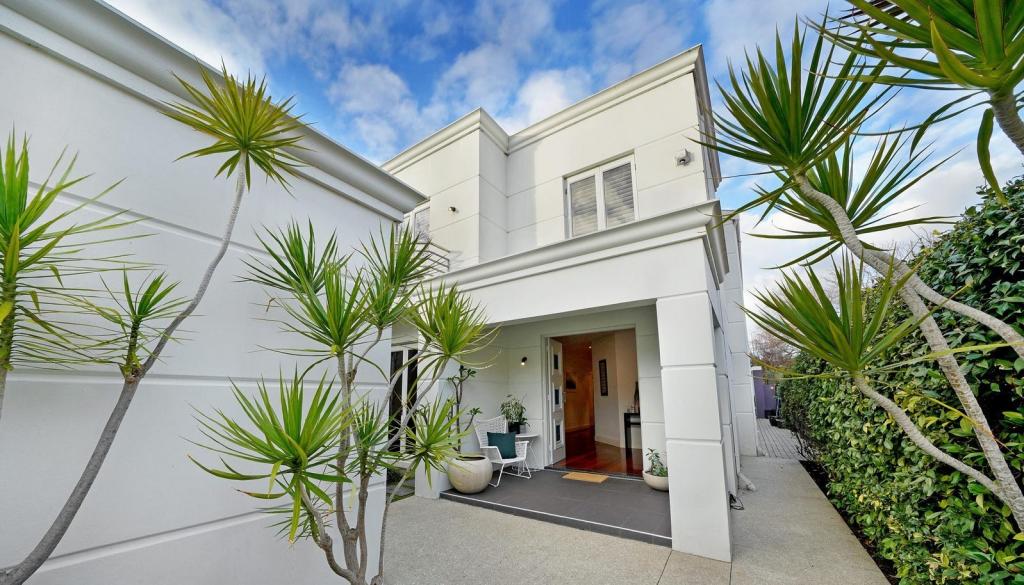 0
0

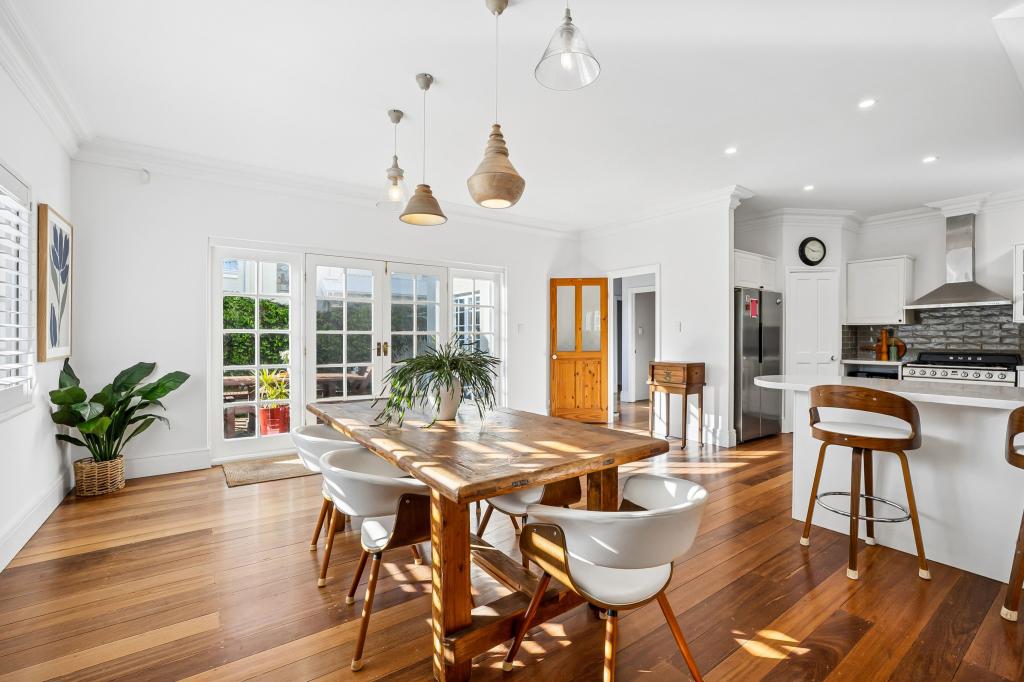 0
0
Similar properties For Rent nearby
See more properties for rent nearby 0
0 0
0 0
0

About Claremont 6010
The size of Claremont is approximately 4.0 square kilometres. There are 18 parks, covering nearly 25.0% of the total area. The population of Claremont in 2016 was 8148 people. By 2021 the population was 9248 showing a population growth of 13.5% in the area during that time. The predominant age group in Claremont is 10-19 years. Households in Claremont are primarily childless couples and are likely to be repaying over $4000 per month on mortgage repayments. In general, people in Claremont work in a professional occupation.In 2021, 63.10% of the homes in Claremont were owner-occupied compared with 63.40% in 2016.
Claremont has 5,402 properties. Over the last 5 years, Houses in Claremont have seen a 45.15% increase in median value, while Units have seen a 63.84% increase. As at 31 August 2026:
- The median value for Houses in Claremont is $2,457,741 while the median value for Units is $1,160,194.
- Houses have a median rent of $1,288 while Units have a median rent of $800.
Suburb Insights for Claremont 6010
Market Insights
Claremont Trends for Houses
N/A
N/A
View TrendN/A
N/A
Claremont Trends for Units
N/A
N/A
View TrendN/A
N/A
Neighbourhood Insights
© Copyright 2026. RP Data Pty Ltd trading as Cotality (Cotality). All rights reserved. No reproduction, distribution, or transmission of the copyrighted materials is permitted. The information is deemed reliable but not guaranteed.
While Cotality uses commercially reasonable efforts to ensure the Cotality Data is current, Cotality does not warrant the accuracy, currency or completeness of the Cotality Data and to the full extent permitted by law excludes all loss or damage howsoever arising (including through negligence) in connection with the Cotality Data.
This product uses cookies and other similar technologies to improve and customise your browsing experience, to tailor content and adverts, and for analytics and metrics regarding visitor usage on this product and other media. We may share cookie and analytics information with third parties for the purposes of advertising. By continuing to use our website, you consent to cookies being used. View our Privacy Policy here.
X
