
19 Parker RoadClaremont WA 6010
Property Details for 19 Parker Rd, Claremont
19 Parker Rd, Claremont is a 4 bedroom, 3 bathroom House with 2 parking spaces and was built in 1963. The property has a land size of 387m2 and floor size of 283m2. While the property is not currently for sale or for rent, it was last sold in October 2022.
Last Listing description (February 2026)
Set within one of Claremont's most tightly held residential pockets, this substantial family home offers a considered balance of space, comfort, and long term lifestyle appeal. Positioned on a quiet, tree lined street moments from Mrs Herbert's Park and the Swan River, the setting speaks to an incredible Claremont lifestyle.Designed for modern family living, the home boasts a floorplan that supports both connection and retreat. It's also the type of floorplan that your family can grow into, with the layout supporting the needs for both young families, multigenerational families and older teenage children. Also ensuring that the home is perfect for right-sizing, the ground floor is anchored by a generous master bedroom, privately positioned and complemented by a walk in robe and light filled ensuite. Additional living zones and a dedicated home theatre creates flexibility for family life, entertaining, or quiet evenings at home.At the heart of the home, the kitchen is both practical and inviting, with a large island bench, stone benchtops, and seamless integration into the main living and dining areas. Bifold doors open to a limestone paved courtyard with an above ground spa, offering a private outdoor setting that is equally suited to relaxed weekends or easy entertaining.A separate study further enhances the home's adaptability, ideal for those working from home or seeking a dedicated learning space and close to the study is another ground floor bedroom convenient for young families that need little children close by.Upstairs, three well proportioned bedrooms are accompanied by a central bathroom and an informal lounge, providing a natural separation for children, guests, or extended family. Warm timber floors, soft natural light, and thoughtful inclusions throughout contribute to a sense of quality without excess. A double garage, along with an additional secure bay suitable for a trailer or caravan, adds a layer of practicality rarely found in this location.Set on an 387sqm survey strata lot with an east facing orientation, the home enjoys morning light and a peaceful streetscape, while remaining within close reach of Claremont Quarter, respected schools, riverside walking trails, and everyday amenities.This is a home that prioritises liveability, location, and longevity, offering a compelling opportunity to secure a quality Claremont address.Property Highlights Five bedrooms plus study and dedicated home theatre Ground floor master bedroom with walk in robe and ensuite Contemporary kitchen with stone benchtops and large island Open plan living and dining with bifold doors to courtyard Limestone paved outdoor area with above ground spa Upstairs family lounge and central bathroom Powder room and separate laundry Timber flooring and carpets throughout Double garage plus additional secure space for trailer or caravan Quiet east facing street close to parklands and the riverRates & Local Information:Water Rates: $2,532.74 (2024/25)Town of Claremont Council Rates: $4,054.29 (2025/26)Zoning: R15Build Year: 1963Primary School Catchment: Dalkeith Primary SchoolSecondary School Catchments: Shenton CollegeDISCLAIMER: Any land area figures stated in this advertisement represent a calculation of the total ground floor area of the lot, including both building space and external areas. Additionally, any floor or building area figures stated represent a calculation of the total lot area, which may include balconies, courtyards, car bays, storage areas, outdoor areas, and other spaces in addition to internal living space. Prospective buyers are advised to refer to the strata plan to verify the specific areas comprising the total figures provided. Furthermore, all information contained in this advertisement is provided for general information purposes only and is based on information supplied by third parties, including the Seller and relevant local authorities, and may be subject to change. No warranty or representation is made as to its accuracy, and interested parties should place no reliance on it and are encouraged to undertake their own independent enquiries.
Property History for 19 Parker Rd, Claremont, WA 6010
- 10 Oct 2025Listed for Sale Offers
- 06 Oct 2022Sold for $2,400,000
- 25 Aug 2022Listed for Sale UNDER CONTRACT

Recent sales nearby
See more recent sales nearby
/assets/perm/dbq7ihuk2ii6xb2jf4pgypk36u?signature=129d35353af3dda570c60e51eab18c0c75be43a3a92325e9bb2e9bd4ae1063f1) 0
0
/assets/perm/hgnhcoltkai6pg3jspogkgonlu?signature=6778bbe12b02dab30563eb24653c4fc7a38b3f5977ea76112c4767fd5756f32a) 0
0Similar properties For Sale nearby
See more properties for sale nearby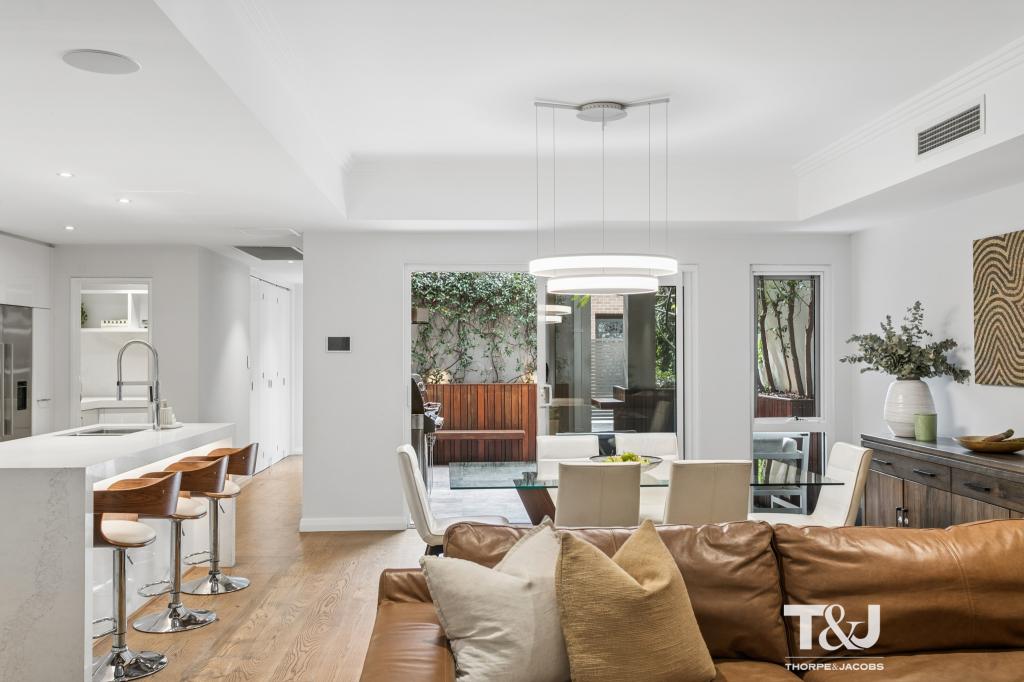 0
0
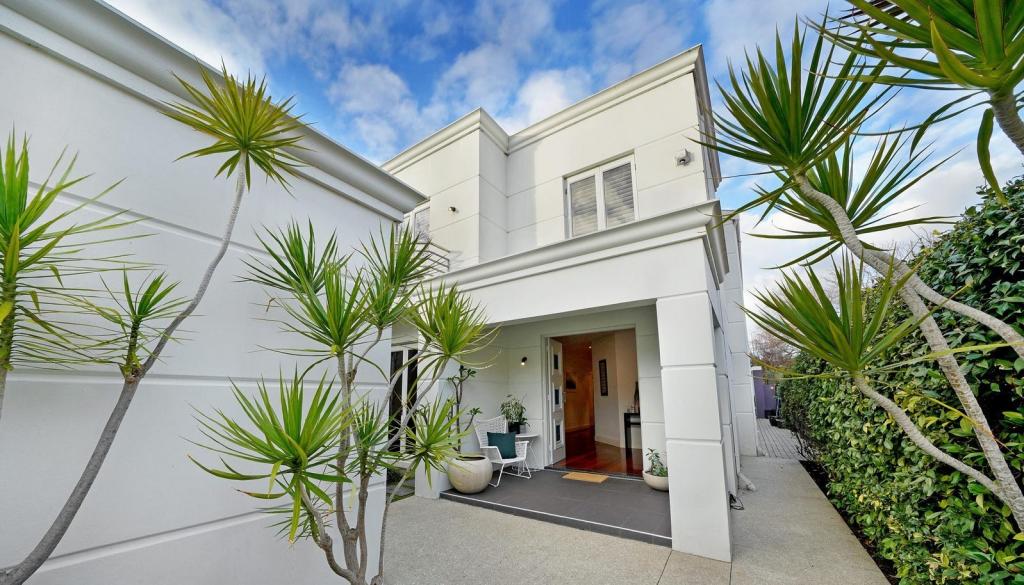 0
0

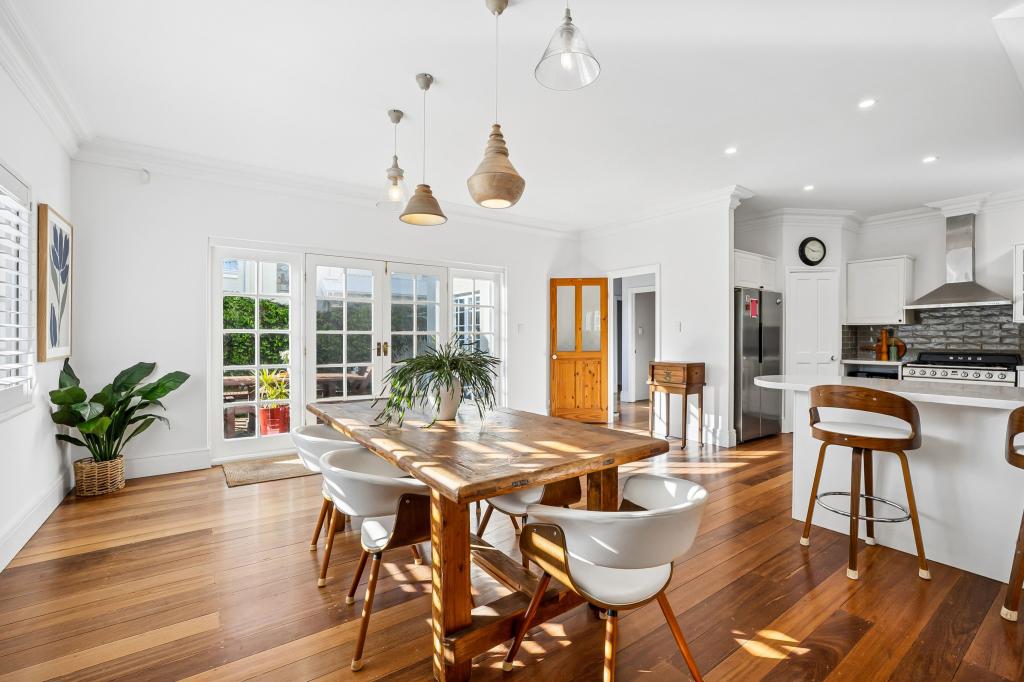 0
0
Similar properties For Rent nearby
See more properties for rent nearby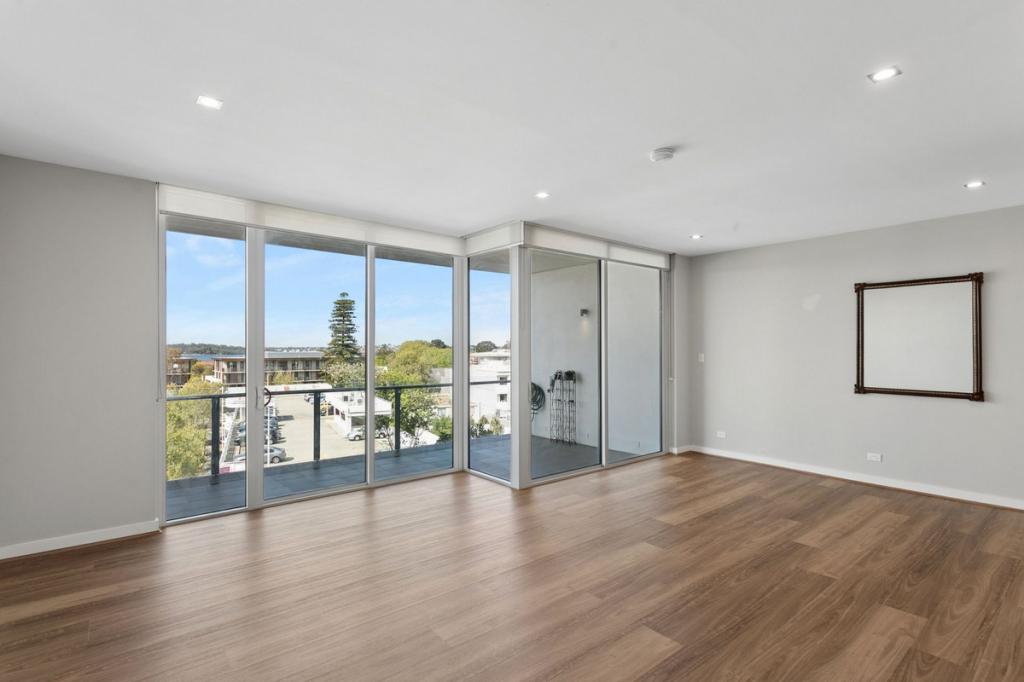 0
0 0
0

 0
0About Claremont 6010
The size of Claremont is approximately 4.0 square kilometres. There are 18 parks, covering nearly 25.0% of the total area. The population of Claremont in 2016 was 8148 people. By 2021 the population was 9248 showing a population growth of 13.5% in the area during that time. The predominant age group in Claremont is 10-19 years. Households in Claremont are primarily childless couples and are likely to be repaying over $4000 per month on mortgage repayments. In general, people in Claremont work in a professional occupation.In 2021, 63.10% of the homes in Claremont were owner-occupied compared with 63.40% in 2016.
Claremont has 5,401 properties. Over the last 5 years, Houses in Claremont have seen a 45.15% increase in median value, while Units have seen a 63.84% increase. As at 31 August 2026:
- The median value for Houses in Claremont is $2,457,741 while the median value for Units is $1,160,194.
- Houses have a median rent of $1,288 while Units have a median rent of $800.
Suburb Insights for Claremont 6010
Market Insights
Claremont Trends for Houses
N/A
N/A
View TrendN/A
N/A
Claremont Trends for Units
N/A
N/A
View TrendN/A
N/A
Neighbourhood Insights
© Copyright 2026. RP Data Pty Ltd trading as Cotality (Cotality). All rights reserved. No reproduction, distribution, or transmission of the copyrighted materials is permitted. The information is deemed reliable but not guaranteed.
While Cotality uses commercially reasonable efforts to ensure the Cotality Data is current, Cotality does not warrant the accuracy, currency or completeness of the Cotality Data and to the full extent permitted by law excludes all loss or damage howsoever arising (including through negligence) in connection with the Cotality Data.
This product uses cookies and other similar technologies to improve and customise your browsing experience, to tailor content and adverts, and for analytics and metrics regarding visitor usage on this product and other media. We may share cookie and analytics information with third parties for the purposes of advertising. By continuing to use our website, you consent to cookies being used. View our Privacy Policy here.
X
