
12A Senate StreetClaremont WA 6010
Property Details for 12a Senate St, Claremont
12a Senate St, Claremont is a 4 bedroom, 3 bathroom House with 2 parking spaces and was built in 2011. The property has a land size of 506m2 and floor size of 406m2. While the property is not currently for sale or for rent, it was last sold in March 2018.
Last Listing description (November 2018)
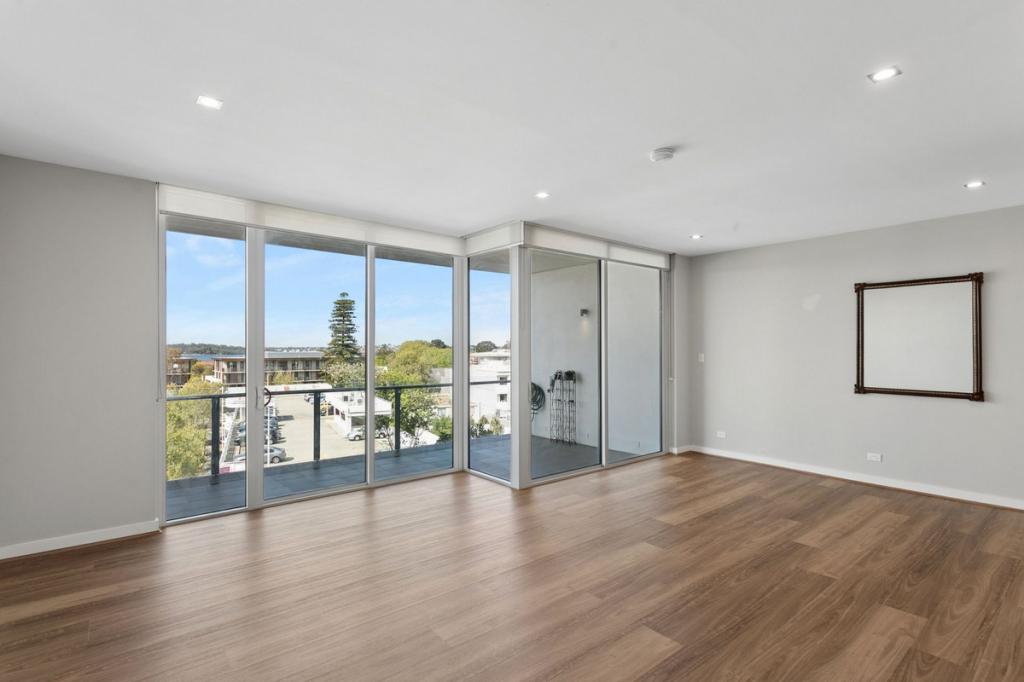
THIS UNIQUE TWO STOREY PROPERTY FEATURES A FLOOR PLAN THAT ALLOWS TWO FAMILIES TO LIVE IN THE ONE HOME. Welcome to a stylish residence that has been thoughtfully designed and superbly constructed. Situated on a quiet cul du sac and yet minutes from shopping, schools and transport, this home offers enormous living spaces and flexible opportunities suitable for modern or extended families. Elegant wrought iron gates frame a European style facade and while guests will enter through the graceful double timber doors you will have the convenience and security of an internal shopper's entrance through the double garage. Once inside the lightness and airiness of the soaring ceilings and captured Northern light creates a feeling of harmony and tranquility. Wander through the foyer and photo gallery to a living and dining area wrapped around the enormous glamour kitchen with its own walk in cool room. Bi-fold doors open onto a cedar lined alfresco area overlooking manicured gardens with a Florentine water feature and cascading roses. The master bedroom is immense and graced by gentle sunlight. An en-suite bathroom and dressing room complete this king-sized retreat. Also downstairs is the laundry/utility room with generous storage space, a powder room and another walk in robe. Elegant wooden stairs with a wrought iron balustrade take you up to another floor of soaring ceilings and extravagant proportions. Here a king-sized master suite, with two walk in robes and a luxurious bathroom, opens out onto a romantic balcony overlooking the greenery of this whisper quiet street. Polished floorboards lead you into another huge living area with a recessed ceiling which emphasises the space and light. A second full size kitchen will more than adequately provide for this upstairs living space. A queen-sized bedroom and third king-sized bedroom echoing the grandeur of the first means everyone in this home can enjoy living large. A concealed attic storage area simply increases the footprint and functionality of this immaculately kept home. Come home to the comfort and luxury of this finely crafted, gracious family sanctuary. Features: *406sqm of living on 506sqm Green Title block *Secure entry with electronic gates and intercom *Double garage *Solid timber internal and external doors *Timber flooring *Marble bench tops in kitchen and bathrooms *Gas fireplace with marble mantle *Zoned, ducted reverse cycle air-conditioning *Alarm system *Reticulated gardens *Solar passive principles IF YOU HAVE BEEN SEARCHING FOR A HOME THAT ENABLES YOU TO HAVE TWO FAMILIES CO-HABIT UNDER ONE ROOF WITHOUT SACRIFICING PRIVACY-CALL MARK ANDERSON 0411 645 174 TO ARRANGE YOUR INSPECTION NOW.
Property History for 12a Senate St, Claremont, WA 6010
- 16 Nov 2018Listed for Sale Offers
- 11 Apr 2018Listed for Rent $1,100 / week
- 14 Mar 2018Sold for $1,570,000

Recent sales nearby
See more recent sales nearby
/assets/perm/dbq7ihuk2ii6xb2jf4pgypk36u?signature=129d35353af3dda570c60e51eab18c0c75be43a3a92325e9bb2e9bd4ae1063f1) 0
0
/assets/perm/hgnhcoltkai6pg3jspogkgonlu?signature=6778bbe12b02dab30563eb24653c4fc7a38b3f5977ea76112c4767fd5756f32a) 0
0Similar properties For Sale nearby
See more properties for sale nearby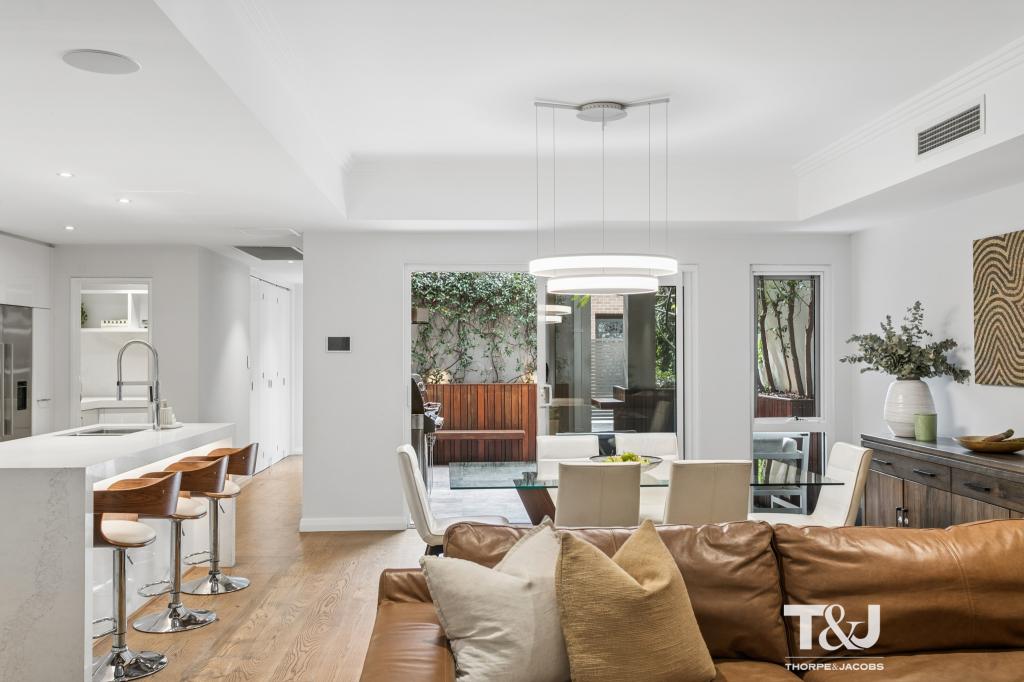 0
0
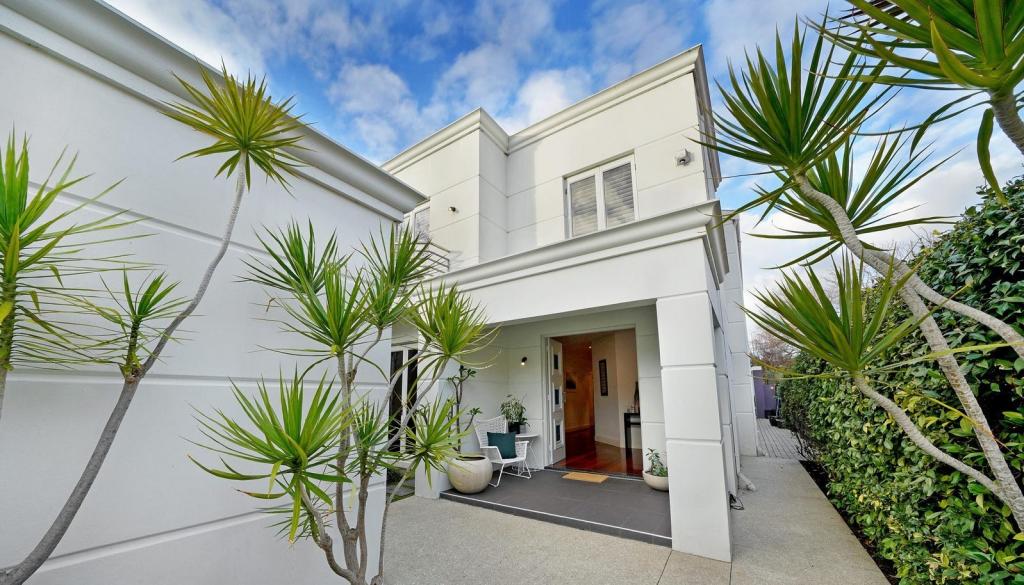 0
0

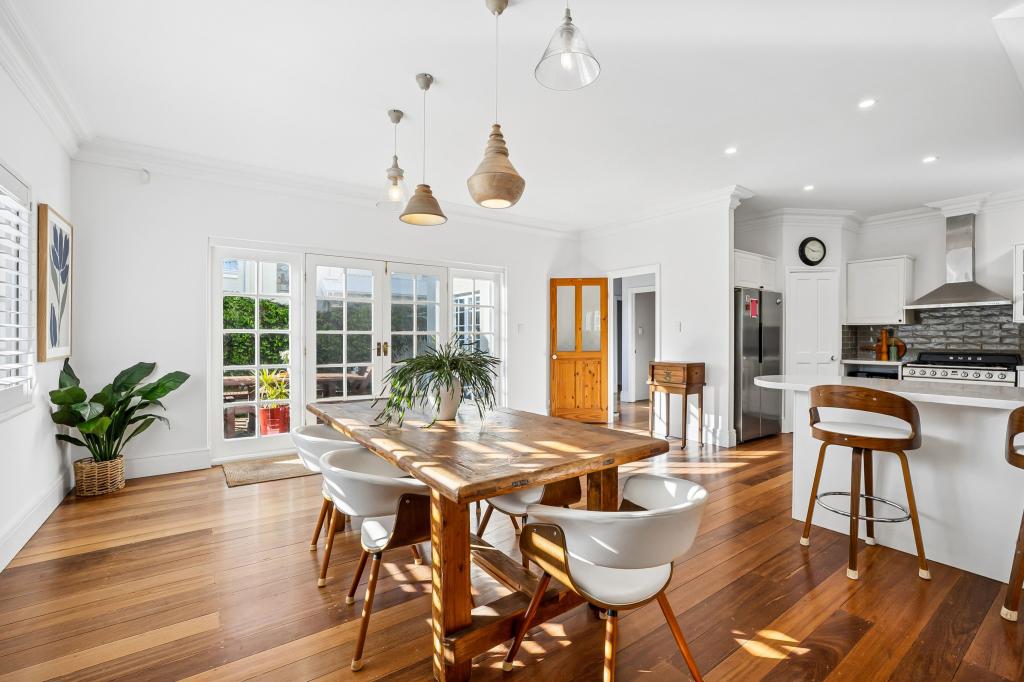 0
0
Similar properties For Rent nearby
See more properties for rent nearby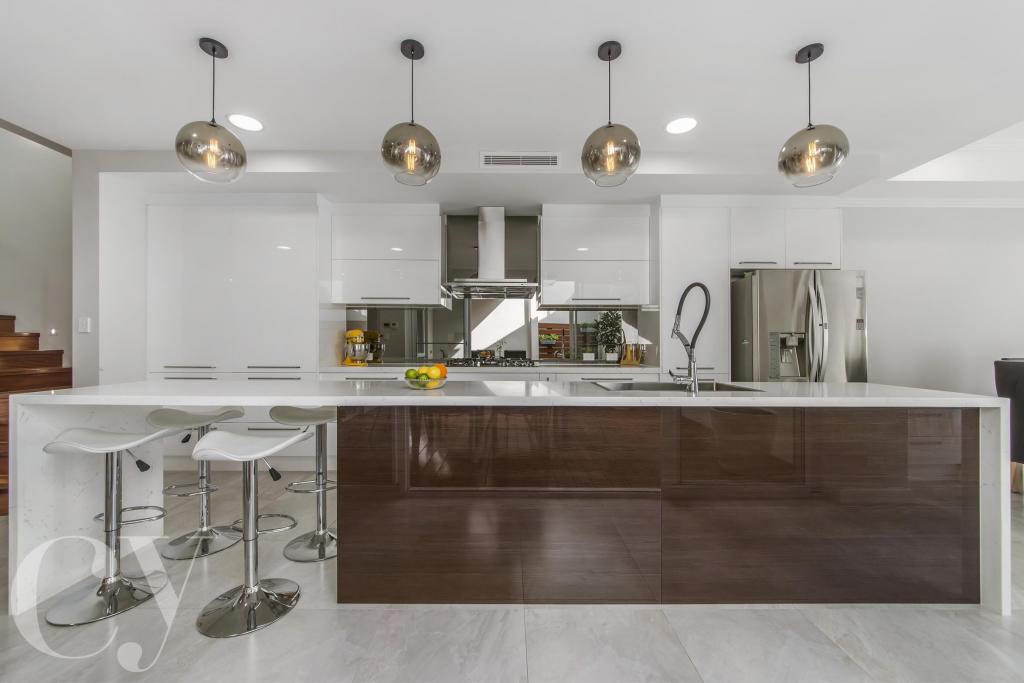 0
0
 0
0 0
0About Claremont 6010
The size of Claremont is approximately 4.0 square kilometres. There are 18 parks, covering nearly 25.0% of the total area. The population of Claremont in 2016 was 8148 people. By 2021 the population was 9248 showing a population growth of 13.5% in the area during that time. The predominant age group in Claremont is 10-19 years. Households in Claremont are primarily childless couples and are likely to be repaying over $4000 per month on mortgage repayments. In general, people in Claremont work in a professional occupation.In 2021, 63.10% of the homes in Claremont were owner-occupied compared with 63.40% in 2016.
Claremont has 5,405 properties. Over the last 5 years, Houses in Claremont have seen a 45.15% increase in median value, while Units have seen a 63.84% increase. As at 31 August 2026:
- The median value for Houses in Claremont is $2,457,741 while the median value for Units is $1,160,194.
- Houses have a median rent of $1,288 while Units have a median rent of $800.
Suburb Insights for Claremont 6010
Market Insights
Claremont Trends for Houses
N/A
N/A
View TrendN/A
N/A
Claremont Trends for Units
N/A
N/A
View TrendN/A
N/A
Neighbourhood Insights
© Copyright 2026. RP Data Pty Ltd trading as Cotality (Cotality). All rights reserved. No reproduction, distribution, or transmission of the copyrighted materials is permitted. The information is deemed reliable but not guaranteed.
While Cotality uses commercially reasonable efforts to ensure the Cotality Data is current, Cotality does not warrant the accuracy, currency or completeness of the Cotality Data and to the full extent permitted by law excludes all loss or damage howsoever arising (including through negligence) in connection with the Cotality Data.
This product uses cookies and other similar technologies to improve and customise your browsing experience, to tailor content and adverts, and for analytics and metrics regarding visitor usage on this product and other media. We may share cookie and analytics information with third parties for the purposes of advertising. By continuing to use our website, you consent to cookies being used. View our Privacy Policy here.
X
