
14 Boscombe AvenueCity Beach WA 6015
Property Details for 14 Boscombe Ave, City Beach
14 Boscombe Ave, City Beach is a 6 bedroom, 5 bathroom House with 4 parking spaces and was built in 2017. The property has a land size of 660m2 and floor size of 648m2. While the property is not currently for sale or for rent, it was last sold in April 2024.
Last Listing description (June 2026)
922sqm of Luxury Living
The Most Unobtainable of South City Beach Locations
Atop Highest Hilltop in Groyne and Cafe Precinct
Shore | Countdown
Price Guide : Mid - High $5Ms
Absolutely all offers presented
by 5pm Wednesday March 27
(Seller reserves the right to sell prior).
WILL BE SOLD.
Features:
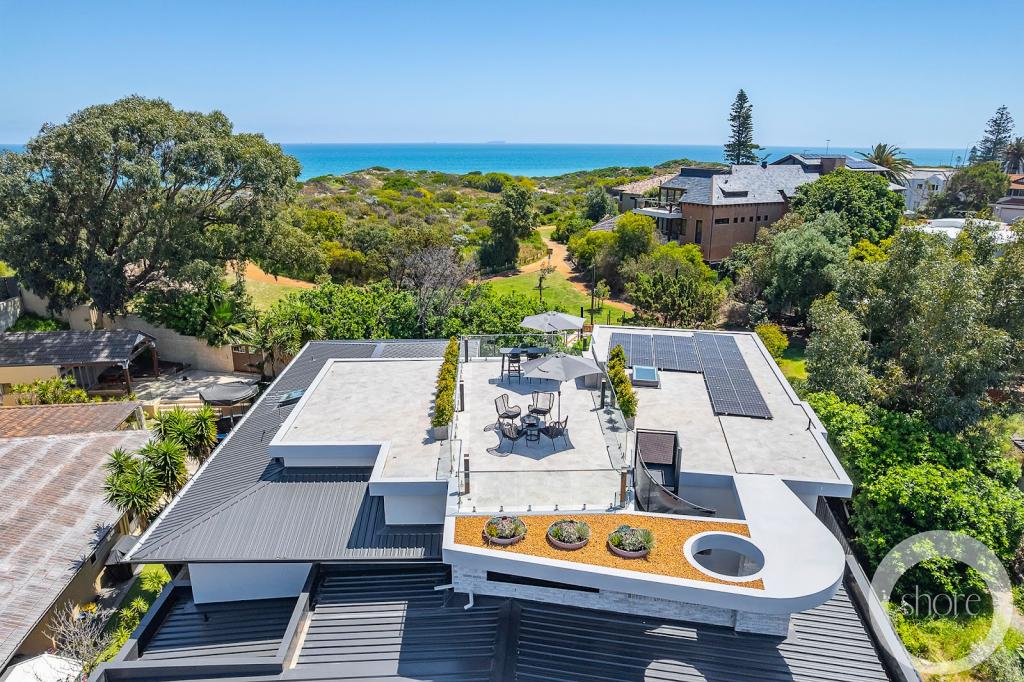
The best ocean views in South City Beach
Luxurious 922 sqm home
Atop highest hilltop in exclusive Groyne and Cafe Precinct
Opposite City Beach Tennis Club Bush Reserve
Architect Designed by MRodic and Associates
270 Deg Ocean, Tennis Club and Bold Park bushland views.
Gymnasium, theatre, wine cellar, workshop, infinity pool, scullery, two home offices, elevator, and roof top gardens.
There are only around 250 homes in South City Beach Perth Citys most central, alluring and desirable seaside address. This is the closest beachfront to the heart of Perth City.
This property sits atop the highest hilltop close to The City Beach Groyne and Cafe Precinct.
Not only does this property sit atop, its construction is so large, that it encompasses and envelopes the entire geographical feature!
Living here, your lifestyle becomes so intimately close and inevitably porous with this suburbs heart and soul - The City Beach Groyne, beachfront cafe strip, community meeting place, and lifestyle and entertainment hub.
This is a multigenerational home like no other.
Marvel at the surrounding natural beauty from main living areas and your roof top gardens never to be approved again.
Enjoy huge family living spaces with soaring ceilings, amazing ocean views, vivid red Indian Ocean sunsets and the highest quality of everything possible that could be fitted to a home.
Invite friends en-masse for long table lunches, both indoors or out everyone can be on the guest list here there is so much space!
Cook pizzas on Sundays in the alfresco pizza oven in the backyard piazza fringed with herb gardens, figs and citrus groves, and under the shade of the exotically vivid Bougainvillea which grows like a vine and is trained high above the back yard entertaining space.
Wash it down with wine from your cellar and enjoy the fact that every bottle has a few years on it and it always drinks perfectly!
As parents, enjoy an entire floor dedicated to you, so that you can retreat and find solace when the moment calls.
Both you and your partner can work from home with ease, with a choice of two quiet offices. One is so secluded and private on the roof top!
Work out and stay fit in your own designated home Gym.
Entertain friends until late into the night on the weekends without waking up the family in the basement man cave / billiard room, with its own kitchen and bathroom - and not too far from the wine cellar!
Store every toy you could ever wish to, with the four car garage and connected labyrinth of subterranean workshops, store rooms, wine cellars et al.
Live here until you are old! (Lets face it, its so good youll never wish to leave!) Not only that, it is low maintenance with limited gardens and has an elevator between its four floors - designed for longevity of tenure.
Give your kids their own amazing living zone which will allow them to stay with you until they are young adults and provide a safe space throughout their university years. There is an entire self contained floor dedicated to them. All four minor bedrooms are big (or three plus theatre room if you would prefer), and serviced by two bathrooms, their own living space, their own alfresco kitchen and a second laundry. This kids zone is designed so that adult kids can have their partners over with privacy free from mum and dad.
BASEMENT LEVEL - GROUND FLOOR AT STREET FRONT LEVEL
Work shop plus four car garage, wine cellar, gymnasium, man cave / games room, kitchenette, bathroom
KIDS LEVEL - FIRST FLOOR AT STREET FRONT LEVEL
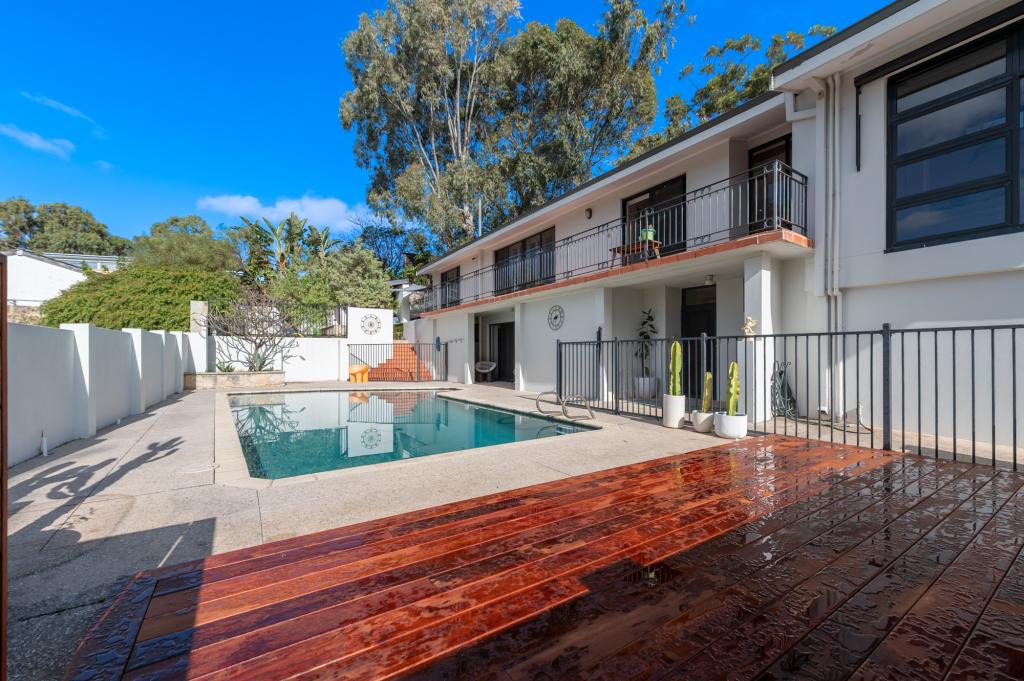
Four beds, (or three plus theatre) two baths, alfresco kitchen with bbq, living area, second laundry, glass fronted below ground pool.
ADULTS/MAIN LIVING - THIRD FLOOR AT STREET FRONT LEVEL, GROUND FLOOR AT REAR
Kitchen, dining, lounge, main office, mastersuite, second laundry, balcony, pizza courtyard and gardens
ROOF TOP LEVEL - FOURTH FLOOR AT STREET FRONT LEVEL, FIRST FLOOR AT REAR
Sunset cocktail lounge/ second work from home office, rooftop gardens
Immerse yourself in The Indian Ocean for a swim before work - you will have time here even when you are running late! Have a hit of community tennis at City Beach Tennis Club opposite and stay for a drink with friends afterwards. Dine on the beachfront with family at a moments notice as the sun sets beyond the groyne. This is truly remarkable living.
Life is good here welcome to hilltop South City Beach!
Shore | Countdown
Price Guide : Mid - High $5Ms
Absolutely all offers presented
by 5pm Wednesday March 27
(Seller reserves the right to sell prior).
WILL BE SOLD.
DISCLAIMER: Whilst every care has been taken with the preparation of the particulars contained in the information supplied and believed to be correct, neither the agent nor the seller nor servants of both, guarantee their accuracy. Interested persons are advised to make their own enquiries and satisfy themselves in all respects. The particulars contained are not intended to form part of any contract.
Property History for 14 Boscombe Ave, City Beach, WA 6015
- 09 Apr 2024Sold for $5,740,000
- 10 Nov 2023Listed for Sale Shore | Countdown Mid - High $5M's
- 04 Nov 2022Listed for Sale Offers

Recent sales nearby
See more recent sales nearby/assets/perm/cy7hpew3zui6niftlxragwzhky?signature=b49a03db76732d7909324eeb7cf1145831c6326d466082e78b068293a784ddf4) 0
0

/assets/perm/rlipjyn47ai6nbctomqvouaupa?signature=4115e61946e056a22e10e6d8ce9e35064803680b76c7e02e279f94f9b1148e11) 0
0/assets/perm/6hboy6ydjui6vno655kou7upcu?signature=cd099aa7722d1b313ab55429ccc5dc91c3e345db2160042ccc43ff09fd9a6f9c) 0
0Similar properties For Sale nearby
See more properties for sale nearby
 0
0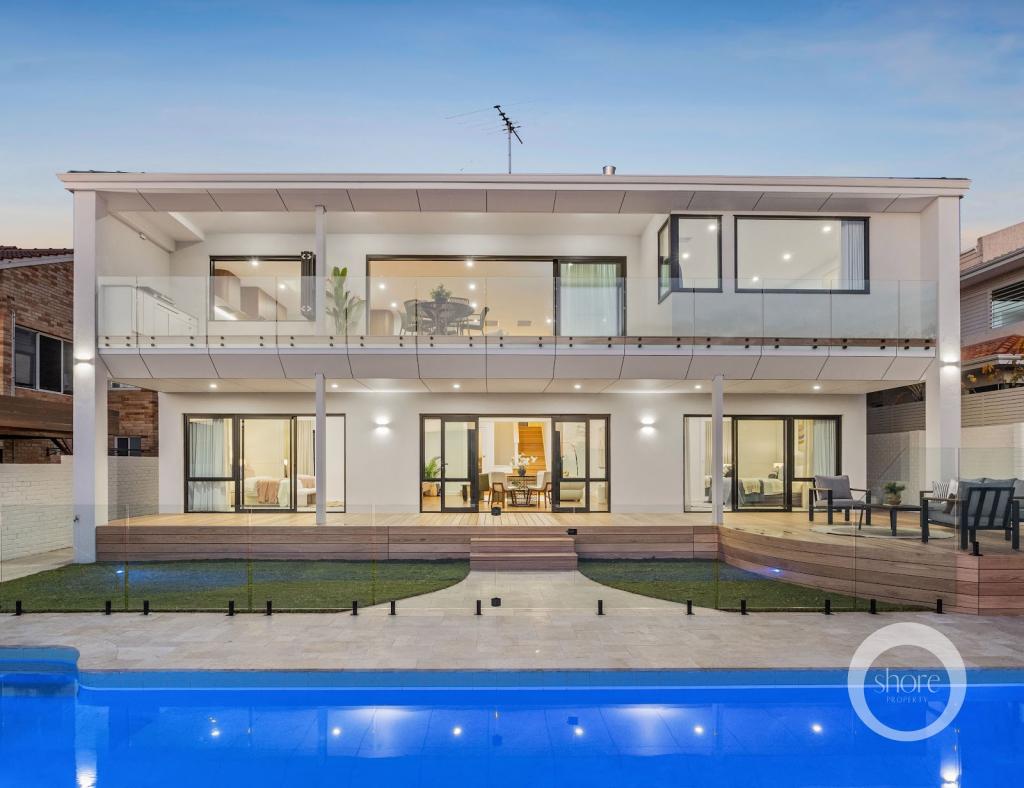 0
0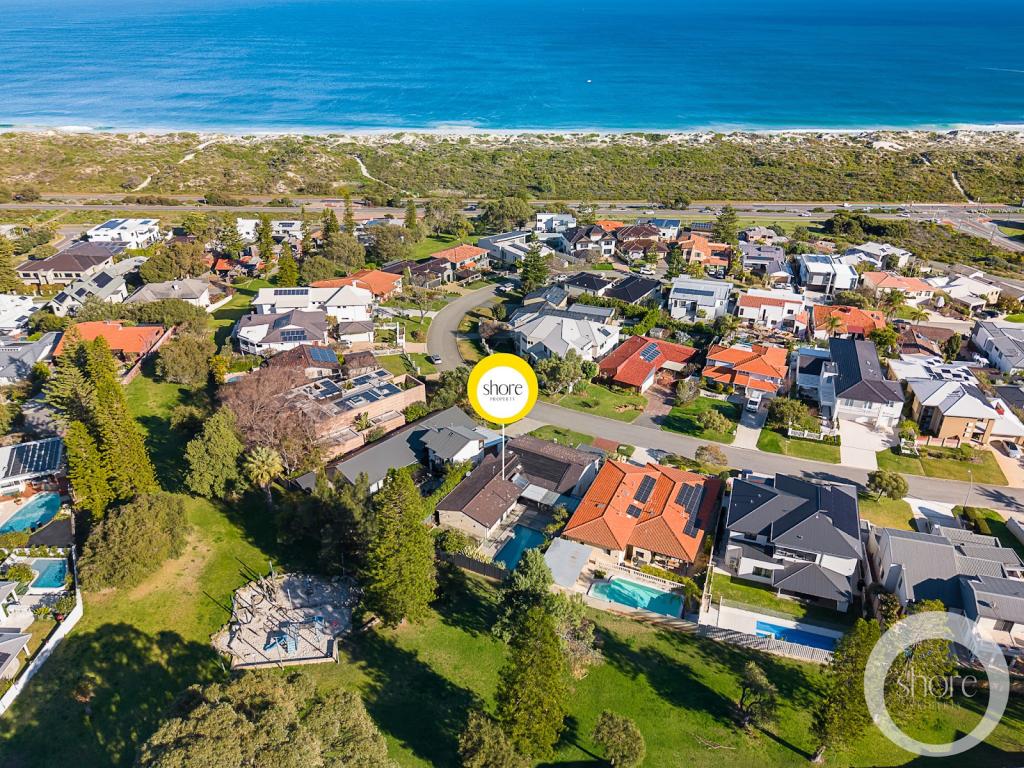 0
0Similar properties For Rent nearby
See more properties for rent nearby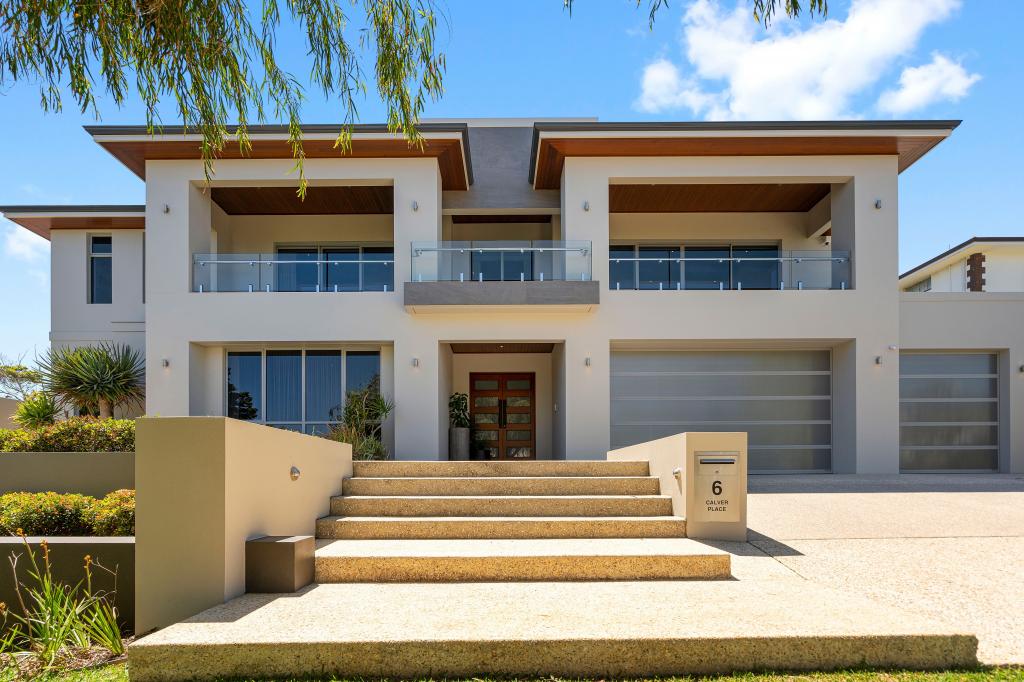 0
0
 0
0

 0
0
About City Beach 6015
The size of City Beach is approximately 10.0 square kilometres. There are 27 parks, covering nearly 54.0% of the total area. The population of City Beach in 2016 was 6609 people. By 2021 the population was 6805 showing a population growth of 3.0% in the area during that time. The predominant age group in City Beach is 10-19 years. Households in City Beach are primarily couples with children and are likely to be repaying over $4000 per month on mortgage repayments. In general, people in City Beach work in a professional occupation.In 2021, 82.20% of the homes in City Beach were owner-occupied compared with 80.60% in 2016.
City Beach has 2,587 properties. Over the last 5 years, Houses in City Beach have seen a 69.47% increase in median value, while Units have seen a 104.67% increase. As at 31 July 2026:
- The median value for Houses in City Beach is $3,647,764 while the median value for Units is $1,841,463.
- Houses have a median rent of $1,500.
Suburb Insights for City Beach 6015
Market Insights
City Beach Trends for Houses
N/A
N/A
View TrendN/A
N/A
City Beach Trends for Units
N/A
N/A
View TrendN/A
N/A
Neighbourhood Insights
© Copyright 2026. RP Data Pty Ltd trading as Cotality (Cotality). All rights reserved. No reproduction, distribution, or transmission of the copyrighted materials is permitted. The information is deemed reliable but not guaranteed.
While Cotality uses commercially reasonable efforts to ensure the Cotality Data is current, Cotality does not warrant the accuracy, currency or completeness of the Cotality Data and to the full extent permitted by law excludes all loss or damage howsoever arising (including through negligence) in connection with the Cotality Data.
This product uses cookies and other similar technologies to improve and customise your browsing experience, to tailor content and adverts, and for analytics and metrics regarding visitor usage on this product and other media. We may share cookie and analytics information with third parties for the purposes of advertising. By continuing to use our website, you consent to cookies being used. View our Privacy Policy here.
X
