
17 Aruma WayCity Beach WA 6015

Property Details for 17 Aruma Way, City Beach
17 Aruma Way, City Beach is a 6 bedroom, 3 bathroom House with 2 parking spaces and was built in 2021. The property has a land size of 787m2 and floor size of 501m2. While the property is not currently for sale or for rent, it was last sold in November 2025. There are other 6 bedroom House sold in City Beach in the last 12 months.
Last Listing description (April 2026)
Crafted by Riverstone, this tri-level coastal residence in the heart of City Beach elevates the idea of family living. With sweeping views to Rottnest and beyond, it's a six-bedroom, three-bathroom, two-powder room home with a thoughtful design and space to gather, rest and entertain in style. From the street, its coastal contemporary faade is finished in textured stone, glass and offers a layered composition. Inside balances fluid design with practicality. Across three levels, the home reveals itself slowly with spaces to gather, spaces for retreat and outlooks that connect both ocean and park.On the first floor, family life unfolds with remarkable composure. A large, light-filled living area forms the centrepiece at the rear of the home; cleverly connecting the bedrooms to the pool, garden and rear parkland. The Theralux heated pool and spa sit privately among manicured coastal plantings, with secure gated access to Maloney West Park just beyond. Four bedrooms occupy this mid-level, including a beautifully finished master suite. Facing the ocean and tracking the coastline to the north, it features dual custom fitted dressing rooms with bespoke cabinetry, rose-quartz hardware and generous storage options. A spa ensuite lined in Italian tiles, natural stone finishes and a window that floods the space with soft morning light. The top floor is undoubtedly the showpiece. The panoramic living, dining and kitchen experience have been designed for gatherings both large and small. Expansive, retractable glass walls pull the ocean and horizon into every moment, framing light from dawn to dusk. The kitchen is sculptural yet supremely functional. A central island with a glorious single-slab Caesarstone surround, integrated appliances and a beautifully fitted scullery that provides generous work and storage space.The full height sliding doors open fully to a large, elevated alfresco terrace complete with granite-topped outdoor barbecue and sink; a unique vantage point to enjoy the sublime coastal outlook. On the southern boundary, a flexible guest suite or study enjoys a wide balcony and offers a beautiful ocean facing aspect.The lower floor is part sanctuary, part speakeasy. A retreat defined by contrasting textures and a welcoming palette. Here, a fully appointed bar is finished with repurposed Jarrah from the original home, a subtle nod to its predecessor. A beautifully finished wine cellar, gym and storage zones complete the level, alongside direct access to the double garage, drop zone and lift. Throughout, its refined detailing is clear. European tiled flooring underfoot, extra high ceilings, bespoke joinery with timber accents, and intelligent home automation managing climate, security, access and blinds. Solar panels, an off-grid battery, EV charger and zoned air conditioning provide both comfort and conscience.17 Aruma Way has been designed for family connection, generous hosting and moments of quiet retreat. With its commanding elevation, dual outlooks and impressively flexible floorplan, it captures the essence of coastal living; relaxed yet refined, contemporary yet timeless.At a glance;6-bedrooms, 3-bathrooms, 2-powder rooms with multiple living zones Crafted by Riverstone Homes and completed in 2022Tri-level configuration with lift access to all floors and well-defined spacesNaturally elevated land parcel of 787m2 with ocean viewsBeautifully quiet pocket of City Beach, backing onto Maloney West ParkRefined coastal contemporary architecture with a flexible family layoutIntelligently zoned spaces; entertainment below, family living at mid-level, main living and kitchen aboveBespoke kitchen design with electric and steam ovens, integrated dishwasher, fridge and freezer, induction cooktop and retractable extraction fan. Large fully fitted scullery with second dishwasherExpansive top-floor living and dining with dual-aspect ocean and parkland outlooks and ideal cross ventilationMaster suite with dual dressing rooms, stunning ensuite and ocean aspectThe bedrooms on the south wing enjoy large, fully fitted robe space and are serviced by a beautifully appointed family bathroomLower-level speakeasy-style bar and lounge with built-in dishwasher, multi-purpose, central pool table, repurposed Jarrah joinery and a wine cellar. A gym, fitted drop zone and separate side access for guests provide further flexibility on this levelTheralux heated pool and spa, stone finished outdoor kitchen and landscaped, tiered gardensDirect, secure gated access to Maloney West ParkSmart home automation; integrated lighting, electric blinds, security and climate controlDucted air conditioning with eleven zones and ceiling fansGaraged parking for two vehicles and a secure storage facility inside the garage. Further driveway parking for two more vehicles behind secure automatic gatesBeautifully landscaped front and rear with terraced sections, retained garden beds and lawned areas. Zoned bore reticulation services to all areasCrisp, neutral render to the external walls, polished aggregate driveway and contemporary dark finish fencing To discuss this extraordinary home further, contact Vivien Yap on 0433 258 818 or Emma Milner on 0421 213 000.Rates & Local Information:Water Rates: $3,555.08 (2024/25)Town of Cambridge Council Rates: $5,232.16 (2025/26)Zoning: R12.5Primary School Catchment: Kapinara Primary SchoolSecondary School Catchments: Churchlands Senior High SchoolDISCLAIMER: This information is provided for general information purposes only and is based on information provided by third parties including the Seller and relevant local authorities and may be subject to change. No warranty or representation is made as to its accuracy and interested parties should place no reliance on it and should make their own independent enquiries.
Property History for 17 Aruma Way, City Beach, WA 6015
- 05 Nov 2025Sold for $7,250,000
- 30 Oct 2025Listed for Sale UNDER CONTRACT
- 04 Sep 2019Sold for $1,550,000

Recent sales nearby
See more recent sales nearby/assets/perm/xyer3v3lnei63olddvywv4uef4?signature=60f02158ae6addaff7cc907d3fcdebf89898c88c7b5c5b0879802ee7083659a0) 0
0/assets/perm/5eyo67n53ei6newehwmxlpxwjm?signature=da6e638a4c8c73772fb046e8d27e8ac2ec9a4e477393d484787a3b83ae56be7d) 0
0/assets/perm/ezxrbuw3yii6nokosh3a5h2fcu?signature=10adcb6b68ca7b162f04948339d26475c476b8d1aebb0b6a9e0eb9d77d938ba4) 0
0Similar properties For Sale nearby
See more properties for sale nearby
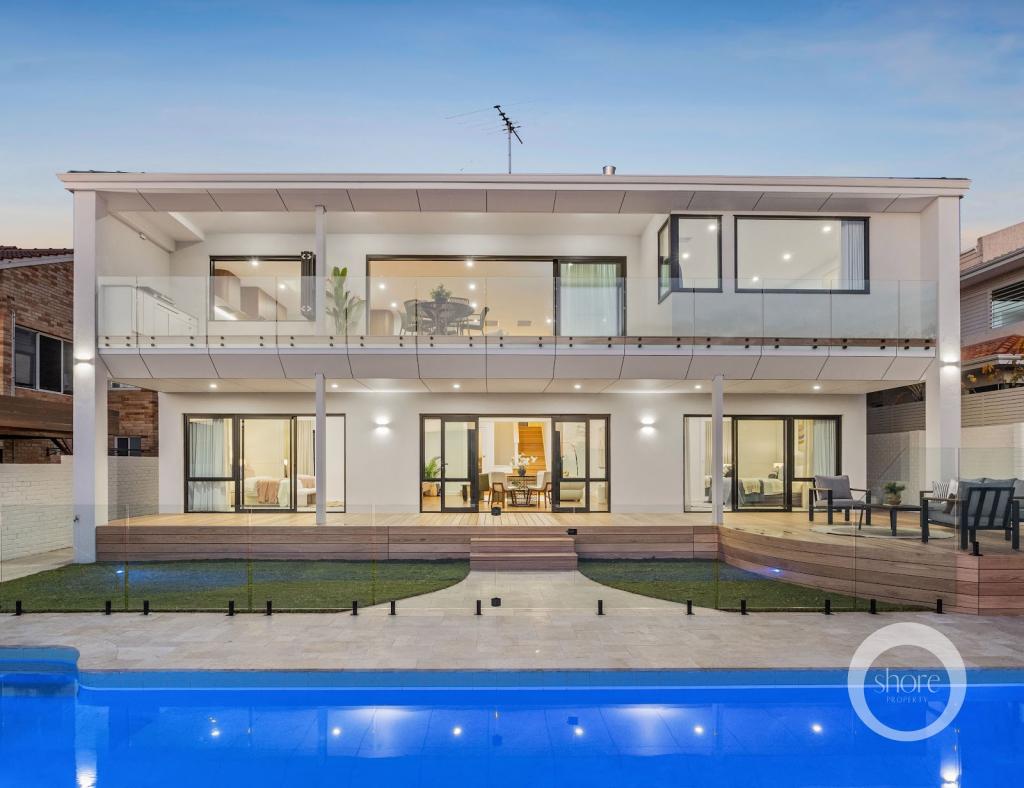 0
0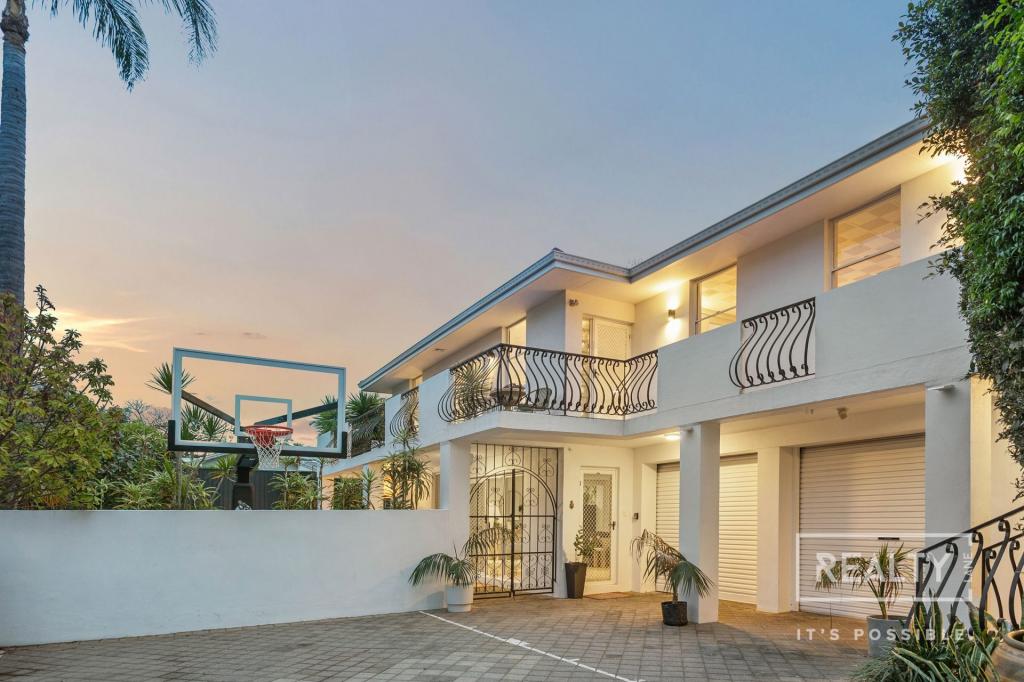 0
0

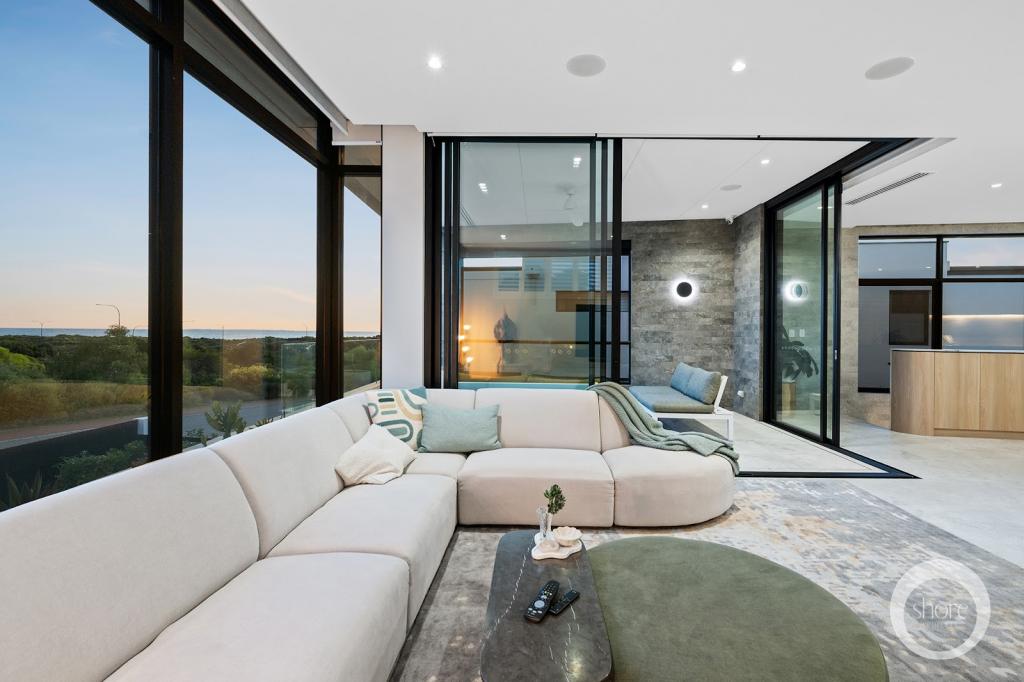 0
0Similar properties For Rent nearby
See more properties for rent nearby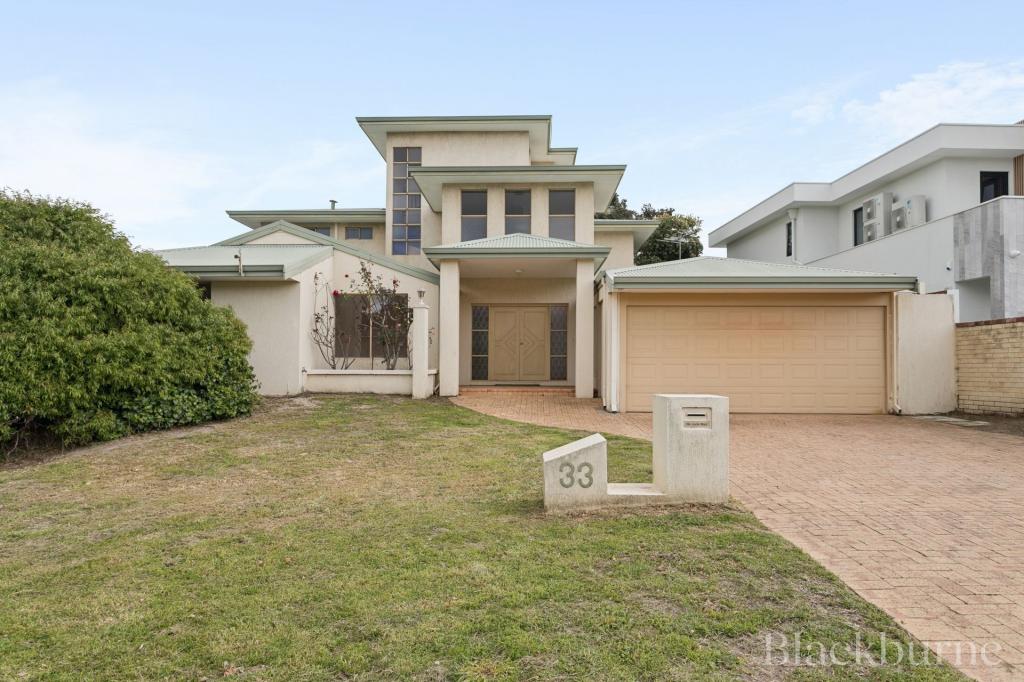 0
0

 0
0
 0
0
About City Beach 6015
The size of City Beach is approximately 10.0 square kilometres. There are 27 parks, covering nearly 54.0% of the total area. The population of City Beach in 2016 was 6609 people. By 2021 the population was 6805 showing a population growth of 3.0% in the area during that time. The predominant age group in City Beach is 10-19 years. Households in City Beach are primarily couples with children and are likely to be repaying over $4000 per month on mortgage repayments. In general, people in City Beach work in a professional occupation.In 2021, 82.20% of the homes in City Beach were owner-occupied compared with 80.60% in 2016.
City Beach has 2,584 properties. Over the last 5 years, Houses in City Beach have seen a 66.67% increase in median value, while Units have seen a 101.65% increase. As at 31 August 2026:
- The median value for Houses in City Beach is $3,660,907 while the median value for Units is $1,071,371.
- Houses have a median rent of $1,500.
Suburb Insights for City Beach 6015
Market Insights
City Beach Trends for Houses
N/A
N/A
View TrendN/A
N/A
City Beach Trends for Units
N/A
N/A
View TrendN/A
N/A
Neighbourhood Insights
© Copyright 2026. RP Data Pty Ltd trading as Cotality (Cotality). All rights reserved. No reproduction, distribution, or transmission of the copyrighted materials is permitted. The information is deemed reliable but not guaranteed.
While Cotality uses commercially reasonable efforts to ensure the Cotality Data is current, Cotality does not warrant the accuracy, currency or completeness of the Cotality Data and to the full extent permitted by law excludes all loss or damage howsoever arising (including through negligence) in connection with the Cotality Data.
This product uses cookies and other similar technologies to improve and customise your browsing experience, to tailor content and adverts, and for analytics and metrics regarding visitor usage on this product and other media. We may share cookie and analytics information with third parties for the purposes of advertising. By continuing to use our website, you consent to cookies being used. View our Privacy Policy here.
X
