
4 The Marlows Mount Claremont WA 6010


Property Details for 4 The Marlows, Mount Claremont
4 The Marlows, Mount Claremont is a 6 bedroom, 5 bathroom House with 12 parking spaces and was built in 2002. The property has a land size of 1500m2 and floor size of 825m2. While the property is not currently for sale or for rent, it was last sold in February 2026. There are other 6 bedroom House sold in Mount Claremont in the last 12 months.
Last Listing description (April 2026)
MAJESTIC IN MOUNT CLAREMONTTowards the end of a whisper-quiet cul-de-sac within what is arguably Mount Claremont's most tightly-held enclave, "Villa Tucci" rises with timeless grandeur - a statement of scale, sophistication and rustic serenity. Architecturally envisioned by Phil Faigen, this elevated 6 bedroom 5 bathroom two-storey residence commands sweeping treetop and city vistas that melt into a mesmerising inland panorama - with even the distant Darling Scarp shimmering on the horizon.Beyond its stately faade lies a world of refined luxury, where every inch has been crafted to celebrate family, connection and multi-generational living at its most opulent. Set on a vast landholding wrapped in manicured gardens and the soothing soundtrack of birdsong, this is a home that transcends time - a once-in-a-lifetime estate where elegance and elevation meet in perfect harmony.The valet-style porte cochere single carport precedes a gated portico entrance to the property, as well as a feature front door and stunning granite-tiled foyer that merely sets the scene for the excellence lying within. To the left, double doors reveal a welcoming home office with its own split-system air-conditioning unit, for climate control.To the right, a light, bright and spacious open-plan formal lounge and dining room boasts its own slice of the extensive CBD outlook in the distance. Soaring nine-metre-high ceilings grace the enormous rear billiards room, where a feature gas fireplace and under-stair storeroom complement the pool table that will remain, as well as direct access out to central palm gardens.The high ceilings, accompanied by an eclectic use of limestone, wrought iron, brass, copper and timber - the latter in the form of solid Jarrah floorboards - are commonplace throughout the residence, inclusive of an open-plan family, meals and kitchen area where double privacy doors shut off sparkling granite bench tops, Cherrywood cupboards, a giant walk-in pantry, a stainless-steel Miele dishwasher and quality Gaggenau gas/electric cooktop, oven and microwave appliances. Two sets of double doors extend the space out to a fantastic northeast-facing entertaining terrace with a built-in mains gas outdoor barbecue.Also on the ground level are a storage-laden laundry, a powder room and an amazing indoor swimming pool and spa with its own fifth bathroom. Endless parking options beckon also, with the main driveway revealing a six-car carport, in front of respective four-car and six-car remote-controlled lock-up garages - the latter doubling as either a workshop or an indoor tennis court and the ideal space to host family parties, all year round.The main upstairs wing has its own laundry, a double linen press and is home to a sumptuous master-bedroom suite with a double-door balcony taking in the all-encompassing vista, a huge walk-in dressing room and a vast fully-tiled twin-vanity ensuite with a bidet and bathtub.The generous second and third bedrooms share access out on to a second balcony with a view, whilst both featuring their own walk-in robe and shared semi-ensuite bathroom. A massive fourth bedroom is essentially a separate "guest" suite with access to the same balcony, an awesome city aspect from within, an extra-large walk-in robe and an ensuite with a Roman bath.The lockable second upper-level wing adds flexibility and versatility to the floor plan - and can be accessed via a pin-code door, down under the carport. It features a large activity room, a decent study area, over-sized fifth and sixth bedrooms, a storeroom, two more intimate balconies and a fourth bathroom.This premium "St Johns Wood Estate" locale is close to lush parks, Montgomery Hall, the Cottesloe Golf Club, picturesque Lake Claremont, transport, glorious Swanbourne Beach, medical facilities, world-class shopping at Claremont Quarter, the river and a host of top schools - Shenton College, John XXIII College, Mount Claremont Primary School, Christ Church Grammar School, Scotch College and Methodist Ladies' College included.Grand in scale and graceful in spirit - this is a home built for those who understand distinction!Features:Breathtaking tree-lined city viewsTwo remote driveway access gates - plus a separate pedestrian entry gateWooden Jarrah floorsHigh ceilingsAn exquisite use of limestone and wrought ironBrass and copper insertsTerracotta roof tilesFeature Singaporean chandelier above the staircaseHome-office and family-room cabinetryLaundry chuteDucted and zoned reverse-cycle a/cGas bayonetsDucted vacuumingElectric roller shuttersNew alarm systemGas-heating provisions to the poolDecorative ceiling roses/cornices/skirtingSecurity doorsGas storage and instantaneous hot-water systemsBore reticulationFront citrus gardenDumbwaiter provisionsPotential for a future internal lift to be installedAmple garage storage - plus internal shopper's entry via the house/laundryHuge 1,500sqm (approx.) blockBuilt in 1997 (approx.) - owned by only one family ever sinceOUTGOINGS (APPROX):Council Rates: $6,196.65 per annumWater Corporation: $3,334.59 per annum
Property History for 4 The Marlows, Mount Claremont, WA 6010
- 08 Feb 2026Sold for $5,850,000
- 31 Oct 2025Listed for Sale SOLD BY OLIVIA PORTEOUS
- 29 Oct 2004Listed for Sale 3150000

Recent sales nearby
See more recent sales nearby/assets/perm/csvlv756nmi6nmwwmmz5rxy6nu?signature=dbc0ea8b153cfb59d4ecb09a1dde93470dad73c1935215b02f2b6d95ba2c7cb1) 0
0/assets/perm/ueejuqww4ei6ngjcsxvlvc4gpa?signature=f83eeccfb4fe28bdb2b85f85129c339022d5d92e5c249b2b3e7d516304ed4d1f) 0
0Similar properties For Sale nearby
See more properties for sale nearby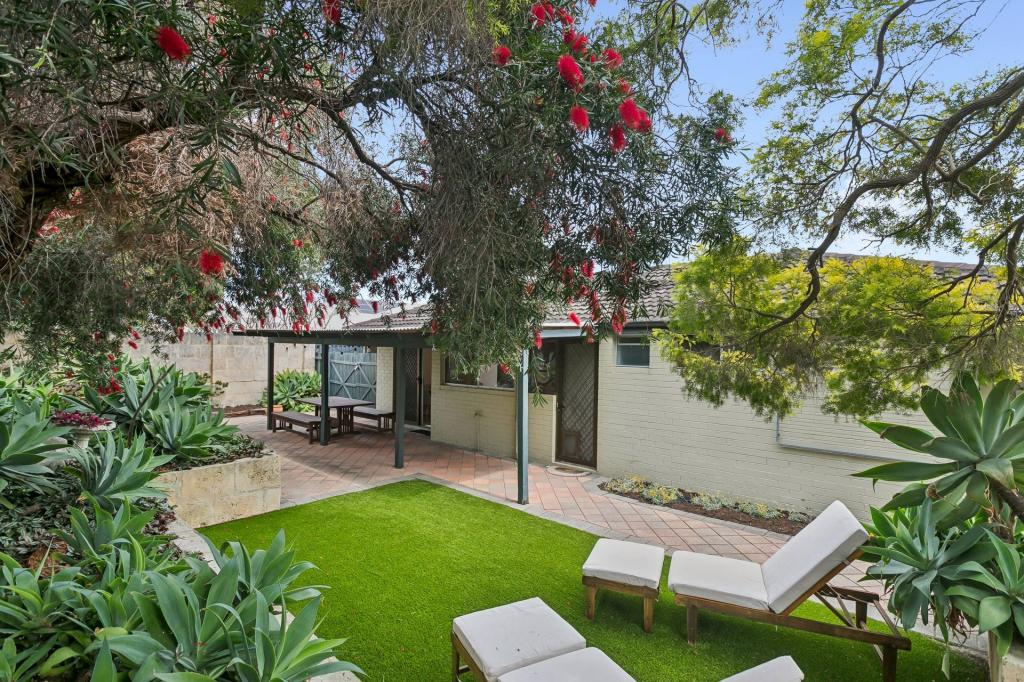 0
0

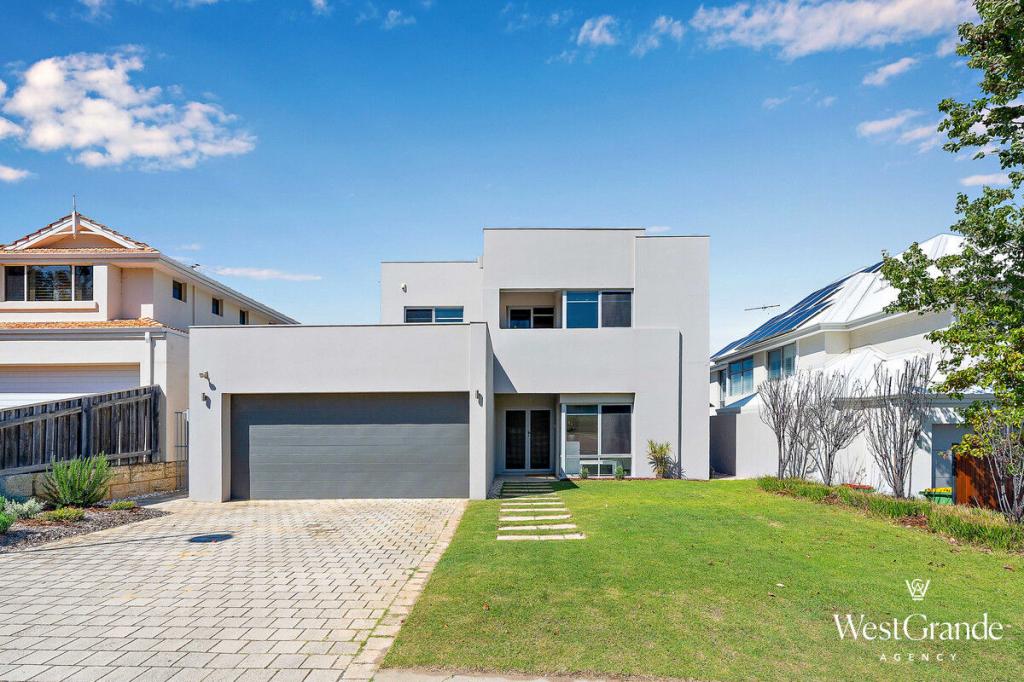 0
0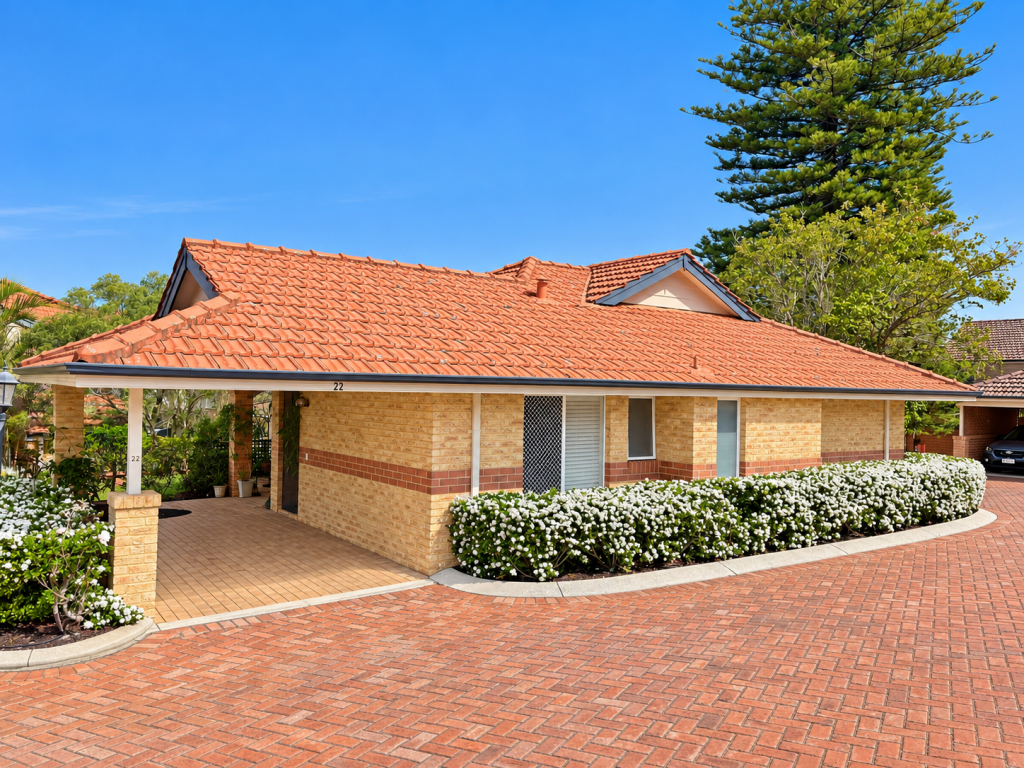 0
0Similar properties For Rent nearby
See more properties for rent nearby 0
0
 0
0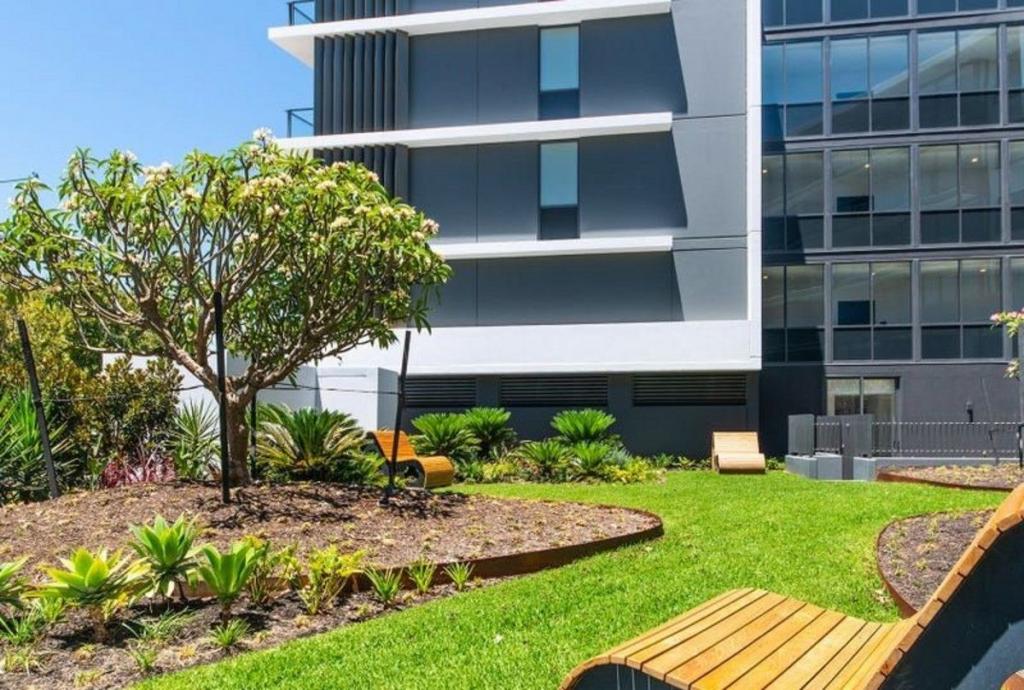 0
0About Mount Claremont 6010
The size of Mount Claremont is approximately 4.3 square kilometres. There are 21 parks, covering nearly 35.3% of the total area. The population of Mount Claremont in 2016 was 4616 people. By 2021 the population was 4999 showing a population growth of 8.3% in the area during that time. The predominant age group in Mount Claremont is 10-19 years. Households in Mount Claremont are primarily couples with children and are likely to be repaying over $4000 per month on mortgage repayments. In general, people in Mount Claremont work in a professional occupation.In 2021, 78.20% of the homes in Mount Claremont were owner-occupied compared with 77.30% in 2016.
Mount Claremont has 1,963 properties. Over the last 5 years, Houses in Mount Claremont have seen a 52.28% increase in median value, while Units have seen a 16.80% increase. As at 30 September 2026:
- The median value for Houses in Mount Claremont is $2,491,842 while the median value for Units is $743,878.
- Houses have a median rent of $1,300 while Units have a median rent of $950.
Suburb Insights for Mount Claremont 6010
Market Insights
Mount Claremont Trends for Houses
N/A
N/A
View TrendN/A
N/A
Mount Claremont Trends for Units
N/A
N/A
View TrendN/A
N/A
Neighbourhood Insights
© Copyright 2026. RP Data Pty Ltd trading as Cotality (Cotality). All rights reserved. No reproduction, distribution, or transmission of the copyrighted materials is permitted. The information is deemed reliable but not guaranteed.
While Cotality uses commercially reasonable efforts to ensure the Cotality Data is current, Cotality does not warrant the accuracy, currency or completeness of the Cotality Data and to the full extent permitted by law excludes all loss or damage howsoever arising (including through negligence) in connection with the Cotality Data.
This product uses cookies and other similar technologies to improve and customise your browsing experience, to tailor content and adverts, and for analytics and metrics regarding visitor usage on this product and other media. We may share cookie and analytics information with third parties for the purposes of advertising. By continuing to use our website, you consent to cookies being used. View our Privacy Policy here.
X
