
7 Fluorite WayCarine WA 6020
Property Details for 7 Fluorite Way, Carine
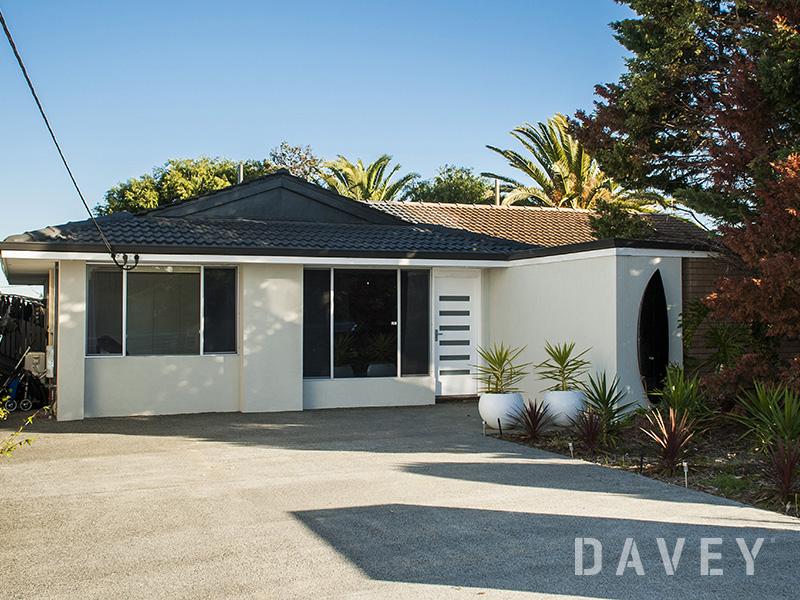
7 Fluorite Way, Carine is a 4 bedroom, 2 bathroom House with 2 parking spaces and was built in 2016. The property has a land size of 334m2 and floor size of 207m2. While the property is not currently for sale or for rent, it was last sold in May 2022.
Last Listing description (July 2022)
Under Offer - Aaron GreenWhat we love.Located in the quiet and exclusive Carine Rise Estate, this home is a contemporary masterpiece in one of Perth's premier coastal locations.Life will be a breeze with amazing beaches, spectacular coastlines, easy access to the freeway and public transport and the newly developed Karrinyup Shopping Centre all on your doorstep. A short drive away, you'll find Carine Open Space, Carine Glades Shopping Centre, local primary schools, Lake Karrinyup Country Club and Hamersley Public Golf Course, plus the cafes and restaurants of the iconic West Coast Drive strip.What to know.Set on a green title block of 334sqm boasting a North facing home offering 254sqm of LIVING!Inside you will be welcomed by soaring high ceilings and a natural light-filled entry, immediately setting the scene for spaciousness. A stunning crystal drop chandelier adds to the sophistication and luxurious feel of the home.Immediately to your right, you'll find the home office/4th bedroom with plantation shutters, which can easily be converted to a guest room when friends or family need to stay. Next is the theatre room with roller blinds for when you'd like to create the movie theatre experience from home.Continue down the hallway past a powder room and convenient under-stairs storage to find the heart of the home- a beautiful open plan kitchen, dining and living area. This space has been built to impress with crisp white built-in cabinetry, elegant feature lighting and polished benchtops. The kitchen is complete with a quality La Germania oven, gas cooktop, rangehood, dishwasher, pantry, ample cupboard space and an island bench acting as the centre of the kitchen.Glass sliding doors will take you to your undercover alfresco with grassed area, reticulated garden beds, and convenient side and rear gate access, where entertaining will be a breeze all year round.The large laundry has been designed for functionality with plenty of overhead storage, bench space and convenient outdoor access.The master suite is located upstairs and includes a large fitted walk-in robe, plantation shutters, luxury ensuite with double vanity, shower, separate toilet and heat lamp. Walk onto your alfresco-style balcony where you can enjoy your morning coffee while taking in the sounds of nature from the mature trees and parks nearby.Beds two and three feature mirrored built-in robes and share the main bathroom, which hosts a bath, shower, vanity and separate toilet.7 Flourite Way offers the best in quality, design, finishes and a desirable coastal lifestyle that you will simply love. Don't delay on this fabulous opportunity! Features include but are not limited to;- Family-friendly street- Park and playground less than 50m from the front door- E-zone controlled air conditioning- North facing home- Stone benchtops throughout- Solid floorboards- Wool carpets- Alarm system- Upstairs storage- Solar panels- Provision for rainwater tank- Close to Reid Highway for easy access to the freeway- Walking distance to Star Swamp Bushland Reserve- Minutes to North Beach and Waterman's Bay- Carine Primary and Carine Senior High School catchment- Short drive to Karrinyup Shopping Centre and Carine Glades Shopping Centre- Close proximity to Karrinyup Country Club, Hammersley Public Golf Course, local bowls and tennis clubs
Property History for 7 Fluorite Way, Carine, WA 6020
- 24 May 2022Sold for $1,200,000
- 17 May 2022Listed for Sale UNDER OFFER
- 26 Mar 2014Sold for $425,100

Recent sales nearby
See more recent sales nearby/assets/perm/slbmnbf6tui6nk4cigkprhnv64?signature=5453cecc95dfa54f62aff8deef03d00f0c105ecbfcce6c388783c13b68b14861) 0
0

/assets/perm/xnnfbh546ai6nianyncam77mdu?signature=489de4c09999cf59d58aa73a81afeb48e97e2443addb95f59ccf18da3af1b5ea) 0
0
Similar properties For Sale nearby
See more properties for sale nearby 0
0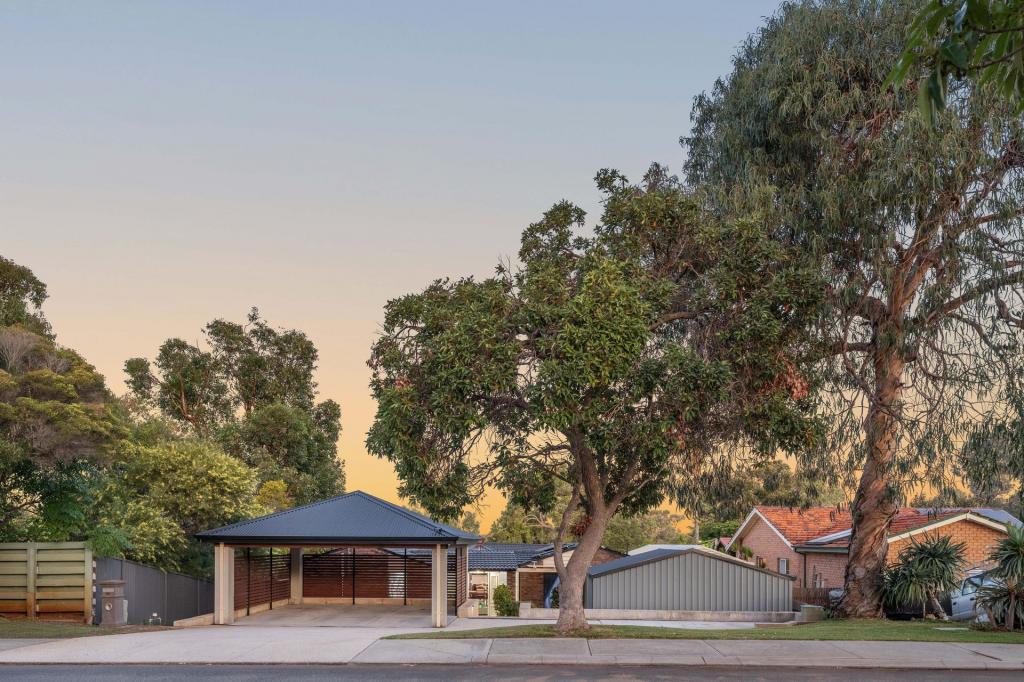 0
0
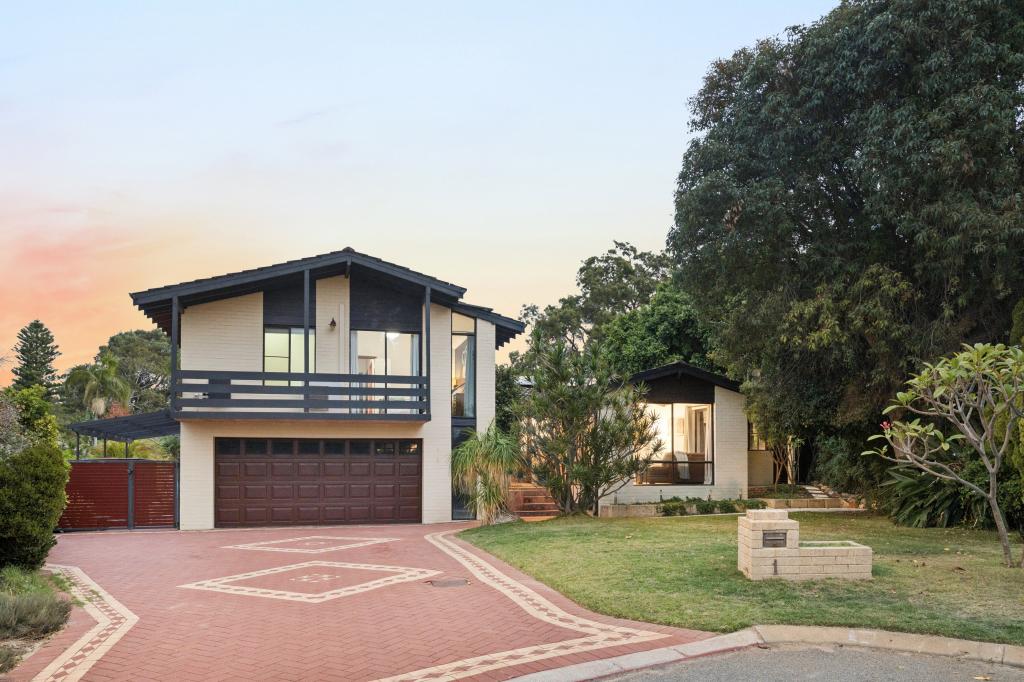 0
0Similar properties For Rent nearby
See more properties for rent nearby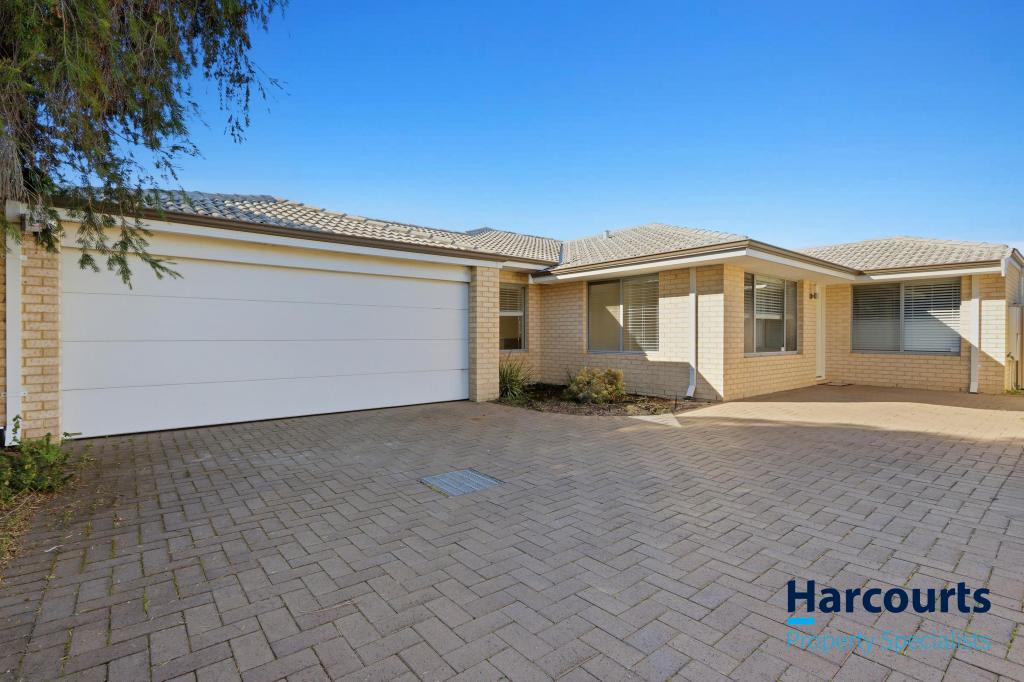 0
0
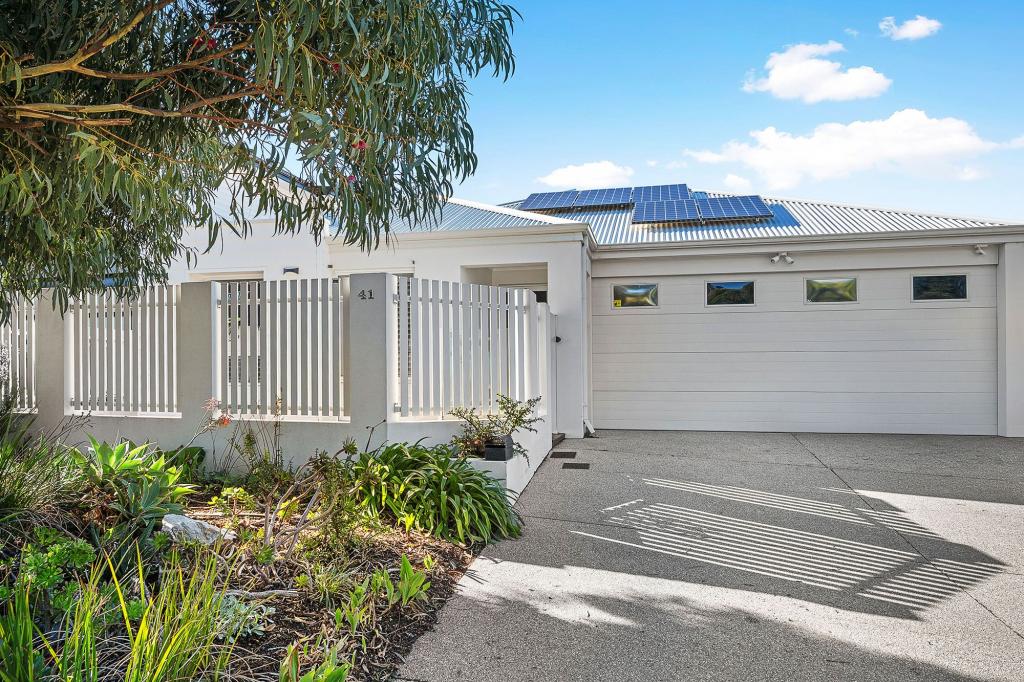 0
0
 0
0About Carine 6020
The size of Carine is approximately 4.7 square kilometres. There are 32 parks, covering nearly 22.3% of the total area. The population of Carine in 2016 was 6479 people. By 2021 the population was 7330 showing a population growth of 13.1% in the area during that time. The predominant age group in Carine is 40-49 years. Households in Carine are primarily couples with children and are likely to be repaying $3000 - $3999 per month on mortgage repayments. In general, people in Carine work in a professional occupation.In 2021, 87.60% of the homes in Carine were owner-occupied compared with 88.50% in 2016.
Carine has 2,910 properties. Over the last 5 years, Houses in Carine have seen a 105.80% increase in median value, while Units have seen a 53.77% increase. As at 30 June 2026:
- The median value for Houses in Carine is $1,902,492 while the median value for Units is $899,157.
- Houses have a median rent of $990 while Units have a median rent of $538.
Suburb Insights for Carine 6020
Market Insights
Carine Trends for Houses
N/A
N/A
View TrendN/A
N/A
Carine Trends for Units
N/A
N/A
View TrendN/A
N/A
Neighbourhood Insights
© Copyright 2026. RP Data Pty Ltd trading as Cotality (Cotality). All rights reserved. No reproduction, distribution, or transmission of the copyrighted materials is permitted. The information is deemed reliable but not guaranteed.
While Cotality uses commercially reasonable efforts to ensure the Cotality Data is current, Cotality does not warrant the accuracy, currency or completeness of the Cotality Data and to the full extent permitted by law excludes all loss or damage howsoever arising (including through negligence) in connection with the Cotality Data.
This product uses cookies and other similar technologies to improve and customise your browsing experience, to tailor content and adverts, and for analytics and metrics regarding visitor usage on this product and other media. We may share cookie and analytics information with third parties for the purposes of advertising. By continuing to use our website, you consent to cookies being used. View our Privacy Policy here.
X
