
24 Shardlow LoopCarine WA 6020
Property Details for 24 Shardlow Loop, Carine
24 Shardlow Loop, Carine is a 4 bedroom, 2 bathroom House with 2 parking spaces and was built in 1987. The property has a land size of 719m2 and floor size of 202m2. While the property is not currently for sale or for rent, it was last sold in May 2004.
Last Listing description (July 2026)
Set on a generous 719sqm block in a sought-after pocket of Carine, this character-filled family home offers a unique sense of warmth, space and flexibility, thoughtfully designed around a covered central courtyard with timber decking that creates a beautiful connection between the home's living spaces.Positioned within the highly regarded Carine Primary School and Carine Senior High School catchments and only moments from Carine Open Space, this is a home that combines functionality, personality and lifestyle in one of the suburb's most tightly held locations.Unlike many conventional floorplans, the design of the home centres around the private covered courtyard, creating a striking focal point and seamless indoor-outdoor flow throughout the property. Surrounded by large windows and sliding doors, the courtyard allows natural light to filter into the adjoining living zones while also providing a sheltered entertaining or relaxation space at the heart of the home.The floorplan offers excellent separation and flexibility for families, with multiple living and entertaining spaces including a central lounge, open-plan meals area and a separate living/dining zone overlooking the outdoor entertaining areas. The layout naturally lends itself to both relaxed everyday living and entertaining with family and friends.The kitchen presents neat and functional with white cabinetry, generous bench space, ample storage and direct connection to the outdoor entertaining spaces, while the renovated ensuite bathroom adds a contemporary touch with full-height tiling, floating vanity, matte black tapware and modern finishes.Outside, the home continues to impress with expansive paved entertaining areas, a huge covered alfresco, pool, gazebo and generous outdoor spaces surrounding the home. The separate studio/workshop provides additional flexibility for hobbies, storage, a home gym, creative studio or work-from-home setup.The combination of character, courtyard living, multiple living zones and outdoor flexibility creates a home with genuine personality and broad family appeal.Features-4 bedrooms, 2 bathrooms, Double carport -Additional driveway parking for a boat, caravan or extra cars-Separate studio/workshop -Generous 719sqm block -Unique covered central courtyard with timber decking -Multiple living and entertaining areas -Renovated ensuite with modern finishes -Light and bright kitchen with generous storage -Covered alfresco entertaining -Pool and gazebo area -Spacious paved outdoor areas -Air conditioning -Flexible family floorplan with excellent separation Location Highlights-Within Carine Primary & Carine SHS catchments -Moments from Carine Open Space -Close to local parks and walking trails -Convenient access to Carine Glades Shopping Centre -Easy access to Warwick Train Station and freeway connections -Short drive to Hillarys Boat Harbour and Perth's coastline Homes with this level of character, flexibility and family appeal in such a tightly held Carine location are rarely available. Contact Karen Riches today to arrange your viewing.Disclaimer:This information is provided for general information and marketing purposes only and is based on information provided by the Seller and may be subject to change. No warranty or representation is made as to its accuracy and interested parties should place no reliance on it and should make their own independent enquiries.
Property History for 24 Shardlow Loop, Carine, WA 6020
- 26 May 2026Listed for Sale From $1.699 Mill
- 30 May 2004Sold for $360,000
- 22 Feb 2004Listed for Sale Not Disclosed

Recent sales nearby
See more recent sales nearby/assets/perm/qcwc2av6j4i6nkobsfa5kulzfu?signature=b65675e508f18bcfe0a733b66050f2d6918f28f9974d474ad9d150b9887f83e6) 0
0/assets/perm/hh2dp4f6pmi6nkuswf4pic64tu?signature=ce6891b6dd8cbfbc4331a6f1192b88b20988d9a932112cae5325831ad31220a5) 0
0

/assets/perm/7euvt5ww3ii6ngh7ioxjqg2leu?signature=46bc3dbf7305f92f75523afc802dc8dd42de0f3f6c5784f30aa225781838504d) 0
0
Similar properties For Sale nearby
See more properties for sale nearby 0
0 0
0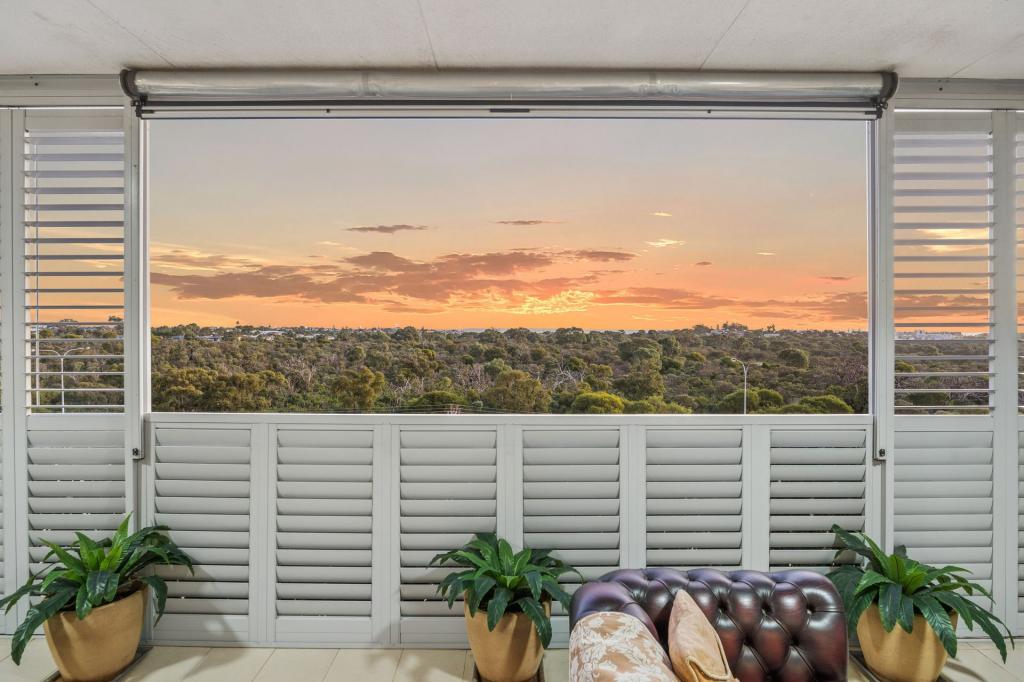 0
0Similar properties For Rent nearby
See more properties for rent nearby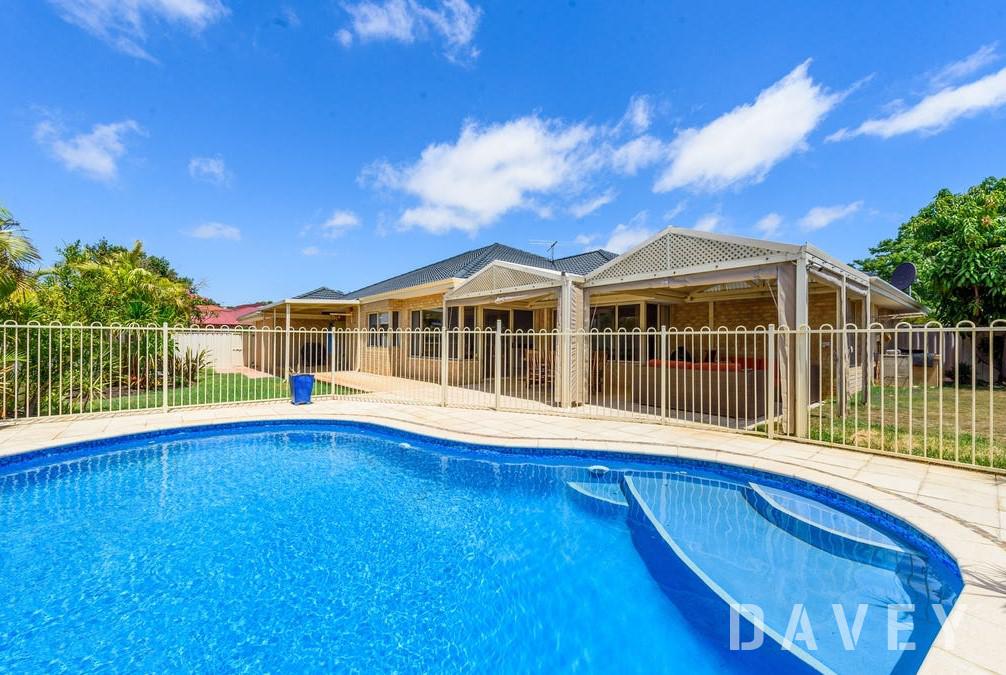 0
0
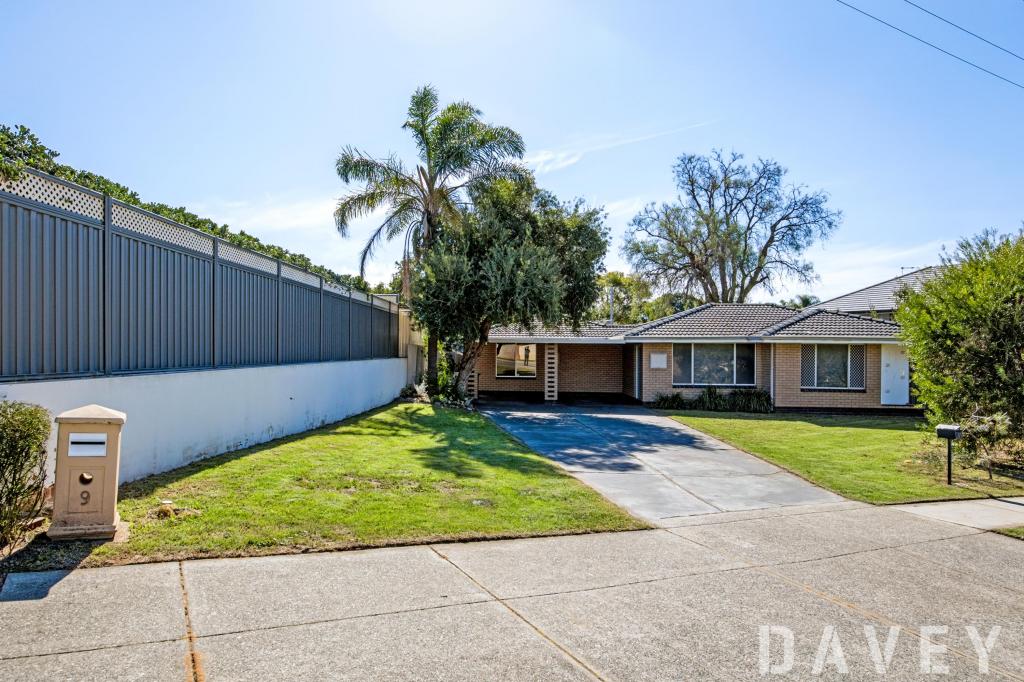 0
0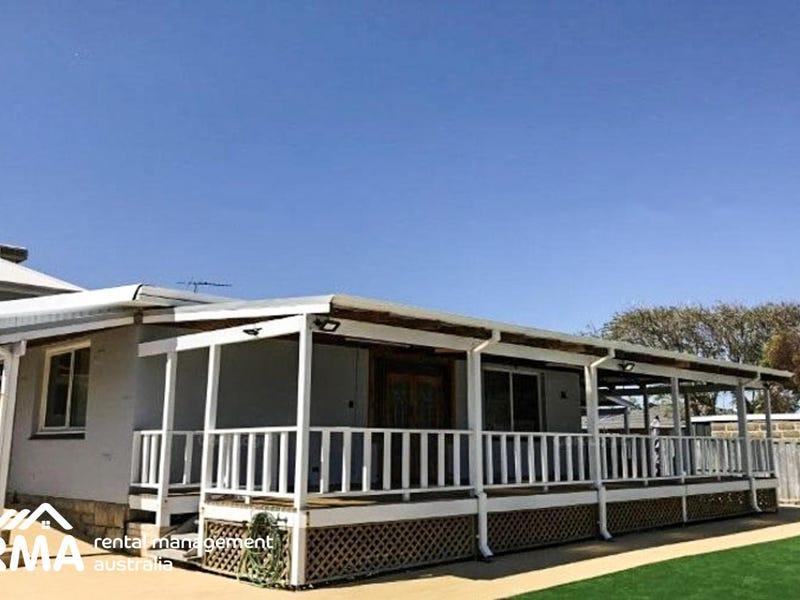 0
0
About Carine 6020
The size of Carine is approximately 4.7 square kilometres. There are 32 parks, covering nearly 22.3% of the total area. The population of Carine in 2016 was 6479 people. By 2021 the population was 7330 showing a population growth of 13.1% in the area during that time. The predominant age group in Carine is 40-49 years. Households in Carine are primarily couples with children and are likely to be repaying $3000 - $3999 per month on mortgage repayments. In general, people in Carine work in a professional occupation.In 2021, 87.60% of the homes in Carine were owner-occupied compared with 88.50% in 2016.
Carine has 2,908 properties. Over the last 5 years, Houses in Carine have seen a 96.92% increase in median value, while Units have seen a 50.23% increase. As at 31 July 2026:
- The median value for Houses in Carine is $1,896,874 while the median value for Units is $890,549.
- Houses have a median rent of $1,000 while Units have a median rent of $740.
Suburb Insights for Carine 6020
Market Insights
Carine Trends for Houses
N/A
N/A
View TrendN/A
N/A
Carine Trends for Units
N/A
N/A
View TrendN/A
N/A
Neighbourhood Insights
© Copyright 2026. RP Data Pty Ltd trading as Cotality (Cotality). All rights reserved. No reproduction, distribution, or transmission of the copyrighted materials is permitted. The information is deemed reliable but not guaranteed.
While Cotality uses commercially reasonable efforts to ensure the Cotality Data is current, Cotality does not warrant the accuracy, currency or completeness of the Cotality Data and to the full extent permitted by law excludes all loss or damage howsoever arising (including through negligence) in connection with the Cotality Data.
This product uses cookies and other similar technologies to improve and customise your browsing experience, to tailor content and adverts, and for analytics and metrics regarding visitor usage on this product and other media. We may share cookie and analytics information with third parties for the purposes of advertising. By continuing to use our website, you consent to cookies being used. View our Privacy Policy here.
X
