
1 Odell CourtCarine WA 6020


Property Details for 1 Odell Ct, Carine
1 Odell Ct, Carine is a 4 bedroom, 2 bathroom House with 2 parking spaces and was built in 1977. The property has a land size of 712m2 and floor size of 240m2. While the property is not currently for sale or for rent, it was last sold in June 2026. There are other 4 bedroom House sold in Carine in the last 12 months.
Last Listing description (August 2026)
Tucked away within a quiet cul-de-sac on a generous 712sqm block, this warm and welcoming family home delivers the perfect blend of space, character and resort-style entertaining in one of Carine's most family-friendly pockets.Surrounded by established lush gardens and designed for relaxed indoor-outdoor living, the home centres around a beautifully renovated kitchen featuring an oversized island bench, extensive shaker-style cabinetry and quality appliances, all seamlessly connecting through to the spacious family and dining areas.Outside, the home truly comes to life. A stunning backyard oasis creates the ultimate setting for entertaining and family living, complete with a sparkling below-ground pool, elevated entertaining gazebo, and a balance of paved and grassed areas for children and pets alike.With multiple living zones across two levels, including a spacious games room opening directly to the pool area and four bedrooms plus a study, the home offers flexibility and separation for growing families while maintaining a warm and inviting atmosphere throughout.Warm timber accents, character features and established greenery give the home a welcoming personality rarely found in newer homes, while recent updates including LED lighting upgrades and refreshed external finishes further enhance the overall feel.Whether it's hosting large family gatherings, relaxing poolside with friends or simply enjoying the comfort of multiple living areas and peaceful surrounds, this is a home designed for real family living.Features-712sqm corner block in quiet cul-de-sac-4 bedrooms plus study-2 bathrooms plus additional downstairs WC-Renovated kitchen with oversized island bench-Extensive shaker-style kitchen cabinetry-Multiple living and entertaining zones-Spacious games room/teen retreat with direct pool access-Resort-style below-ground pool-Elevated poolside entertaining gazebo-Double garage plus secure gated parking for boats, caravans or additional vehicles-Solar power system-LED lighting upgrades-Established tropical gardens and lawn areaLocation HighlightsPositioned within the Carine Primary School and Carine Senior High School catchments-Stroll to Carine Open Space-Convenient access to buses and Warwick Train Station-Moments from Carine Glades Shopping Centre-Easy access to the coastline and Hillarys Boat HarbourIf you've been searching for a family home with warmth, character and exceptional outdoor entertaining, this is an opportunity not to be missed. Homes offering this combination of space, flexibility and resort-style living within tightly held cul-de-sac pockets of Carine are becoming increasingly hard to find. We look forward to welcoming you through the home.Disclaimer: This information is provided for general information and marketing purposes only and is based on information provided by the Seller and may be subject to change. No warranty or representation is made as to its accuracy and interested parties should place no reliance on it and should make their own independent enquiries.
Property History for 1 Odell Ct, Carine, WA 6020
- 06 Jun 2026Sold for $1,905,000
- 28 May 2026Listed for Sale UNDER OFFER
- 25 Oct 2016Sold for $800,000

Recent sales nearby
See more recent sales nearby/assets/perm/qcwc2av6j4i6nkobsfa5kulzfu?signature=b65675e508f18bcfe0a733b66050f2d6918f28f9974d474ad9d150b9887f83e6) 0
0/assets/perm/hh2dp4f6pmi6nkuswf4pic64tu?signature=ce6891b6dd8cbfbc4331a6f1192b88b20988d9a932112cae5325831ad31220a5) 0
0
/assets/perm/slbmnbf6tui6nk4cigkprhnv64?signature=5453cecc95dfa54f62aff8deef03d00f0c105ecbfcce6c388783c13b68b14861) 0
0
Similar properties For Sale nearby
See more properties for sale nearby 0
0 0
0

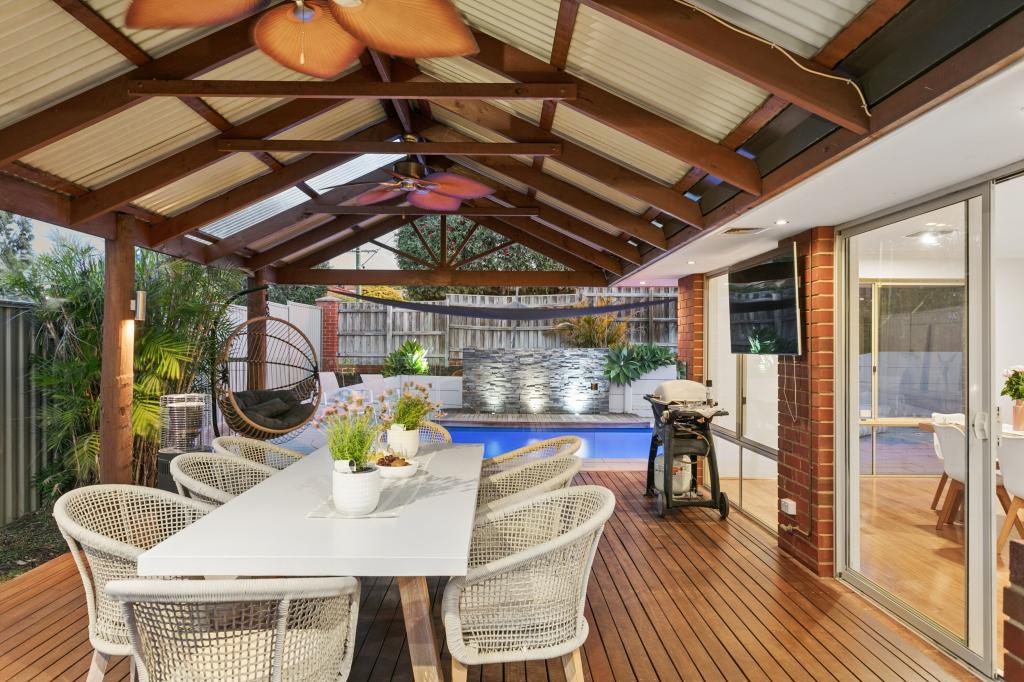 0
0Similar properties For Rent nearby
See more properties for rent nearby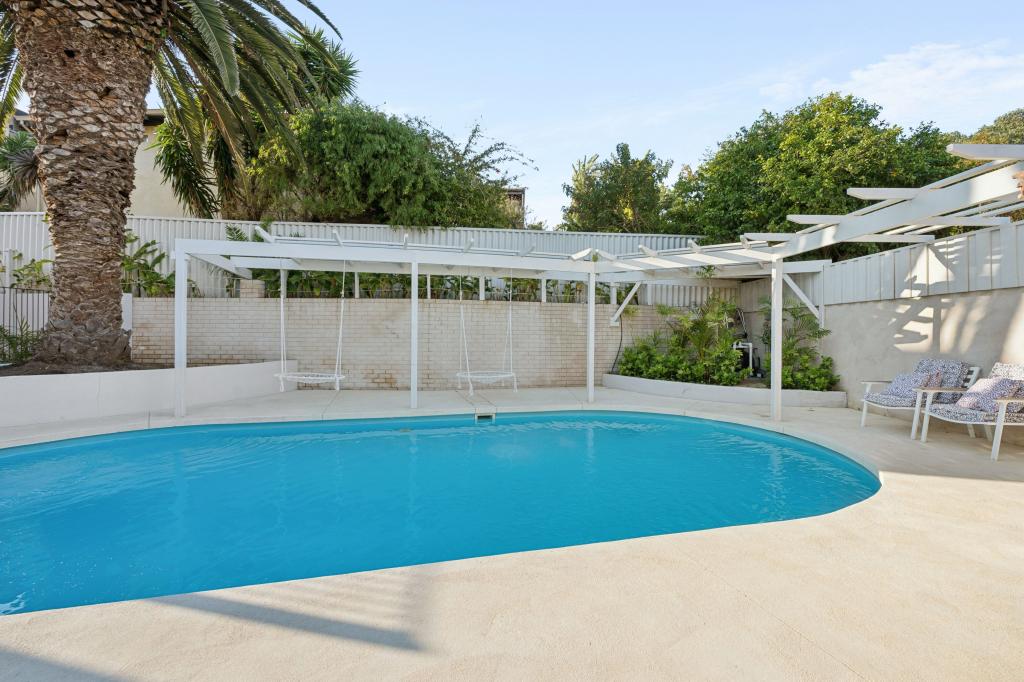 0
0
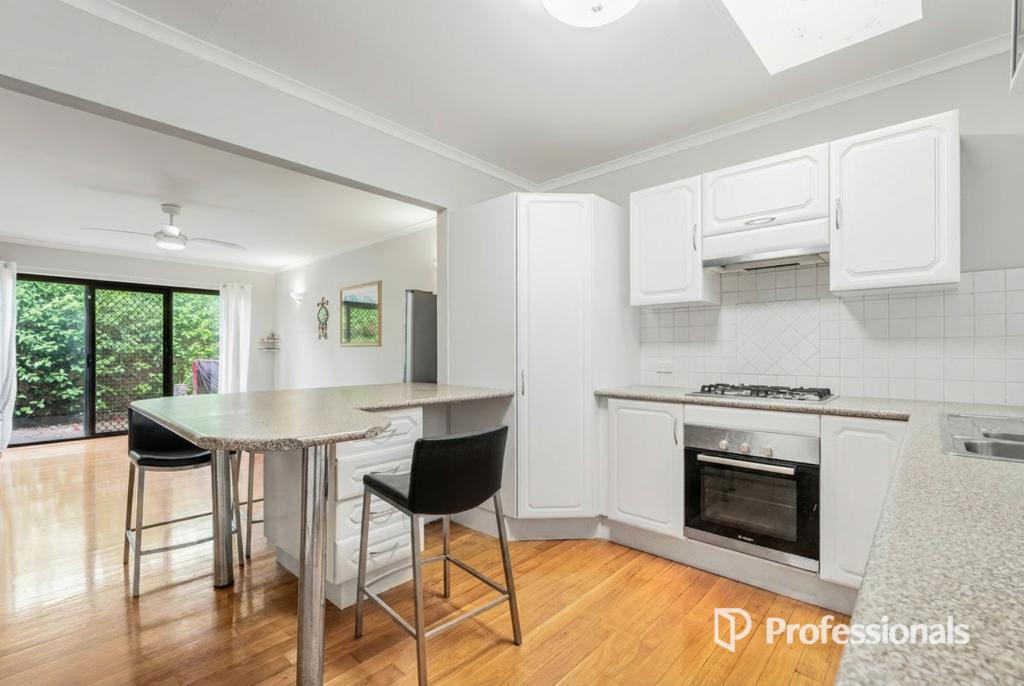 0
0
 0
0About Carine 6020
The size of Carine is approximately 4.7 square kilometres. There are 32 parks, covering nearly 22.3% of the total area. The population of Carine in 2016 was 6479 people. By 2021 the population was 7330 showing a population growth of 13.1% in the area during that time. The predominant age group in Carine is 40-49 years. Households in Carine are primarily couples with children and are likely to be repaying $3000 - $3999 per month on mortgage repayments. In general, people in Carine work in a professional occupation.In 2021, 87.60% of the homes in Carine were owner-occupied compared with 88.50% in 2016.
Carine has 2,908 properties. Over the last 5 years, Houses in Carine have seen a 81.38% increase in median value, while Units have seen a 69.41% increase. As at 31 August 2026:
- The median value for Houses in Carine is $1,820,013 while the median value for Units is $988,160.
- Houses have a median rent of $1,000 while Units have a median rent of $525.
Suburb Insights for Carine 6020
Market Insights
Carine Trends for Houses
N/A
N/A
View TrendN/A
N/A
Carine Trends for Units
N/A
N/A
View TrendN/A
N/A
Neighbourhood Insights
© Copyright 2026. RP Data Pty Ltd trading as Cotality (Cotality). All rights reserved. No reproduction, distribution, or transmission of the copyrighted materials is permitted. The information is deemed reliable but not guaranteed.
While Cotality uses commercially reasonable efforts to ensure the Cotality Data is current, Cotality does not warrant the accuracy, currency or completeness of the Cotality Data and to the full extent permitted by law excludes all loss or damage howsoever arising (including through negligence) in connection with the Cotality Data.
This product uses cookies and other similar technologies to improve and customise your browsing experience, to tailor content and adverts, and for analytics and metrics regarding visitor usage on this product and other media. We may share cookie and analytics information with third parties for the purposes of advertising. By continuing to use our website, you consent to cookies being used. View our Privacy Policy here.
X
