
17 Suiza PlaceCarine WA 6020


Property Details for 17 Suiza Pl, Carine
17 Suiza Pl, Carine is a 4 bedroom, 2 bathroom House with 2 parking spaces and was built in 1977. The property has a land size of 890m2 and floor size of 122m2. While the property is not currently for sale or for rent, it was last sold in May 2026. There are other 4 bedroom House sold in Carine in the last 12 months.
Last Listing description (July 2026)
Hidden away in a whisper-quiet cul-de-sac and elevated to embrace peace, privacy and possibility, this enchanting 4 bedroom 2 bathroom family home proves that surprises really do come in impressive packages. Behind its welcoming charm lies a spacious haven where every inch of the massive block has been utilised with clever intention - creating room to relax, entertain, grow and simply enjoy life. Packed with warmth, versatility and unexpected extras, this is the kind of residence that refuses to be ordinary.Double gates reveal a driveway parking area with a shade sail - and more than enough space for a boat, caravan, trailer or extra cars to be stored securely. At the rear and down the end of the main driveway lies a remote-controlled double lock-up garage with a storage area, double-gate access to the backyard and a powered lock-up workshop shed attached to it.A paved and gated entry courtyard adds another layer of security to the house, whilst a spacious front family room plays host to a ceiling fan, shelving and flows out to a tranquil side patio and paved courtyard with a delightful wood-fire pizza oven. A central activity area can be set up any which way you like, with folding doors revealing a separate sitting/lounge room with a ceiling fan of its own.The tiled open-plan dining and kitchen area off the entry is huge - the latter stylishly renovated to include sparkling stone bench tops, a breakfast bar, two double-door pantries, double sinks, a stainless-steel Miele dishwasher, a stainless-steel Smeg range hood, a stainless-steel Smeg five-burner gas cooktop and stainless-steel double ovens of the same brand.The separate sleeping quarters include a functional laundry with a skylight and ample storage options - plus French-door access to a side shopper's entry area with high raked ceilings, its own feature skylight and stairs leading up to a massive elevated fourth bedroom, home office or study that is carpeted for comfort, brilliant in its versatility and plays host to reverse-cycle air-conditioning, two ceiling fans, built-in character timber storage and sweeping tree-lined city and hill views, amidst natural morning sunlight filtering in, early in the day.A commodious master retreat at the back of the house headlines the rest of the bedrooms and features a ceiling fan, separate "his and hers" built-in robes, access to the pizza-oven patio down the side and a fully-tiled ensuite bathroom - rain shower, vanity, toilet, heat lamps, skylight and all. The light, bright and generous second bedroom has a built-in robe, with a ceiling fan and built-in double robes highlighting the third bedroom. Both rooms look out to an enormous below-ground backyard swimming pool, adjacent to a securely-gated lawn area for the kids and pets to play within.A fully-tiled main family bathroom caters for everybody's personal needs in the form of shower, toilet, vanity and skylight, whilst hallway shelves, a linen press and two more skylights help complete the internal floor plan. Outdoors and beyond the shopper's entry space lies a huge pitched main entertaining patio at the rear, wrapping around to extend to a back courtyard - with access around the corner to the second patio down the side. Both the alfresco and pool areas enjoy pleasant tree-lined vistas in the distance, for good measure.Wave the kids off as they walk around the corner to both Carine Primary School and Carine Senior High School, with The Carine Glades Tavern at Carine Glades Shopping Centre also only walking distance away - opposite the sprawling Carine Regional Open Space parklands and playing fields. You will also absolutely love living within a very close proximity of cafes, medical facilities, other lush green parks, the Hamersley Public Golf Course revamp, Lake Karrinyup Country Club, the freeway, Warwick Train Station, beautiful beaches, pristine natural bushland and more shopping at the amazing Karrinyup precinct.Safe to say, boring never got an invite here! Other features include, but are not limited to; Solid wooden Jarrah floorboards Carpeted bedrooms Feature ceilings to the dining/kitchen area Walk-in storeroom/linen cupboard off the entry Daikin ducted reverse-cycle air-conditioning - with Advantage Air zoning controls Feature ceiling cornices Timber feature skirting boards Security doors and screens Heat-pump hot-water system Reticulation Established gardens - including swaying poolside palm trees Rear garden shed for storage Huge 890sqm (approx.) block Built in 1977 (approx.)Disclaimer - Whilst every care has been taken in the preparation of this advertisement, all information supplied by the seller and the seller's agent is provided in good faith. Prospective purchasers are encouraged to make their own enquiries to satisfy themselves on all pertinent matters
Property History for 17 Suiza Pl, Carine, WA 6020
- 22 May 2026Sold for $1,835,000
- 14 May 2026Listed for Sale U N D E R - O F F E R
- 13 Apr 2003Sold for $400,000

Recent sales nearby
See more recent sales nearby/assets/perm/qcwc2av6j4i6nkobsfa5kulzfu?signature=b65675e508f18bcfe0a733b66050f2d6918f28f9974d474ad9d150b9887f83e6) 0
0/assets/perm/hh2dp4f6pmi6nkuswf4pic64tu?signature=ce6891b6dd8cbfbc4331a6f1192b88b20988d9a932112cae5325831ad31220a5) 0
0
/assets/perm/7euvt5ww3ii6ngh7ioxjqg2leu?signature=46bc3dbf7305f92f75523afc802dc8dd42de0f3f6c5784f30aa225781838504d) 0
0
Similar properties For Sale nearby
See more properties for sale nearby 0
0 0
0

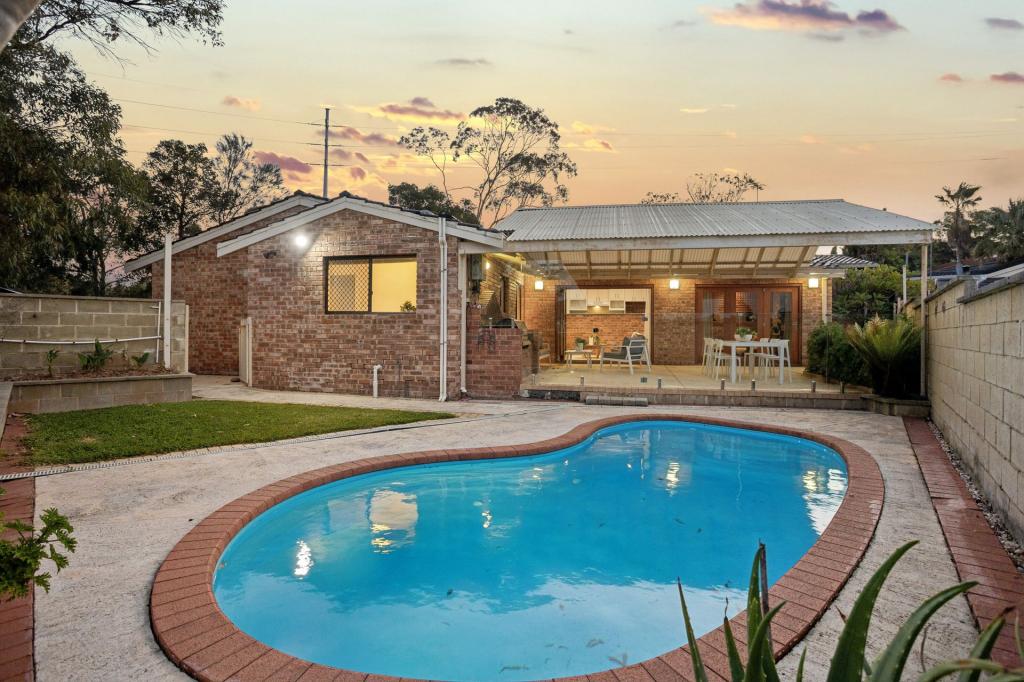 0
0Similar properties For Rent nearby
See more properties for rent nearby 0
0
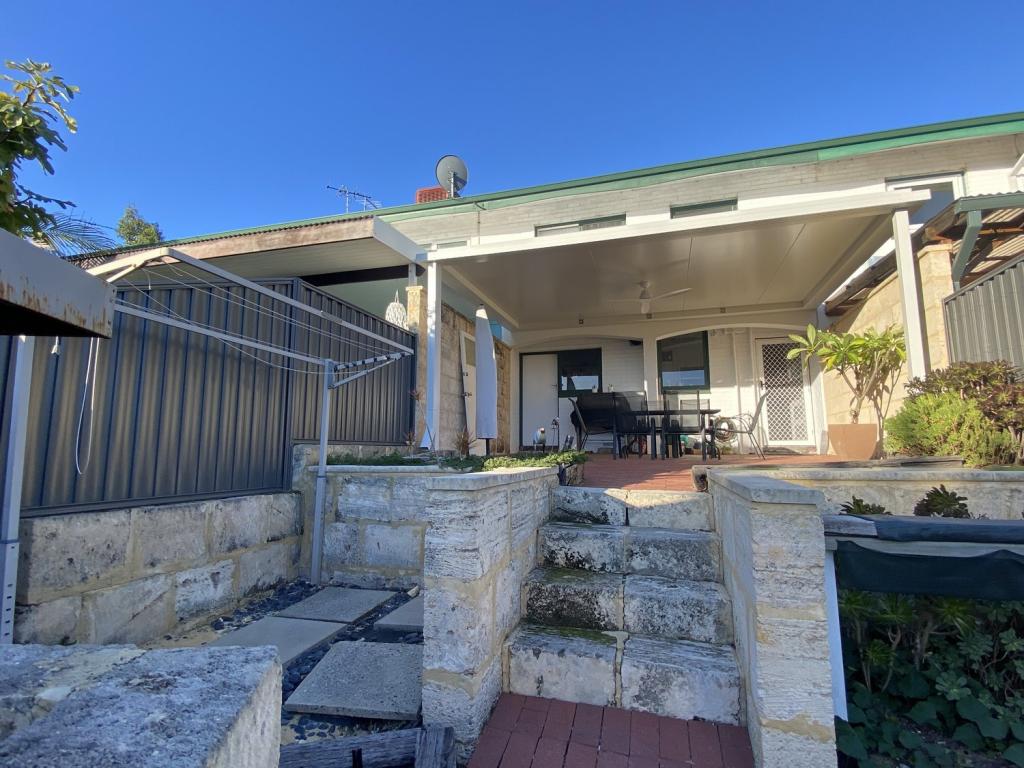 0
0 0
0
About Carine 6020
The size of Carine is approximately 4.7 square kilometres. There are 32 parks, covering nearly 22.3% of the total area. The population of Carine in 2016 was 6479 people. By 2021 the population was 7330 showing a population growth of 13.1% in the area during that time. The predominant age group in Carine is 40-49 years. Households in Carine are primarily couples with children and are likely to be repaying $3000 - $3999 per month on mortgage repayments. In general, people in Carine work in a professional occupation.In 2021, 87.60% of the homes in Carine were owner-occupied compared with 88.50% in 2016.
Carine has 2,908 properties. Over the last 5 years, Houses in Carine have seen a 81.38% increase in median value, while Units have seen a 69.41% increase. As at 31 August 2026:
- The median value for Houses in Carine is $1,820,013 while the median value for Units is $988,160.
- Houses have a median rent of $1,000 while Units have a median rent of $525.
Suburb Insights for Carine 6020
Market Insights
Carine Trends for Houses
N/A
N/A
View TrendN/A
N/A
Carine Trends for Units
N/A
N/A
View TrendN/A
N/A
Neighbourhood Insights
© Copyright 2026. RP Data Pty Ltd trading as Cotality (Cotality). All rights reserved. No reproduction, distribution, or transmission of the copyrighted materials is permitted. The information is deemed reliable but not guaranteed.
While Cotality uses commercially reasonable efforts to ensure the Cotality Data is current, Cotality does not warrant the accuracy, currency or completeness of the Cotality Data and to the full extent permitted by law excludes all loss or damage howsoever arising (including through negligence) in connection with the Cotality Data.
This product uses cookies and other similar technologies to improve and customise your browsing experience, to tailor content and adverts, and for analytics and metrics regarding visitor usage on this product and other media. We may share cookie and analytics information with third parties for the purposes of advertising. By continuing to use our website, you consent to cookies being used. View our Privacy Policy here.
X
