
4 Almadine DriveCarine WA 6020
Property Details for 4 Almadine Dr, Carine
4 Almadine Dr, Carine is a 4 bedroom, 2 bathroom House with 2 parking spaces and was built in 1983. The property has a land size of 747m2 and floor size of 176m2. While the property is not currently for sale or for rent, it was last sold in June 2023.
Last Listing description (August 2023)
Located in the sought-after suburb of Carine, this lovely family home boasts both functionality and charm.
The long aggregate driveway and manicured gardens create a pleasant street appeal with ample room for multiple cars and lush reticulated lawn. Upon entering the home, you will immediately appreciate the spaciousness and light-filled ambience of the formal lounge and dining featuring a sky-high pitched roof and exposed timber beams. The quality kitchen is equipped with high-end appliances, ample storage space, and a large breakfast bar, making it the perfect hub for entertaining or preparing family meals.
The property features four generously sized bedrooms, all with built-in wardrobes. The master bedroom is particularly impressive, with its triple built-in wardrobe and renovated ensuite bathroom.
Entertaining guests is made easy with the expansive outdoor entertaining area, which includes a covered alfresco with weather blinds overlooking the back garden. The back garden is perfect for children and pets to play and enjoy and includes reticulated lawns and garden beds, a hills hoist and a garden shed. Other notable features of the property include a recently renovated laundry room, ducted air conditioning to the bedrooms, and a double lock-up garage with drive through access.
Located across the road from Carine Primary School, just a short distance from Carine Glades Shopping Centre, and within easy reach of public transport, 4 Almadine Drive offers the perfect combination of convenience and quality family living. Don't miss out on the opportunity to secure this impressive family home in a highly sought-after location.
Property Features:
- Sought-after Carine location
- Expansive sunken formal lounge and dining
- Porcelain tile in lounge, family and passages
- Open plan kitchen and living with split system air conditioning
- Home office with split air conditioning and built in desks and cabinetry
- Four spacious bedrooms with built in wardrobes and ducted reverse cycle air conditioning
- Large master suite with a triple built in wardrobe and renovated ensuite bathroom
- Wooden flooring in all 4 bedrooms and study
- Pitched roof patio with weather blinds
- Large garden with reticulated gardens, lawn, a hills hoist and garden shed
- Two car garage with drive through access
- Generous block size
Special Features:
- Security screens to windows and front and back doors
- Alarm system
- Below ground safe in master bedroom
- Gas hot water system
- Solar panels
- NBN ready
Location Features
- Across the road and walking distance to Carine Primary School
- Close to Carine Senior High School
- Close to Carine Glades Shopping Centre
- 5 minutes to the beach
- Easy freeway and public transport access
- Close to Carine Open Space and other local parks
Rates
Water Rates (2021-2022 period): $1,376.47
Council Rates: $2,145.40 annually
Property History for 4 Almadine Dr, Carine, WA 6020
- 13 Jun 2023Sold for $1,105,500
- 01 May 2023Listed for Sale UNDER OFFER
- 22 Nov 2019Listed for Rent $630 / week

Recent sales nearby
See more recent sales nearby/assets/perm/7euvt5ww3ii6ngh7ioxjqg2leu?signature=46bc3dbf7305f92f75523afc802dc8dd42de0f3f6c5784f30aa225781838504d) 0
0

/assets/perm/slbmnbf6tui6nk4cigkprhnv64?signature=5453cecc95dfa54f62aff8deef03d00f0c105ecbfcce6c388783c13b68b14861) 0
0
/assets/perm/xnnfbh546ai6nianyncam77mdu?signature=489de4c09999cf59d58aa73a81afeb48e97e2443addb95f59ccf18da3af1b5ea) 0
0Similar properties For Sale nearby
See more properties for sale nearby 0
0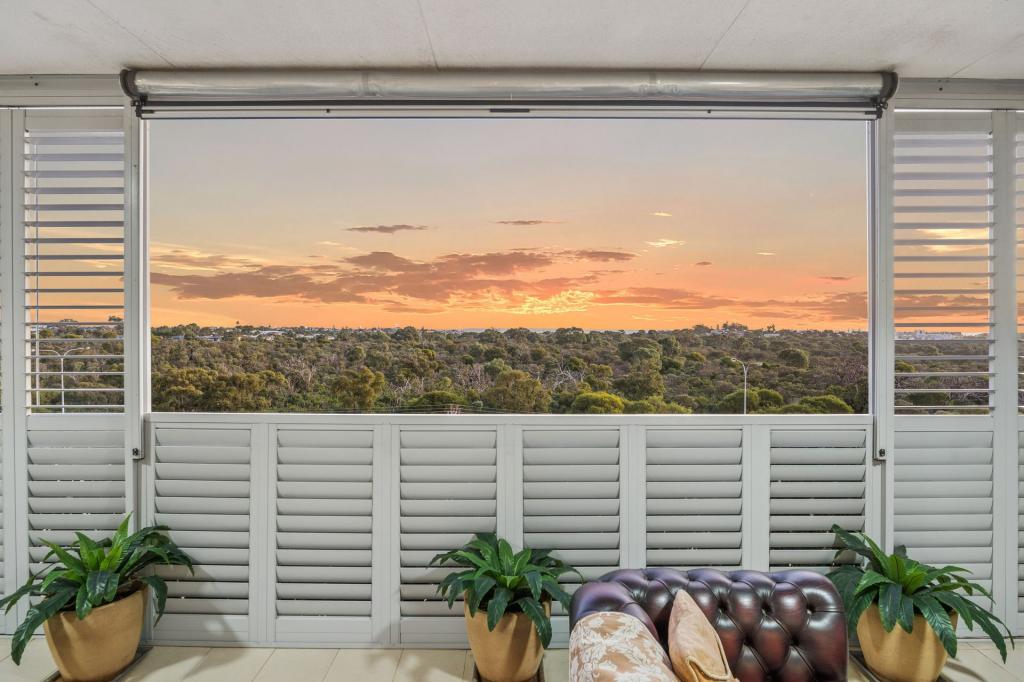 0
0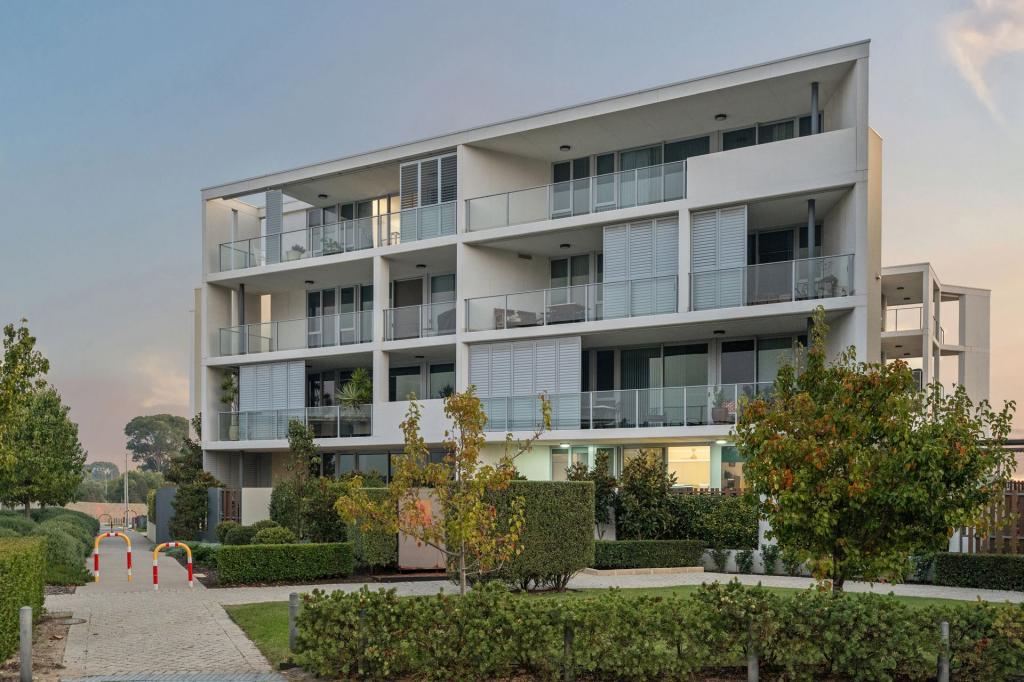 0
0Similar properties For Rent nearby
See more properties for rent nearby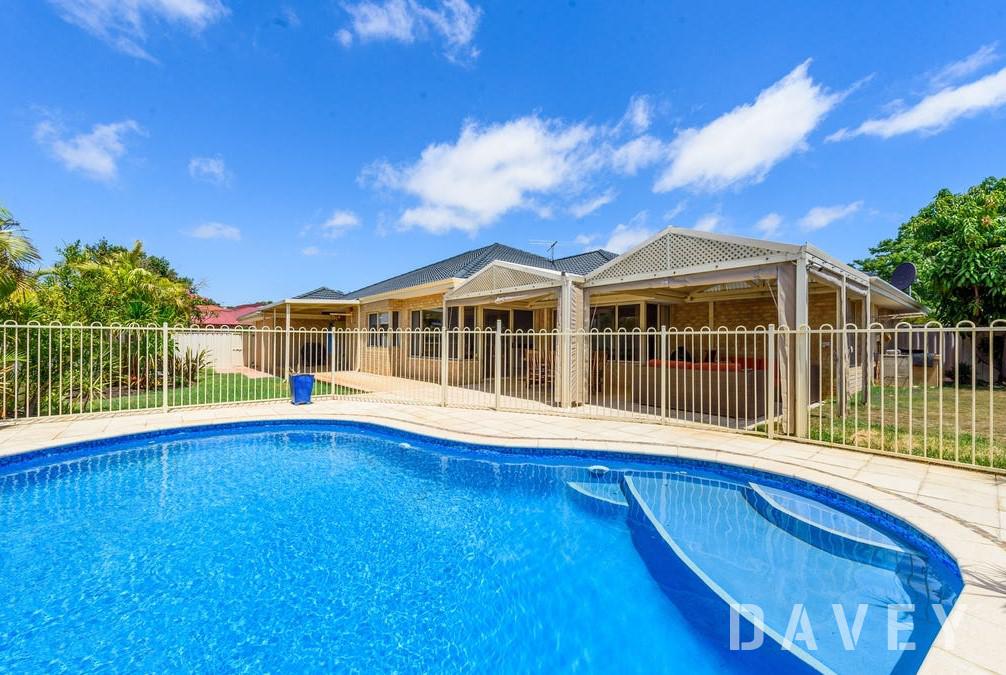 0
0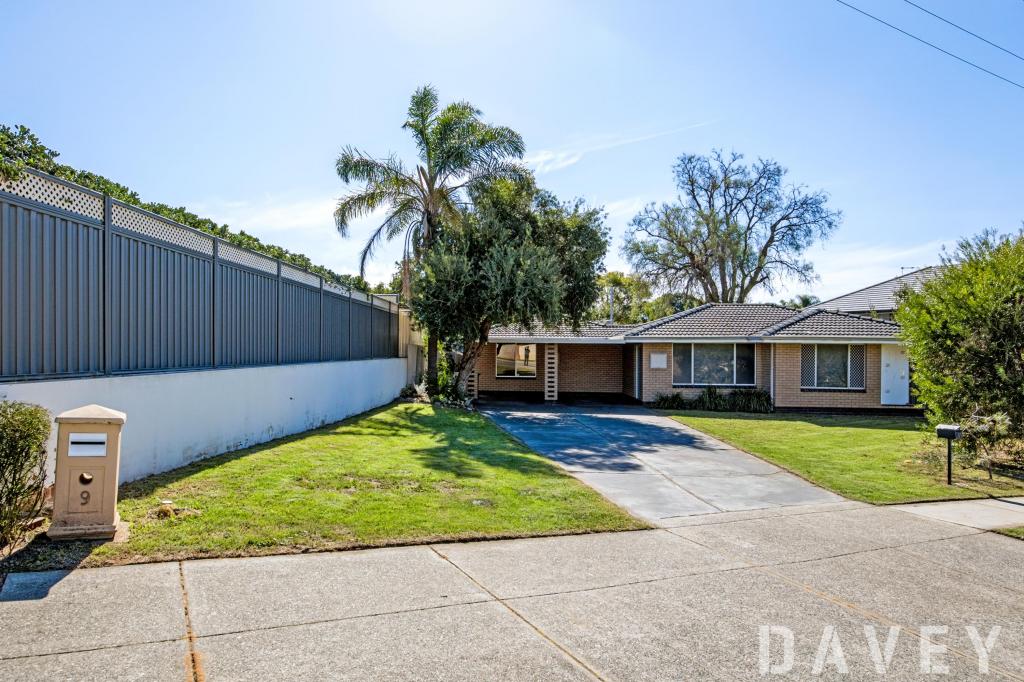 0
0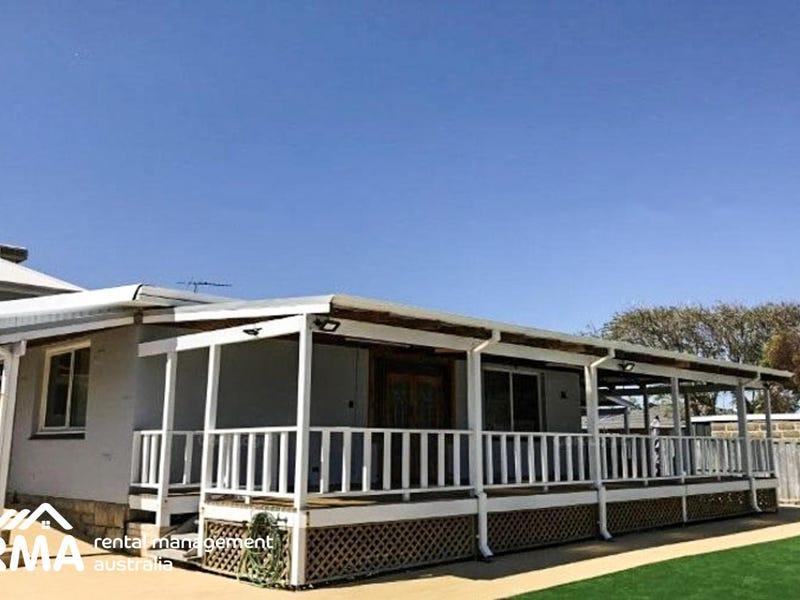 0
0
About Carine 6020
The size of Carine is approximately 4.7 square kilometres. There are 32 parks, covering nearly 22.3% of the total area. The population of Carine in 2016 was 6479 people. By 2021 the population was 7330 showing a population growth of 13.1% in the area during that time. The predominant age group in Carine is 40-49 years. Households in Carine are primarily couples with children and are likely to be repaying $3000 - $3999 per month on mortgage repayments. In general, people in Carine work in a professional occupation.In 2021, 87.60% of the homes in Carine were owner-occupied compared with 88.50% in 2016.
Carine has 2,908 properties. Over the last 5 years, Houses in Carine have seen a 96.92% increase in median value, while Units have seen a 50.23% increase. As at 31 July 2026:
- The median value for Houses in Carine is $1,896,874 while the median value for Units is $890,549.
- Houses have a median rent of $1,000 while Units have a median rent of $740.
Suburb Insights for Carine 6020
Market Insights
Carine Trends for Houses
N/A
N/A
View TrendN/A
N/A
Carine Trends for Units
N/A
N/A
View TrendN/A
N/A
Neighbourhood Insights
© Copyright 2026. RP Data Pty Ltd trading as Cotality (Cotality). All rights reserved. No reproduction, distribution, or transmission of the copyrighted materials is permitted. The information is deemed reliable but not guaranteed.
While Cotality uses commercially reasonable efforts to ensure the Cotality Data is current, Cotality does not warrant the accuracy, currency or completeness of the Cotality Data and to the full extent permitted by law excludes all loss or damage howsoever arising (including through negligence) in connection with the Cotality Data.
This product uses cookies and other similar technologies to improve and customise your browsing experience, to tailor content and adverts, and for analytics and metrics regarding visitor usage on this product and other media. We may share cookie and analytics information with third parties for the purposes of advertising. By continuing to use our website, you consent to cookies being used. View our Privacy Policy here.
X
