
34 Edlaston RoadCarine WA 6020
Property Details for 34 Edlaston Rd, Carine
34 Edlaston Rd, Carine is a 4 bedroom, 2 bathroom House with 1 parking spaces and was built in 1970. The property has a land size of 709m2 and floor size of 177m2. While the property is not currently for sale or for rent, it was last sold in May 2017.
Last Listing description (July 2017)
This home WILL BE SOLD to the next lucky family wanting to get into the amazing and sought after suburb of Carine at an affordable entry level price. The property has been cleaned, prepared and presented so they can move straight in and enjoy everything that is on offer in the local area.
The current owners wanted us to express the fantastic location this wonderful home offers. The convenience of being able to walk to so many lifestyle choices. The kids to and from the Primary School or not worrying about older kids getting to and from the High School. To Carine Open Space to enjoy the facilities with the kids and the dogs. To Carine shops and Hotel for shopping or relaxing and to the local bus top on Beach Road which takes you to Warwick Train Station and into the city in less than half an hour.
The large 709sqm corner block with a 30 metre frontage sits on the high side of the road in an elevated position that has been utilised perfectly. The existing solid brick and tile residence is well positioned to take in the Northerly outlook towards the South Duncraig hill as well as allowing ample space around the property to extend the house outwards rather than having to build upwards.
The four bedrooms all located together are generous in size and include double built in robes, except the fourth which is currently being used as the family study/ home office. The master and second bedroom also include split system reverse cycle air conditioners.
Both bathrooms are a good size, with the en-suite incorporating a large vanity bench, shower and toilet and the second bathroom boasting a bath, free standing shower and vanity. The laundry includes a storage cupboard and the second separate toilet.
The backyard is ideal for the growing family with room to move and play on the lush green grass as well as entertain under the all year-round covered patio pergola. The property includes a single carport to the West of the property and a large outdoor garden shed with room behind it for additional storage or a large veggie garden. If you have a boat, caravan, trailer or additional cars this area is the ideal space to take advantage of.
Features that will impress:
Large corner 709 sqm block with a 30 metre frontage
Separate living zones with floating timber flooring
Large galley kitchen with large breakfast bar
Spacious bedrooms with robes and new carpets
Two bathrooms including en-suite and separate toilet
Three split system reverse cycle air conditioners (2 brand new)
Spacious backyard with lush green lawn
Patio pergola with all year-round covering
Fully auto reticulated gardens and lawn
Large outdoor shed with additional space
Single carport with ample room for additional cars
Dual clothes line with one under cover
Brand new storage hot water system
The lifestyle it offers:
600m Carine Primary School (walk)
600m Carine High School (walk)
400m Local Beach Road Bus Stop
1.2km Carine Open Space
1.2km Carine Glades Shopping Centre
1.2km Carine Glades Tavern
2.3km Warwick Train Station
2.9km Marmion Beach
3.1km Lake Karrinyup Country Club
4.9km Karrinyup Shopping Centre
5.4km Hillarys Boat Harbour
6.3km Scarborough Beach
7.3km Whitfords Shopping Centre
For further details, or to register your interest, please contact Sean Hughes direct on 0402453899
Property History for 34 Edlaston Rd, Carine, WA 6020
- 10 Jul 2017Listed for Rent $475 / week
- 31 May 2017Sold for $668,000
- 29 Mar 2017Listed for Sale Under Offer!

Recent sales nearby
See more recent sales nearby/assets/perm/7euvt5ww3ii6ngh7ioxjqg2leu?signature=46bc3dbf7305f92f75523afc802dc8dd42de0f3f6c5784f30aa225781838504d) 0
0

/assets/perm/slbmnbf6tui6nk4cigkprhnv64?signature=5453cecc95dfa54f62aff8deef03d00f0c105ecbfcce6c388783c13b68b14861) 0
0
/assets/perm/xnnfbh546ai6nianyncam77mdu?signature=489de4c09999cf59d58aa73a81afeb48e97e2443addb95f59ccf18da3af1b5ea) 0
0Similar properties For Sale nearby
See more properties for sale nearby 0
0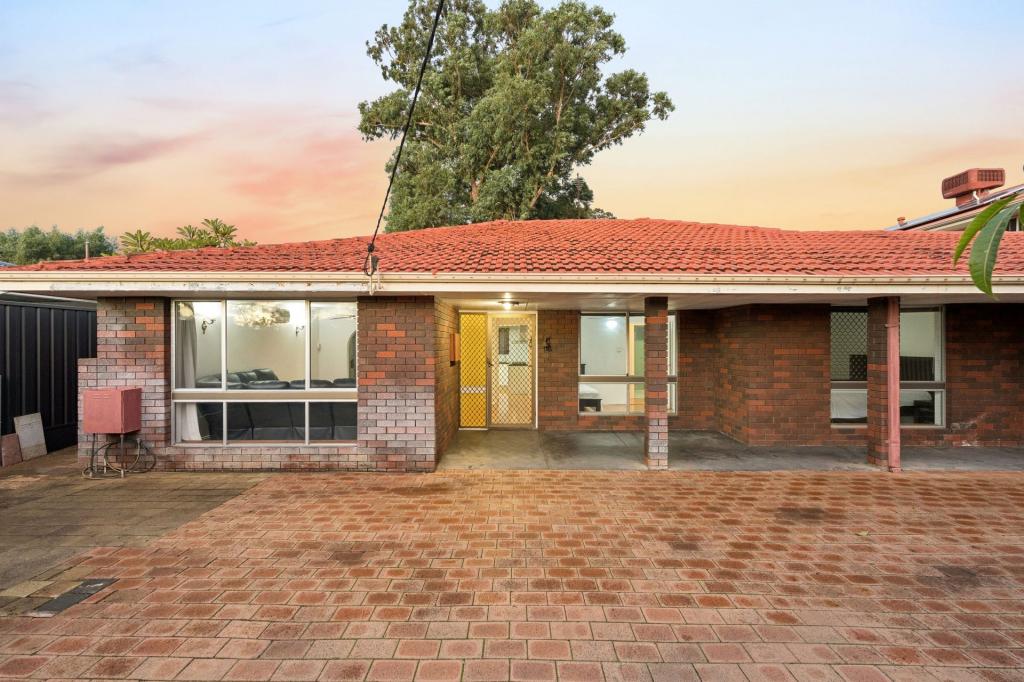 0
0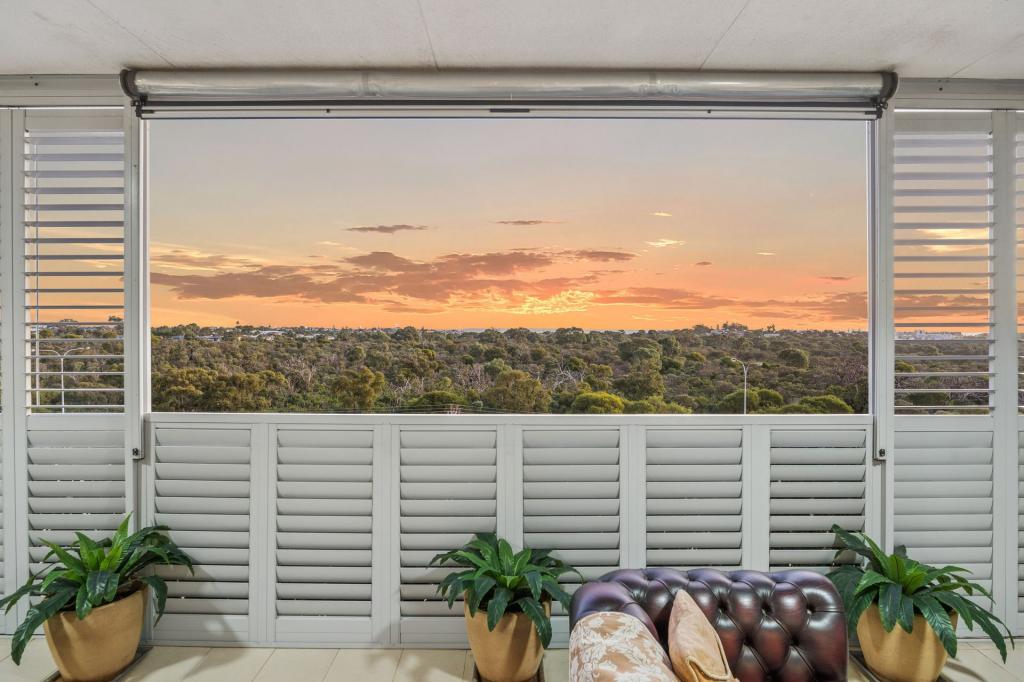 0
0Similar properties For Rent nearby
See more properties for rent nearby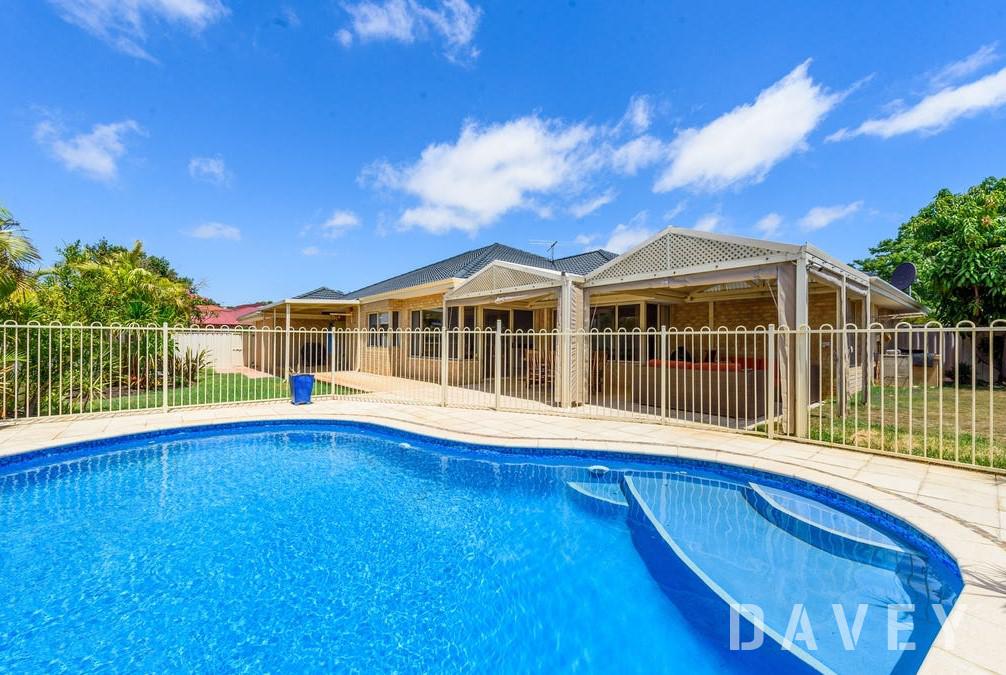 0
0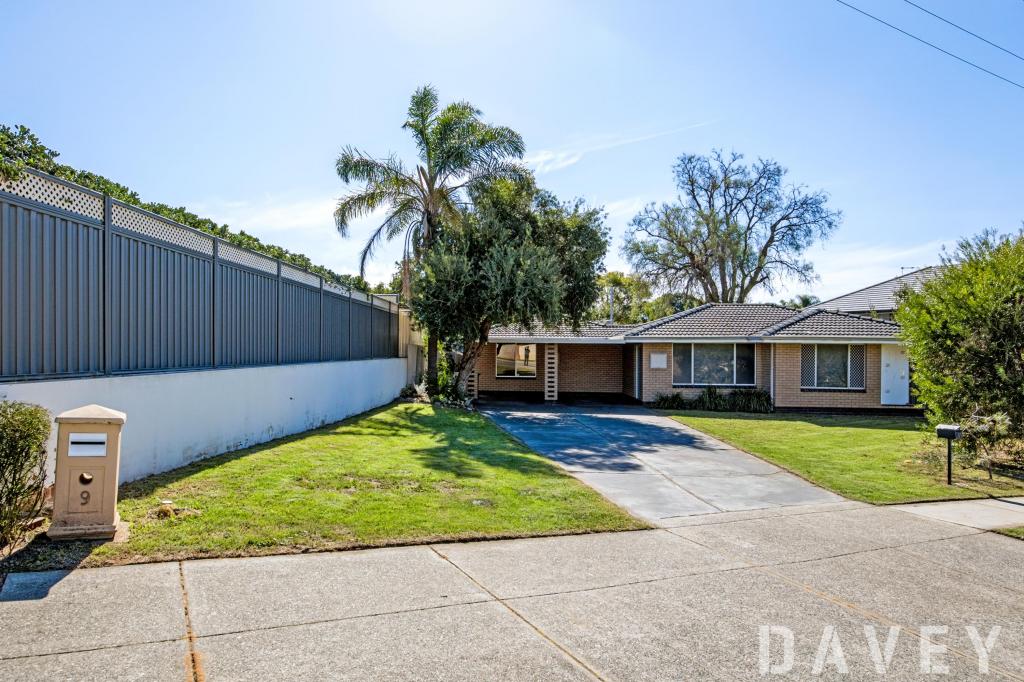 0
0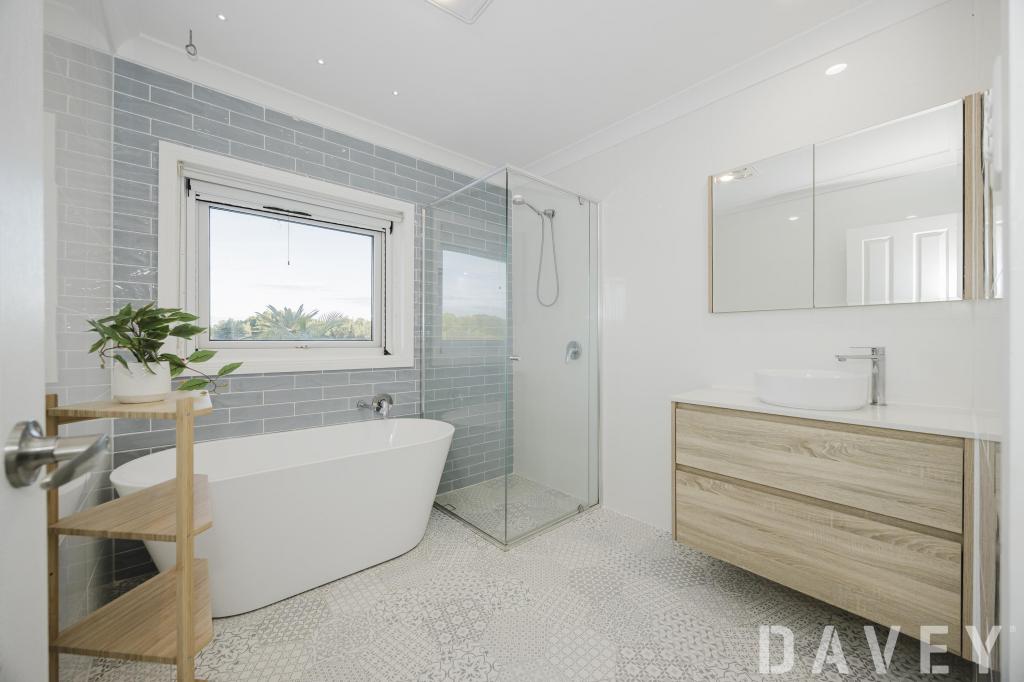 0
0About Carine 6020
The size of Carine is approximately 4.7 square kilometres. There are 32 parks, covering nearly 22.3% of the total area. The population of Carine in 2016 was 6479 people. By 2021 the population was 7330 showing a population growth of 13.1% in the area during that time. The predominant age group in Carine is 40-49 years. Households in Carine are primarily couples with children and are likely to be repaying $3000 - $3999 per month on mortgage repayments. In general, people in Carine work in a professional occupation.In 2021, 87.60% of the homes in Carine were owner-occupied compared with 88.50% in 2016.
Carine has 2,911 properties. Over the last 5 years, Houses in Carine have seen a 96.92% increase in median value, while Units have seen a 50.23% increase. As at 31 July 2026:
- The median value for Houses in Carine is $1,896,874 while the median value for Units is $890,549.
- Houses have a median rent of $1,000 while Units have a median rent of $740.
Suburb Insights for Carine 6020
Market Insights
Carine Trends for Houses
N/A
N/A
View TrendN/A
N/A
Carine Trends for Units
N/A
N/A
View TrendN/A
N/A
Neighbourhood Insights
© Copyright 2026. RP Data Pty Ltd trading as Cotality (Cotality). All rights reserved. No reproduction, distribution, or transmission of the copyrighted materials is permitted. The information is deemed reliable but not guaranteed.
While Cotality uses commercially reasonable efforts to ensure the Cotality Data is current, Cotality does not warrant the accuracy, currency or completeness of the Cotality Data and to the full extent permitted by law excludes all loss or damage howsoever arising (including through negligence) in connection with the Cotality Data.
This product uses cookies and other similar technologies to improve and customise your browsing experience, to tailor content and adverts, and for analytics and metrics regarding visitor usage on this product and other media. We may share cookie and analytics information with third parties for the purposes of advertising. By continuing to use our website, you consent to cookies being used. View our Privacy Policy here.
X
