
20 Chellaston CrescentCarine WA 6020

Property Details for 20 Chellaston Cres, Carine
20 Chellaston Cres, Carine is a 4 bedroom, 2 bathroom House with 2 parking spaces and was built in 1989. The property has a land size of 861m2 and floor size of 218m2.This Property is currently listed for sale with Haiven Property South
Last Listing description (August 2026)
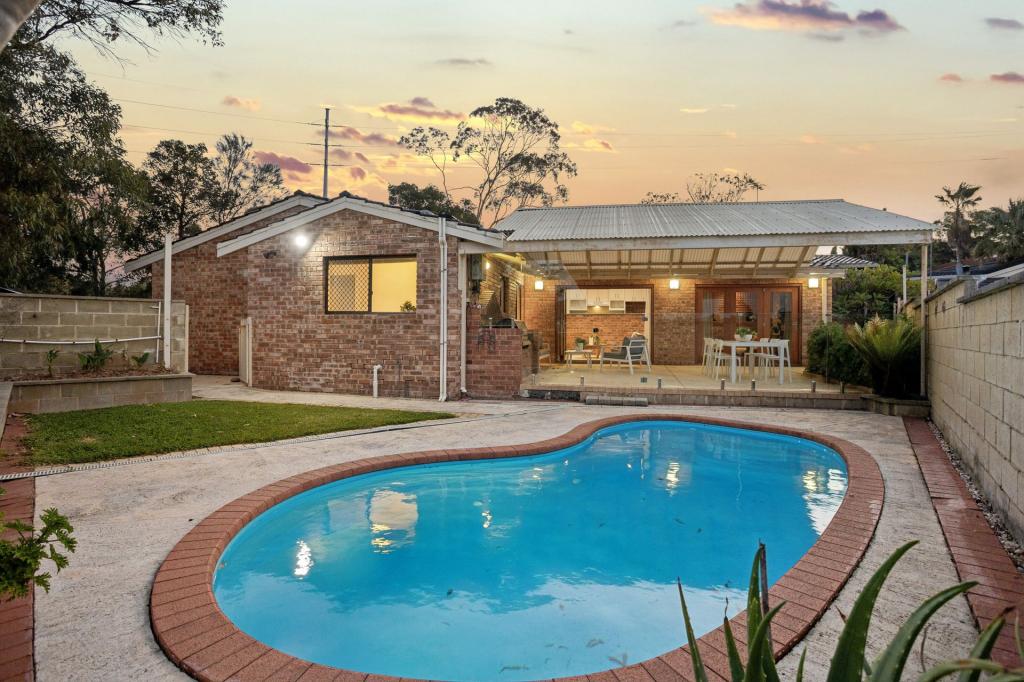
*** AUCTION ON SITE SATURDAY 25TH OF JULY AT 10AM (UNLESS SOLD PRIOR) ***Positioned on a substantial 861sqm corner block in the highly sought-after, tightly held suburb of Carine, this is a rare and exciting opportunity to secure a large family home with outstanding potential - whether you choose to renovate, modernise, or explore future development options (R20 zoning STCA).Full of heart, space, and future promise, this dependable 4-bedroom with a study, 2-bathroom brick-and-tile residence offers a generous 207sqm (approx.) of internal living and presents the perfect canvas to create something truly special.A standout feature of this home is the soaring high ceilings in the main living area, paired with exposed brickwork. Together, they create a strong sense of space, warmth, and character that is hard to find. These features also offer a great base for a modern update while still keeping the home's original charm.The well-planned layout provides comfortable living from day one, with multiple living zones including a formal lounge and dining, a spacious open-plan kitchen, meals and family area, and a games room - perfect for families or entertaining.Whether you're looking to renovate, create your dream family home, or explore future development potential on this premium corner block, the opportunity is clear.THE LOCATION:The location is highly convenient, within walking distance to parks, playgrounds, Carine Open Space, cafes, medical facilities, Carine Primary School, and Carine Senior High School. Carine Glades Shopping Centre and Warwick Train Station are also close by, with easy access to major roads. You're also just a short drive to golf courses, beaches, Hillarys Boat Harbour, Hillarys Beach Club, Sorrento Beach Club, and the Karrinyup Shopping Centre precinct.THE FEATURES:4 bedrooms, 2 bathroomsFormal lounge and diningOpen-plan kitchen/meals/family areaLarge games roomHigh ceilings with exposed brickwork in main livingDouble garage861sqm (approx.) corner blockR20 zoningBuilt in 1989 (approx.)*** AUCTION ON SITE SATURDAY 25TH OF JULY AT 10AM (UNLESS SOLD PRIOR) ***To be sold 'as is' with a $50,000 deposit, to be paid at the fall of the hammer.GET IN TOUCH:To find out more, contact exclusive selling agent Kirra Green on 0421 702 042 or kgreen@haivenproperty.com.auDISCLAIMER: The content in this real estate advertisement is provided for general information purposes only and should not be relied upon as accurate or complete. While we strive to ensure that all information provided is correct and up to date, we make no representations or warranties of any kind, express or implied, about the completeness, accuracy, reliability, suitability, or availability of the information, products, services, or related graphics contained in this advertisement. Any reliance you place on such information is therefore strictly at your own risk. The property is being sold 'as is'. Furthermore, we strongly advise that you verify all information provided before making any decisions related to buying, selling, leasing or developing.
Property History for 20 Chellaston Cres, Carine, WA 6020
- 28 Jul 2026Sold for $1,640,000
- 06 Jul 2026Listed for Sale AUCTION

Recent sales nearby
See more recent sales nearby/assets/perm/qcwc2av6j4i6nkobsfa5kulzfu?signature=b65675e508f18bcfe0a733b66050f2d6918f28f9974d474ad9d150b9887f83e6) 0
0/assets/perm/hh2dp4f6pmi6nkuswf4pic64tu?signature=ce6891b6dd8cbfbc4331a6f1192b88b20988d9a932112cae5325831ad31220a5) 0
0
/assets/perm/7euvt5ww3ii6ngh7ioxjqg2leu?signature=46bc3dbf7305f92f75523afc802dc8dd42de0f3f6c5784f30aa225781838504d) 0
0
Similar properties For Sale nearby
See more properties for sale nearby 0
0

 0
0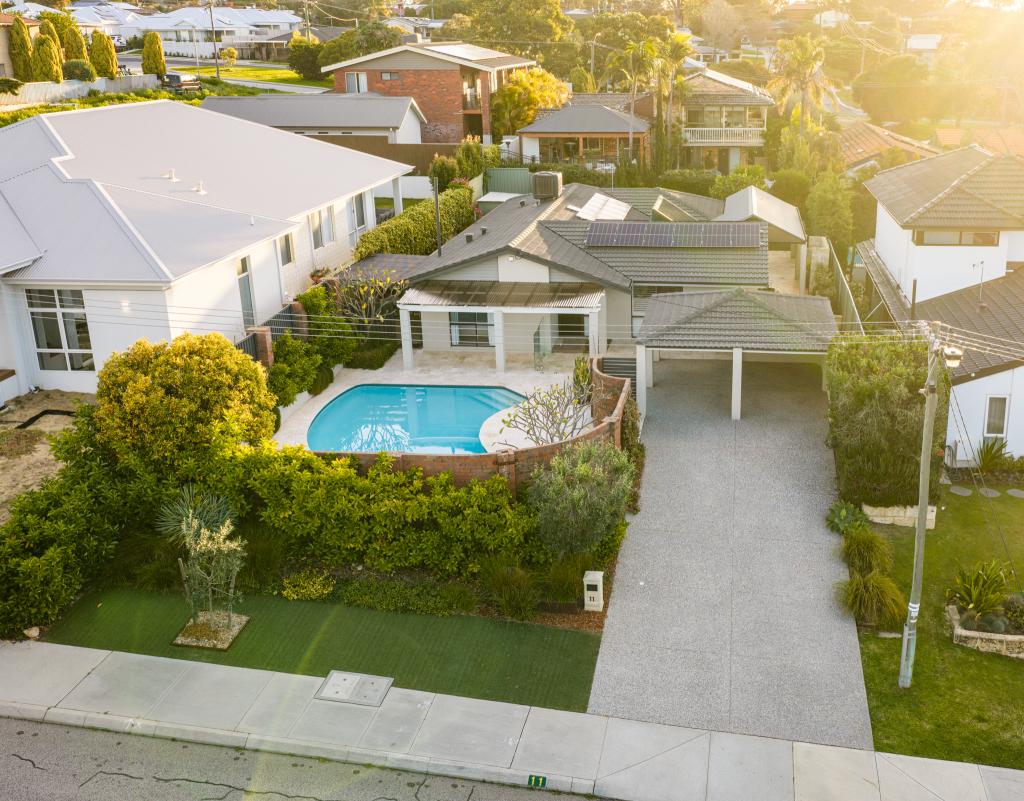 0
0Similar properties For Rent nearby
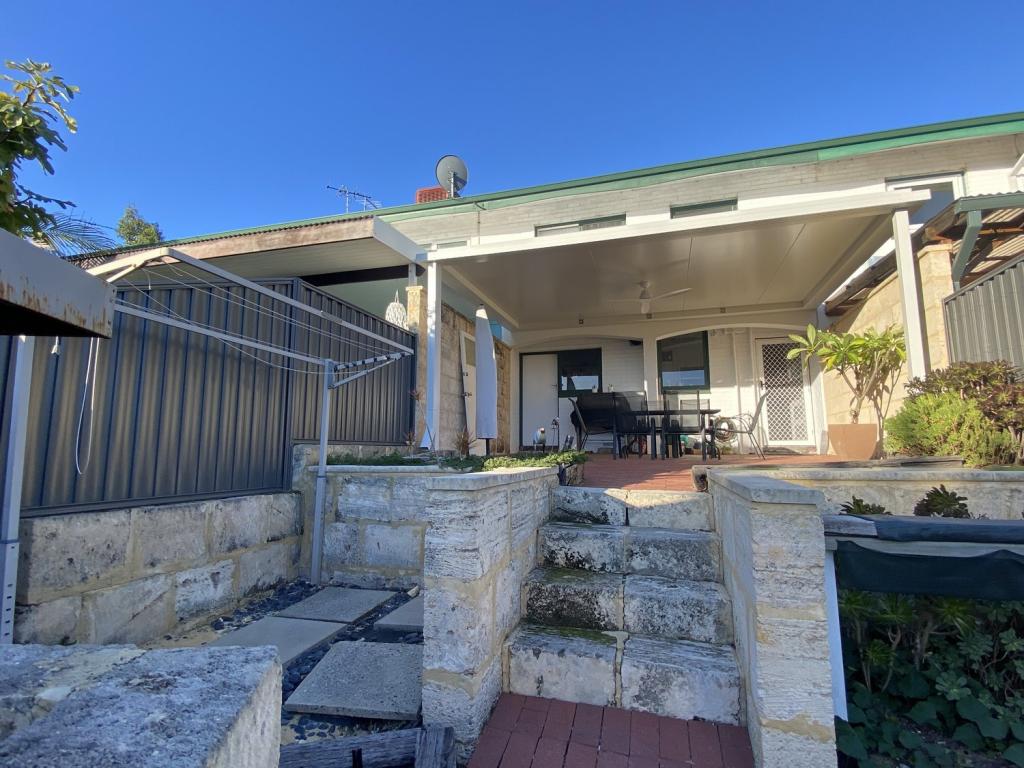
See more properties for rent nearby 0
0
 0
0 0
0
About Carine 6020
The size of Carine is approximately 4.7 square kilometres. There are 32 parks, covering nearly 22.3% of the total area. The population of Carine in 2016 was 6479 people. By 2021 the population was 7330 showing a population growth of 13.1% in the area during that time. The predominant age group in Carine is 40-49 years. Households in Carine are primarily couples with children and are likely to be repaying $3000 - $3999 per month on mortgage repayments. In general, people in Carine work in a professional occupation.In 2021, 87.60% of the homes in Carine were owner-occupied compared with 88.50% in 2016.
Carine has 2,908 properties. Over the last 5 years, Houses in Carine have seen a 96.92% increase in median value, while Units have seen a 50.23% increase. As at 31 July 2026:
- The median value for Houses in Carine is $1,896,874 while the median value for Units is $890,549.
- Houses have a median rent of $1,000 while Units have a median rent of $740.
Suburb Insights for Carine 6020
Market Insights
Carine Trends for Houses
N/A
N/A
View TrendN/A
N/A
Carine Trends for Units
N/A
N/A
View TrendN/A
N/A
Neighbourhood Insights
© Copyright 2026. RP Data Pty Ltd trading as Cotality (Cotality). All rights reserved. No reproduction, distribution, or transmission of the copyrighted materials is permitted. The information is deemed reliable but not guaranteed.
While Cotality uses commercially reasonable efforts to ensure the Cotality Data is current, Cotality does not warrant the accuracy, currency or completeness of the Cotality Data and to the full extent permitted by law excludes all loss or damage howsoever arising (including through negligence) in connection with the Cotality Data.
This product uses cookies and other similar technologies to improve and customise your browsing experience, to tailor content and adverts, and for analytics and metrics regarding visitor usage on this product and other media. We may share cookie and analytics information with third parties for the purposes of advertising. By continuing to use our website, you consent to cookies being used. View our Privacy Policy here.
X
