
29 Thames DriveCape Burney WA 6532


Property Details for 29 Thames Dr, Cape Burney
29 Thames Dr, Cape Burney is a 4 bedroom, 2 bathroom House with 2 parking spaces and was built in 2001. The property has a land size of 770m2 and floor size of 206m2. While the property is not currently for sale or for rent, it was last sold in November 2026. There are other 4 bedroom House sold in Cape Burney in the last 12 months.
Last Listing description (November 2026)
Just 15 minutes from the Geraldton CBD is an opportunity to combine the joys of a stunning natural environment and being close to a major centre. If you are looking for a quality big home with plenty of extras, you have now found it! The big picture.- Generous sized home. (206 m2 internal living plus garages, etc)- 2001 Built brick & Colorbond.- 770m2 block.- Double Garage under main roof plus a workshop.- Double paved driveway with extra hard stand area - Synthetic front lawn and gravel hard stand out the frontInternal highlights.- Undercover area near the front door if it rains- Front lounge semi-enclosed with an Aircon and ceiling fans- Generous-sized master bedroom on your left with Air Con, Ceiling fan, his and her robes and a good-sized ensuite.- The master bed and front lounge area are closed off from the main part of the house.- Tiled main areas.- Spacious kitchen with plenty of bench space, dishwasher, electric cooktop and double fridge recess.- Double garage access straight into the Kitchen.- Very large living/dining area that will make furniture placement easy.- Games room with a half wall that opens out to the outdoor area.- Ceiling fans in this area plus Air Con.- All bedrooms are a good size and have robes.- Lovely main bathroom with bath.- The laundry has a row of underbench cupboards plus a robe.External features.- Excellent big back patio that you look at from the kitchen/living & games room.- Located on the side away from the wind and also has drop-down blinds for extra privacy and protection.- Private backyard with Gazebo. Established gardens and synthetic turf.- 3 x 3 garden shedEven more extras!- 9 x Solar panels- Solar Hot water system- Very low-maintenance yards.- The double garage has access to the back via a Roller Door.- Land Rates $3300 p/a approx.- Water Rates $1643 p/a approxThe LocationCape Burney is a charming coastal town located just south of Geraldton in Western Australia. Known for its stunning beaches and laid-back atmosphere, Cape Burney is a popular destination for fishing, beachcombing, and enjoying the peaceful surroundings. The rugged coastline offers spectacular views of the Indian Ocean, making it a great spot for nature lovers and photographers alike. Visitors to Cape Burney can explore the nearby walking trails, go for a swim in the crystal-clear waters, or simply relax and unwind in this tranquil seaside setting. With its mix of natural beauty and outdoor activities, Cape Burney is a hidden gem waiting to be discovered by those seeking a peaceful retreat along the Western Australian coast. School Bus services are available at Cape Burney.To view, call Chris on 0417 982 928 or Henry on 0429 995 121Like an appraisal on your property, then please call Team Van Tiel on 0429 995 121 and let our family help yours.You can also see our beautiful homes and follow us at:- Facebook - Team Van Tiel - Ray White Geraldton*Please be advised that this information has been supplied to the best of the agent's knowledge; however, it is always advisable for you to complete your own research and due diligence in these matters.
Property History for 29 Thames Dr, Cape Burney, WA 6532
- 18 Nov 2026Sold for $699,000
- 17 Jul 2026Listed for Sale Under Contract
- 27 Jun 2025Listed for Rent $630 / week

Recent sales nearby
See more recent sales nearby 0
 0
 0
Similar properties For Sale nearby
See more properties for sale nearby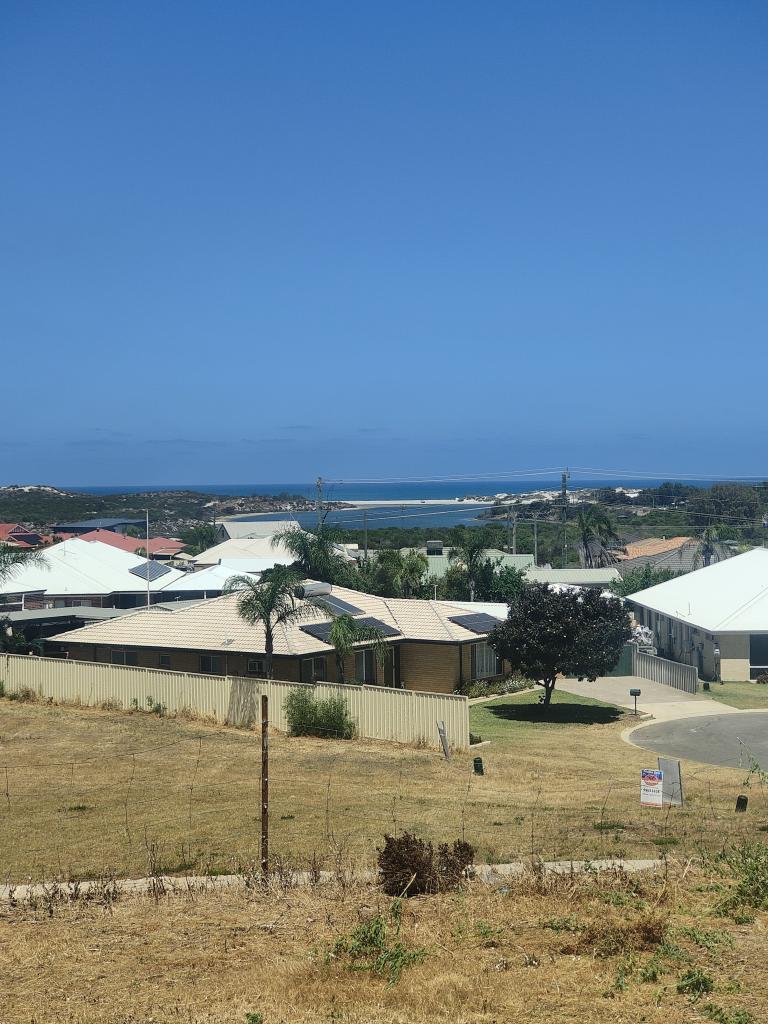 0

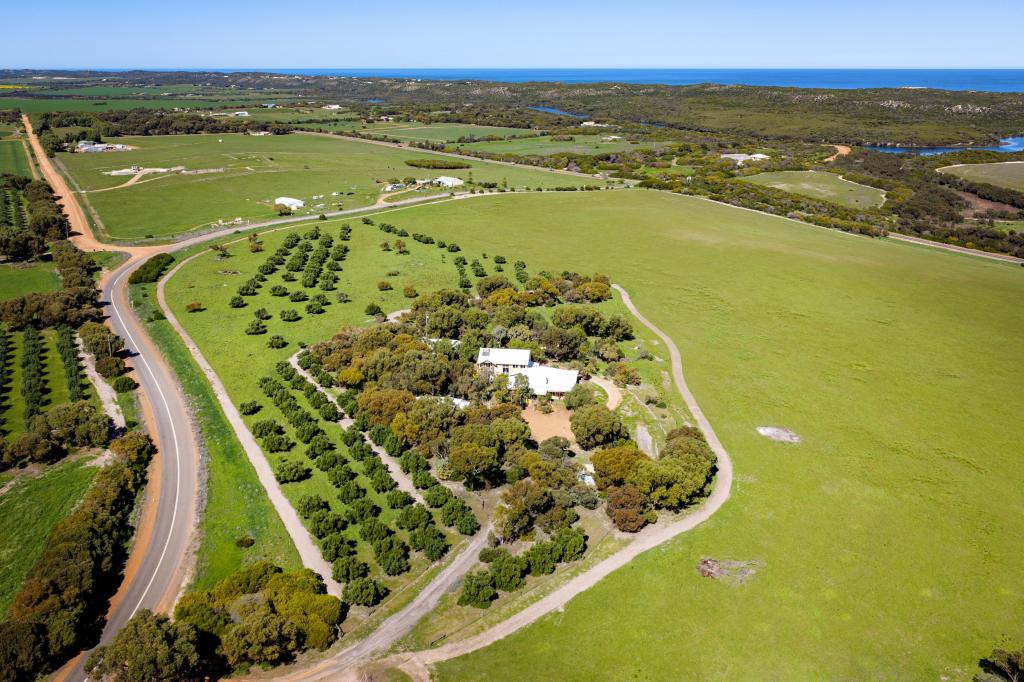 0

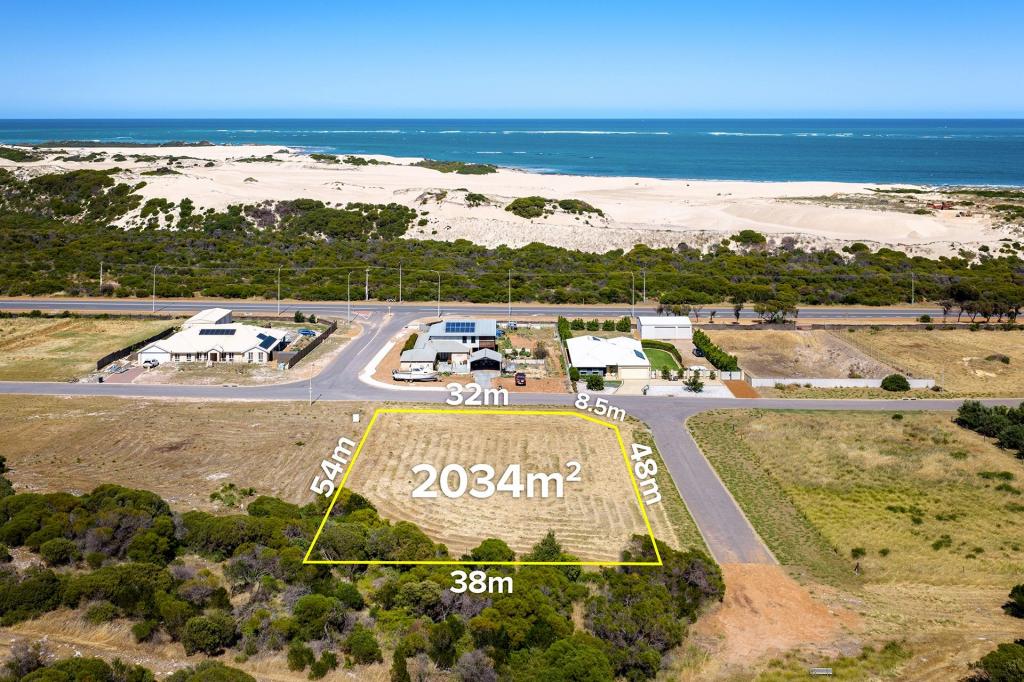 0

About Cape Burney 6532
The size of Cape Burney is approximately 19.2 square kilometres. There is 1 park, covering nearly 0.1% of the total area. The population of Cape Burney in 2016 was 500 people. By 2021 the population was 538 showing a population growth of 7.6% in the area during that time. The predominant age group in Cape Burney is 50-59 years. Households in Cape Burney are primarily childless couples and are likely to be repaying $1800 - $2399 per month on mortgage repayments. In general, people in Cape Burney work in a trades occupation.In 2021, 73.50% of the homes in Cape Burney were owner-occupied compared with 73.30% in 2016.
Cape Burney has 319 properties. Over the last 5 years, Houses in Cape Burney have seen a 107.47% increase in median value. As at 31 October 2026:
- The median value for Houses in Cape Burney is $670,960.
- Houses have a median rent of $520.
Suburb Insights for Cape Burney 6532
Market Insights
Cape Burney Trends for Houses
N/A
N/A
View TrendN/A
N/A
Cape Burney Trends for Units
N/A
N/A
View TrendN/A
N/A
Neighbourhood Insights
© Copyright 2026. RP Data Pty Ltd trading as Cotality (Cotality). All rights reserved. No reproduction, distribution, or transmission of the copyrighted materials is permitted. The information is deemed reliable but not guaranteed.
While Cotality uses commercially reasonable efforts to ensure the Cotality Data is current, Cotality does not warrant the accuracy, currency or completeness of the Cotality Data and to the full extent permitted by law excludes all loss or damage howsoever arising (including through negligence) in connection with the Cotality Data.
This product uses cookies and other similar technologies to improve and customise your browsing experience, to tailor content and adverts, and for analytics and metrics regarding visitor usage on this product and other media. We may share cookie and analytics information with third parties for the purposes of advertising. By continuing to use our website, you consent to cookies being used. View our Privacy Policy here.
X
