
51 Rother RoadCape Burney WA 6532

Property Details for 51 Rother Rd, Cape Burney
51 Rother Rd, Cape Burney is a 4 bedroom, 2 bathroom House with 2 parking spaces and was built in 2016. The property has a land size of 646m2 and floor size of 148m2. While the property is not currently for sale or for rent, it was last sold in August 2026. There are other 4 bedroom House sold in Cape Burney in the last 12 months.
Last Listing description (October 2026)
What to love
Beautifully appointed and thoughtfully designed for effortless family living, this impressive residence at 51 Rother Road, Cape Burney offers an exceptional blend of style, space and resort-inspired outdoor living. Set on a 646m block with 148m of well-planned living, this is a home where every detail has been considered to create a relaxed yet sophisticated coastal lifestyle.
At its centre is a light-filled open-plan living, dining and kitchen area, where timber-look flooring and contemporary finishes create a warm and inviting atmosphere. The beautifully presented kitchen is sure to impress, featuring crisp white cabinetry, subway tiled splashbacks, a breakfast bar with twin sinks, gas cooktop, inbuilt oven, dishwasher, generous pantry and space for a double fridge, making it equally suited to everyday living and entertaining on any scale.
A separate theatre room provides an elegant second living space, perfect for movie nights, quiet relaxation or escaping with your favourite book.
Privately positioned, the spacious master suite opens directly to the outdoors and boasts a walk-in robe and a stylish ensuite, creating a peaceful parents' retreat. Three additional bedrooms each include built-in robes, split system air conditioning, ceiling fans and plush carpeting, while the family bathroom offers both a separate bath and shower to comfortably accommodate the household.
Step outside and discover a backyard designed to be enjoyed year-round. The expansive undercover alfresco is complete with an outdoor kitchen, creating an outstanding setting for long lunches, evening gatherings and memorable celebrations with family and friends. Beyond, the sparkling below-ground pool, complete with shade sail and cover, is framed by beautifully maintained grounds, offering the perfect balance of recreation and relaxation.
Adding another layer of versatility is the fully lined and air-conditioned games room, complete with a built-in bar, sink, lighting and its own private access. Whether you envision it as a sophisticated home office, creative studio, teenagers' retreat, guest accommodation, gym or the ultimate games room, this exceptional space offers endless possibilities.
Completing the package are the double garage, valuable side access, 10KW solar with 5KVA Hybrid Inverter and 2 x 10KWH batteries (valued at $30,000) for energy efficiency. and tasteful contemporary dcor throughout.
Positioned in the highly desirable coastal community of Cape Burney, you'll enjoy the tranquillity of seaside living while remaining just minutes from Wandina Primary School, Champion Bay High School and everyday conveniences. Offering premium indoor and outdoor living with remarkable flexibility, this is a home that delivers the lifestyle so many buyers aspire to.
What to know
Seeking offers from $749,000
Who to talk to
For more information about the property and to make your offer, contact Greg Brown on 0418 930 412.
Property History for 51 Rother Rd, Cape Burney, WA 6532
- 27 Aug 2026Sold for $755,000
- 28 Jul 2026Listed for Sale Seeking offers from $749,000
- 18 Dec 2015Sold for $83,000

Recent sales nearby
See more recent sales nearby/assets/perm/ncdecwrv6yi65mnbjwfwk7fxdq?signature=493812bf7ebc069f431c1ee743300409b53379822983afd3cd4d616eb5329cd9) 0
0/assets/perm/ufpvx232gei6zhnkx46qs52fea?signature=8eb4a7b020cad1765d46c1efbcdcaf0d9f7bffbea948abe8dd9cbcca99a942f4) 0
0/assets/perm/baoeoutnbyi6pjhgfhy767illm?signature=fd472fcf60a53bd5dbe658e5468cbd6de36b5da28564c40b7f30448344cf3a2c) 0
0Similar properties For Sale nearby
See more properties for sale nearby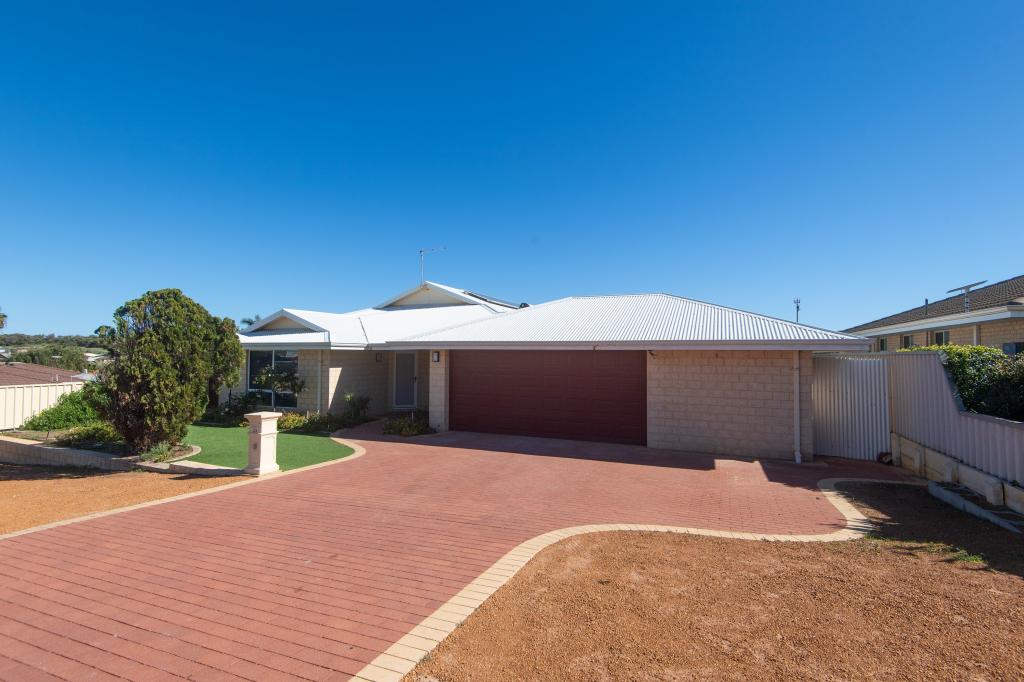 0
0

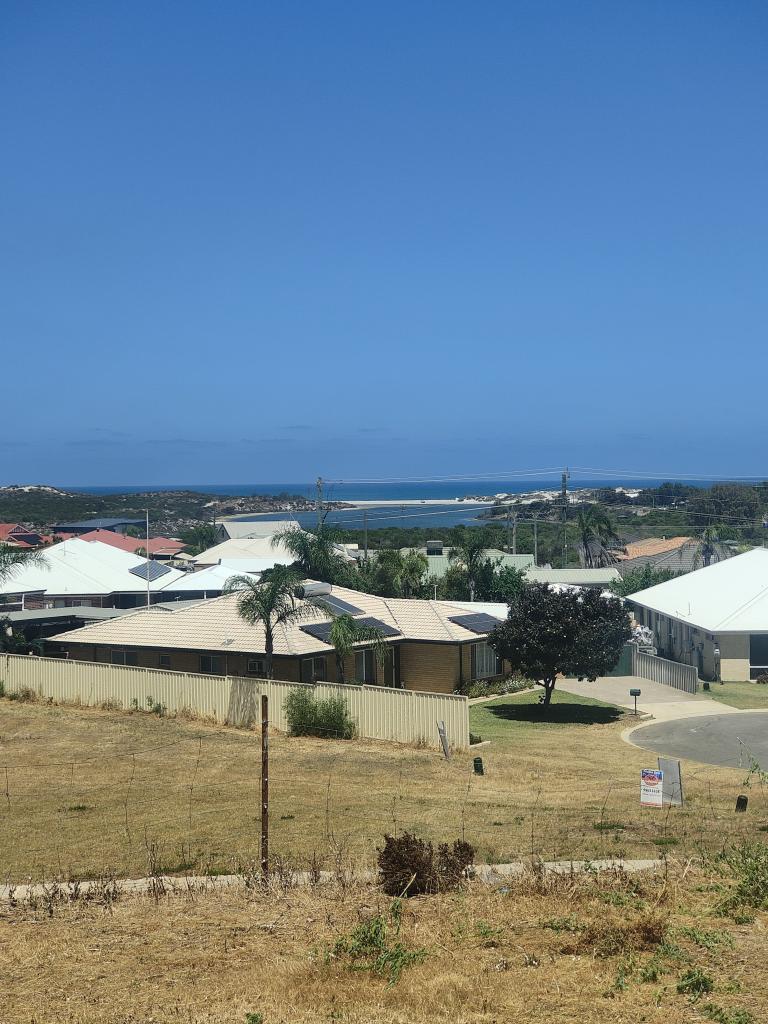 0
0
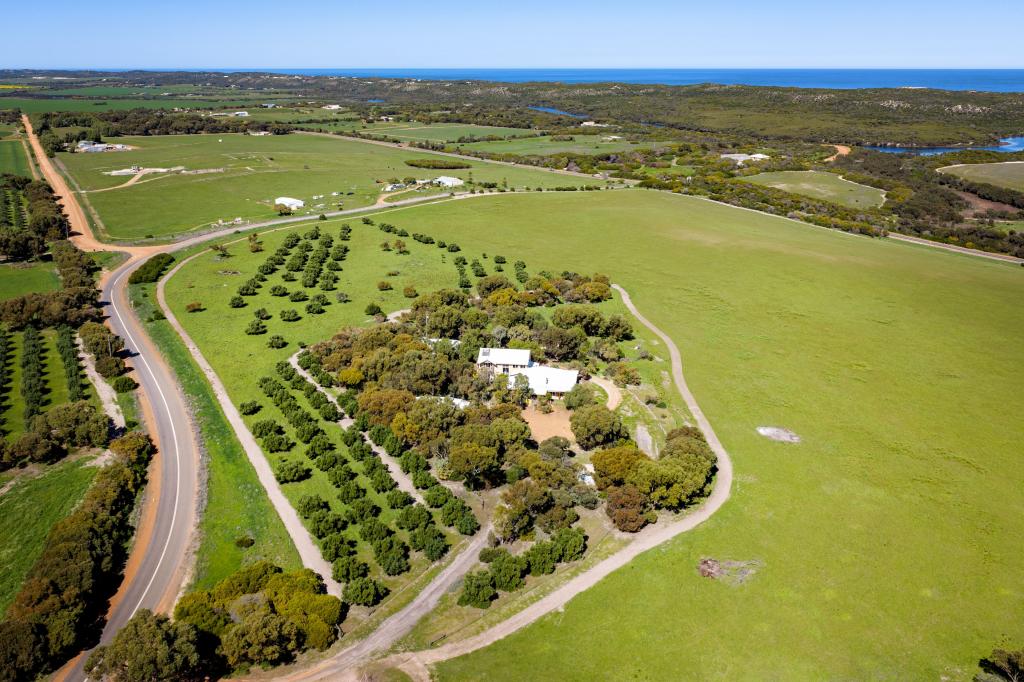 0
0About Cape Burney 6532
The size of Cape Burney is approximately 19.2 square kilometres. There is 1 park, covering nearly 0.1% of the total area. The population of Cape Burney in 2016 was 500 people. By 2021 the population was 538 showing a population growth of 7.6% in the area during that time. The predominant age group in Cape Burney is 50-59 years. Households in Cape Burney are primarily childless couples and are likely to be repaying $1800 - $2399 per month on mortgage repayments. In general, people in Cape Burney work in a trades occupation.In 2021, 73.50% of the homes in Cape Burney were owner-occupied compared with 73.30% in 2016.
Cape Burney has 319 properties. Over the last 5 years, Houses in Cape Burney have seen a 106.82% increase in median value. As at 31 August 2026:
- The median value for Houses in Cape Burney is $652,441.
- Houses have a median rent of $520.
Suburb Insights for Cape Burney 6532
Market Insights
Cape Burney Trends for Houses
N/A
N/A
View TrendN/A
N/A
Cape Burney Trends for Units
N/A
N/A
View TrendN/A
N/A
Neighbourhood Insights
© Copyright 2026. RP Data Pty Ltd trading as Cotality (Cotality). All rights reserved. No reproduction, distribution, or transmission of the copyrighted materials is permitted. The information is deemed reliable but not guaranteed.
While Cotality uses commercially reasonable efforts to ensure the Cotality Data is current, Cotality does not warrant the accuracy, currency or completeness of the Cotality Data and to the full extent permitted by law excludes all loss or damage howsoever arising (including through negligence) in connection with the Cotality Data.
This product uses cookies and other similar technologies to improve and customise your browsing experience, to tailor content and adverts, and for analytics and metrics regarding visitor usage on this product and other media. We may share cookie and analytics information with third parties for the purposes of advertising. By continuing to use our website, you consent to cookies being used. View our Privacy Policy here.
X
