
148 Devlin Pool RoadCape Burney WA 6532
Property Details for 148 Devlin Pool Rd, Cape Burney
148 Devlin Pool Rd, Cape Burney is a 4 bedroom, 2 bathroom House and was built in 2002. The property has a land size of 83321m2 and floor size of 145m2. While the property is not currently for sale or for rent, it was last sold in September 2023.
Last Listing description (August 2026)
NOW UNDER OFFER
Ensconced within the untouched beauty of Cape Burney, a hidden treasure awaits the captivating property at 148 Devlin Pool Road. A true rarity in the real estate market, this property beckons with its 20.58 acres of natural Australiana land, a remarkable expanse that offers a glimpse of paradise amidst nature's embrace. It's a place where time slows down, and the world feels distant, perfect for those seeking an escape from the ordinary.
THINGS YOU SHOULD KNOW
What sets this property apart is not just its vast land, but also its unique positioning. With direct access to both the Brand Highway and Devlin Pool Road, reaching modern conveniences or embarking on a journey of exploration is effortless.
It's the proximity to Devlin Pool itself that truly enchants and offers unapparelled intrinsic value. Mere meters away, this vibrant river system weaves its way through the landscape, carrying whispers of its journey towards the nearby Indian Ocean. The air is scented with the promise of adventure, inviting fishing, kayaking, and peaceful contemplation.
At the heart of the property stands a barn-style double-level homestead, a charming testament to forward thinking to how to truly work withing the landholdings features.
Multiple living areas, each thoughtfully designed, reveal a harmonious relationship with the General layout of the residence. Downstairs you will be treated with a well put together kitchen that has access to a generous panty, this area opens open onto an open living area and is close by to the undercover outdoor paved alfresco area.
The master suite is down stairs and is a great sized room well capable of you fitting your king size bed and tables. there are a further three bedrooms in the residence all that have great access to natural light and suitable for all ages and visitors dependent upon your requirements.
Walk up stairs upon the wooden star case and you will find a massive open living area that opens onto a great balcony where you can feel on top of the world, there is a separate bathroom and toilet upstairs for easy convenience. This is an ideal place to unwind and watch the sun set in an afternoon or evening :)
The homestead is just the beginning of the treasures that await. Venture a little further, and you'll discover a large three-bay powered shed, measuring an impressive 12 x 6 in dimension. This versatile space is a canvas for creativity a workshop, storage haven, or a place to cultivate hobbies. Nearby, existing horse stables to build upon your equestrian dreams and offer the potential for a unique country lifestyle.
Let's not forget the practical luxuries that enhance daily living. A sizable rainwater tank, capable of holding just under 20,000 litres, stands as a testament to sustainability. A reminder that every drop of rain is cherished in the country :)
148 Devlin Pool Road is not just a property; it's a chapter waiting to be written, a canvas inviting your story. It offers the rarest of opportunities to own a slice of paradise, where the ordinary is left behind, and the extraordinary becomes reality. Whether you're seeking a sanctuary, an investment, or a canvas for your dreams, this property stands as a testament to nature's beauty and the endless possibilities it holds.
INTERESTED?
Please call Joel Winkley on 0417 977 593 or email joelw@theagency.com.au to book all viewings or to make all offers, we look forward to assist you to make this property yours today :)
Disclaimer:
This information is provided for general information purposes only and is based on information provided by the Seller and may be subject to change. No warranty or representation is made as to its accuracy and interested parties should place no reliance on it and should make their own independent enquiries.
Property History for 148 Devlin Pool Rd, Cape Burney, WA 6532
- 05 Jun 2025Listed for Rent $600 / week
- 16 Jan 2024Listed for Rent $600 / week
- 05 Sep 2023Sold for $685,000

Recent sales nearby
See more recent sales nearby/assets/perm/vmtxxb56smi6nmcy5hxzybrrku?signature=4652f6798b634ad7c4b3af1bf9c4cf475f9577bd1efc599ea8519a1d7dbc72cf) 0
0
/assets/perm/ncdecwrv6yi65mnbjwfwk7fxdq?signature=493812bf7ebc069f431c1ee743300409b53379822983afd3cd4d616eb5329cd9) 0
0/assets/perm/ufpvx232gei6zhnkx46qs52fea?signature=8eb4a7b020cad1765d46c1efbcdcaf0d9f7bffbea948abe8dd9cbcca99a942f4) 0
0Similar properties For Sale nearby
See more properties for sale nearby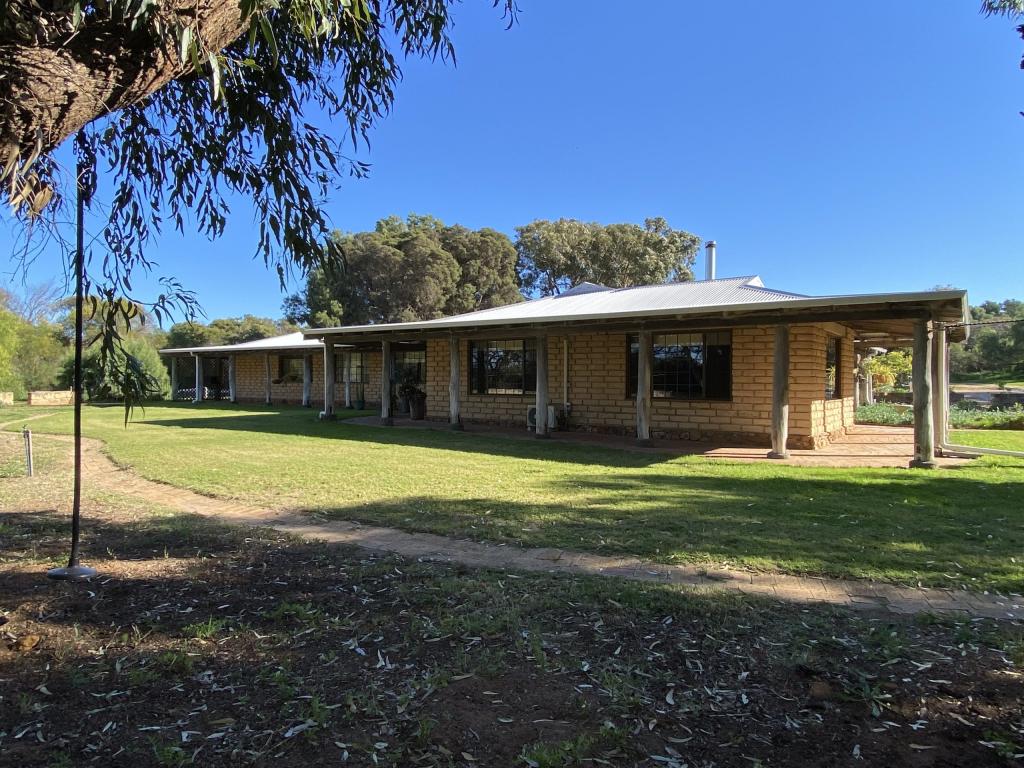 0
0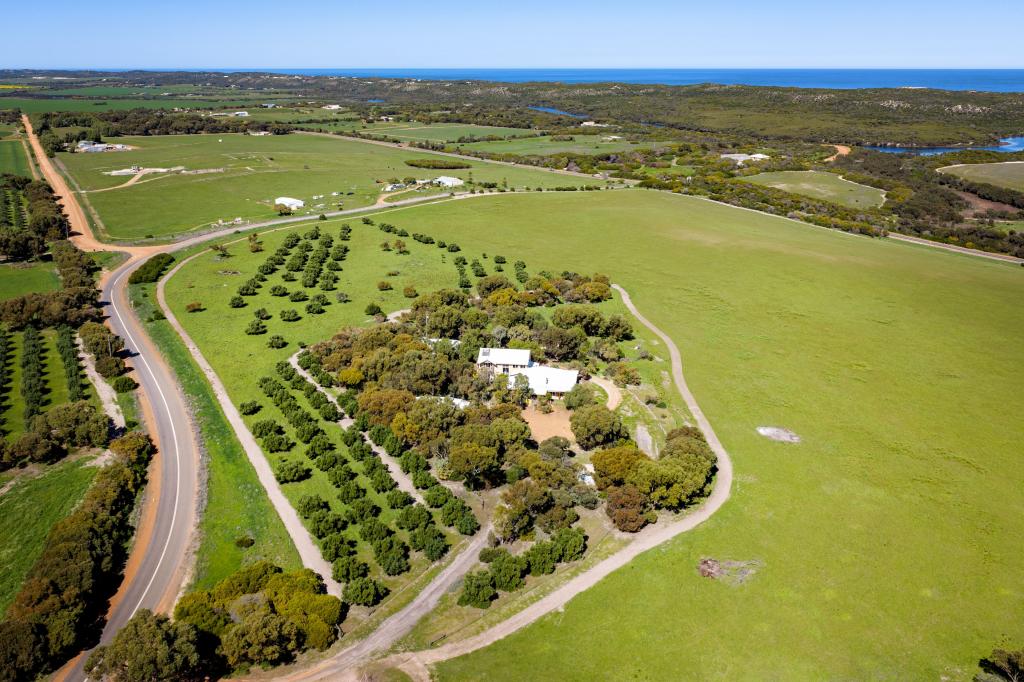 0
0

About Cape Burney 6532
The size of Cape Burney is approximately 19.2 square kilometres. There is 1 park, covering nearly 0.1% of the total area. The population of Cape Burney in 2016 was 500 people. By 2021 the population was 538 showing a population growth of 7.6% in the area during that time. The predominant age group in Cape Burney is 50-59 years. Households in Cape Burney are primarily childless couples and are likely to be repaying $1800 - $2399 per month on mortgage repayments. In general, people in Cape Burney work in a trades occupation.In 2021, 73.50% of the homes in Cape Burney were owner-occupied compared with 73.30% in 2016.
Cape Burney has 319 properties. Over the last 5 years, Houses in Cape Burney have seen a 106.82% increase in median value. As at 31 August 2026:
- The median value for Houses in Cape Burney is $652,441.
- Houses have a median rent of $520.
Suburb Insights for Cape Burney 6532
Market Insights
Cape Burney Trends for Houses
N/A
N/A
View TrendN/A
N/A
Cape Burney Trends for Units
N/A
N/A
View TrendN/A
N/A
Neighbourhood Insights
© Copyright 2026. RP Data Pty Ltd trading as Cotality (Cotality). All rights reserved. No reproduction, distribution, or transmission of the copyrighted materials is permitted. The information is deemed reliable but not guaranteed.
While Cotality uses commercially reasonable efforts to ensure the Cotality Data is current, Cotality does not warrant the accuracy, currency or completeness of the Cotality Data and to the full extent permitted by law excludes all loss or damage howsoever arising (including through negligence) in connection with the Cotality Data.
This product uses cookies and other similar technologies to improve and customise your browsing experience, to tailor content and adverts, and for analytics and metrics regarding visitor usage on this product and other media. We may share cookie and analytics information with third parties for the purposes of advertising. By continuing to use our website, you consent to cookies being used. View our Privacy Policy here.
X
