
5 Jeremiah WayCanning Vale WA 6155

Property Details for 5 Jeremiah Way, Canning Vale
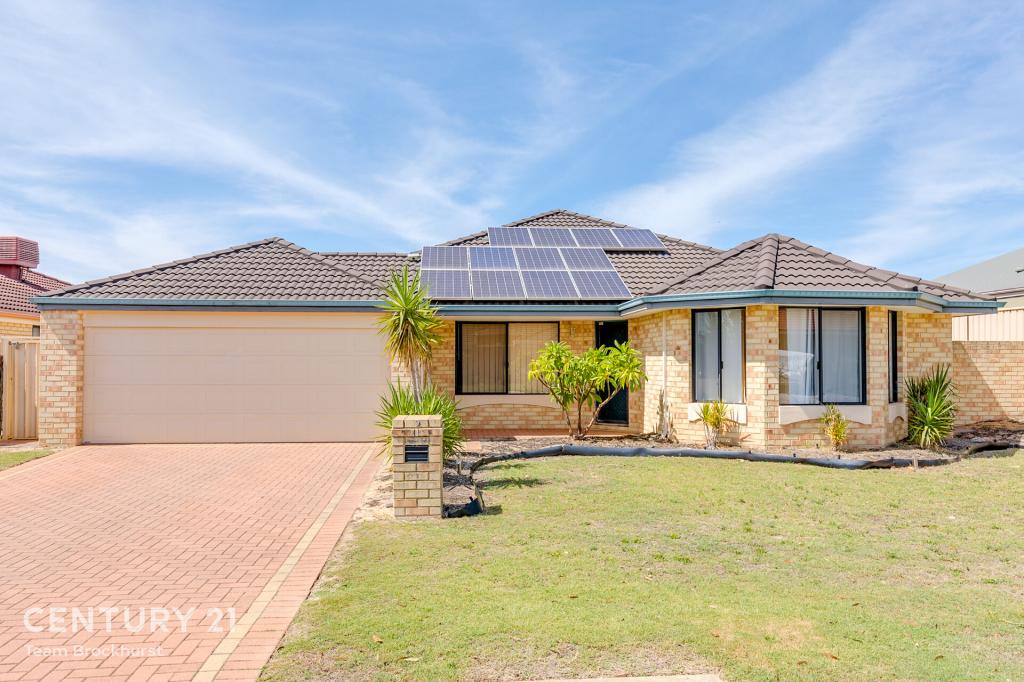
5 Jeremiah Way, Canning Vale is a 5 bedroom, 2 bathroom House with 3 parking spaces and was built in 2004. The property has a land size of 666m2 and floor size of 425m2. While the property is not currently for sale or for rent, it was last sold in April 2026. There are other 5 bedroom House sold in Canning Vale in the last 12 months.
Last Listing description (July 2026)
End Date Sale - Offers will be presented on 25th March 2026 unless sold prior. Price guide will be made available 16th March 26 onwards. The owner reserves the right to accept offers before this date.Caladenia Primary School zone! Wake up to the soothing sights and sounds of nature in this beautifully designed family home overlooking the lush tropical Ruth Ave Reserve. Perfectly positioned on a quiet street, this well designed residence offers generous living spaces, stunning park views, and the flexibility modern families need.Internal Features:* Step through the double door to be welcomed into a beautiful foyer and lounge brimming with warm natural light. The lounge enjoys picturesque views across the reserve, creating a peaceful space to relax or entertain guests.* Double French doors open up to the dining room which creates a comfortable hub where everyone can gather, whether it's enjoying a casual meal or relaxing after a long day.* The heart of the home is the spacious open plan kitchen and dining area. The kitchen features a quality Smeg oven with a 5-burner gas cooktop, range hood and a double sink. With ample bench space and storage, it's designed for both everyday family meals and entertaining.* The paved undercover patio next to dining creates a seamless extension of the indoor dining space; perfect for large families and entertaining guests. It's the ideal space for outdoor dining, weekend BBQs, or hosting guests comfortably all year round.* Enjoy movie nights in the dedicated theatre room, complete with projector and stylish light fixtures. Positioned to capture beautiful views of the park, this room combines entertainment with a unique outlook.* Four good sized bedrooms are located on the ground floor, making it ideal for families with children or guests. Each room offers comfortable living with easy access to the family bathroom and living areas.* The family bathroom is designed for functionality and comfort, featuring a bathtub, shower, and vanity, making it perfect for busy households.* The upstairs master bedroom offers a private sanctuary away from the rest of the home. It features a grand walk-in wardrobe, its own ensuite bathroom with bathtub, vanity, and floor-to-ceiling tiling, creating a luxurious feel.* The master bedroom opens directly onto an expansive balcony overlooking Ruth Ave Reserve, creating a truly special private retreat. From here, you can enjoy uninterrupted views across the lush parkland while taking in the calming sounds of the nearby waterfall. Whether it's sipping your morning coffee as the day begins or unwinding in the evening, this elevated outdoor space offers a peaceful and scenic setting to relax and appreciate the beautiful natural surroundings.* Just outside the master suite is a peaceful upstairs retreat, offering a quiet space to relax, read, or unwind away from the main living areas.* Convenient understairs storage provides a practical solution for keeping seasonal items, household essentials, or extra belongings neatly tucked away.* A generous walk-in storage area adds even more practicality, giving you valuable extra space to organise and store items rarely found in most homes.* A dedicated study provides the perfect space for working from home, studying, or managing day-to-day tasks.* The spacious laundry offers plenty of bench space and built-in storage to keep everything organised. A separate toilet located nearby adds extra convenience for everyday family living.External Features:* The generous backyard features a decking area and plenty of open space, offering the opportunity to design and customise it to suit your lifestyle. There is also potential to add a granny flat (subject to council approval), providing future flexibility or additional income potential.* A spacious three car garage which is rare in this suburb; provides secure parking and extra storage. The large driveway offers additional parking for multiple vehicles, ideal for families with several cars or guests visiting.* Equipped with 20 solar panels and two inverters, the home benefits from improved energy efficiency and potential savings on electricity bills.* The gardens are reticulated for easy watering and designed to be low maintenance, allowing you to spend more time enjoying the home and its beautiful surroundings.Why you'll love this home:* Breathtaking Reserve Views: Overlooking the tropical, lush Ruth Ave Reserve, complete with a tranquil waterfall feature.* Expansive balcony with stunning views of the lush tropical Ruth Ave Reserve.* Multiple living areas provide flexibility for family life, entertaining, and quiet retreats.* Peaceful Location: Set on a quiet, family-friendly street, offering privacy and calm.* Enormous walk-in wardrobe in the master bedroom.* Walking distance from multiple parks.* In close proximity to Livingston shops, The Vale shops, Caladenia primary school, St Emilie's Catholic Primary School, public transport and other local shops, cafes and restaurants.Call Alexander on 0423 919 066 or Marianne on 0425 903 595 for more information or to arrange an inspection.Disclaimer: Images may include digitally added furniture and decor for illustrative purposes only. Every effort has been made to ensure accuracy of information but buyers are encouraged to do their own due diligence. If you have any questions, please contact the agent.
Property History for 5 Jeremiah Way, Canning Vale, WA 6155
- 03 Apr 2026Sold for $1,670,000
- 12 Nov 2025Listed for Sale From $1.698MIL - CALADENIA PRIMARY SCHOOL ZONE
- 24 Dec 2021Sold for $895,000

Recent sales nearby
See more recent sales nearby/assets/perm/v4nupnww7ei6nabdfmz7ntwfde?signature=b2bc136830a1d49a0122dd904a70d22557fa9f8474bdd7e1491cbfa52b54f011) 0
0
/assets/perm/j4sifsul2ei6viarn6gegk7lre?signature=faf42bc952feee55c2f5be24ce5efd723ce91dc5f12a927010158423e9ac84a6) 0
0/assets/perm/7cuat6o3xyi6nlswyvubl3lmki?signature=fa84869be46b4d183b8baac8d9d1e626b664083d5473d9d8a266f6a93220756c) 0
0Similar properties For Sale nearby
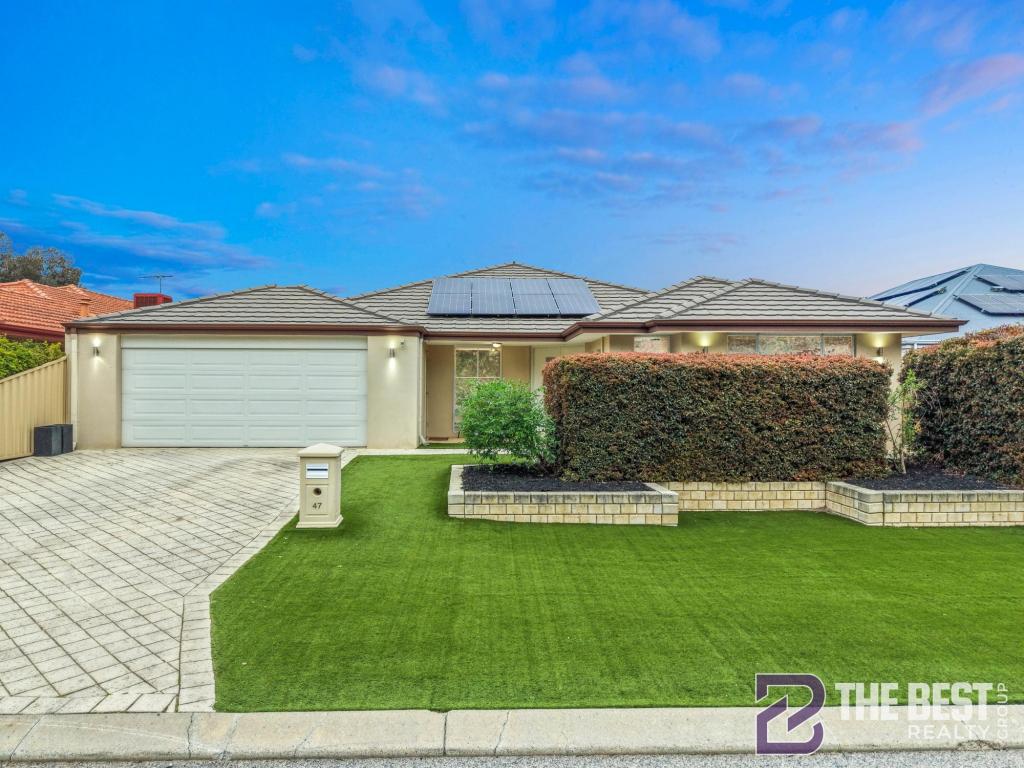
See more properties for sale nearby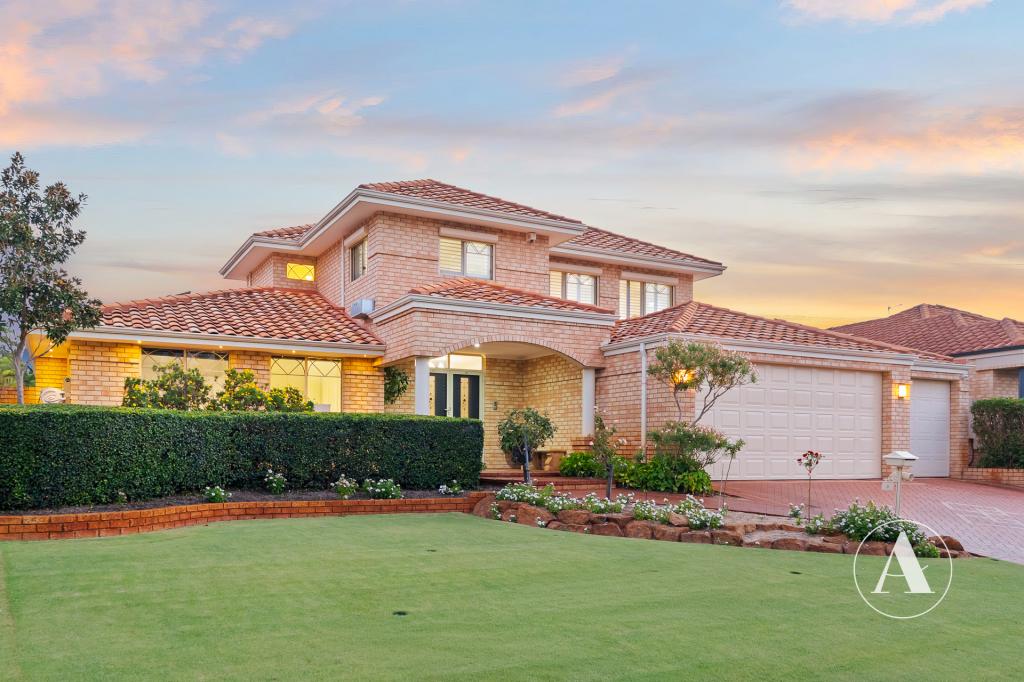 0
0
 0
0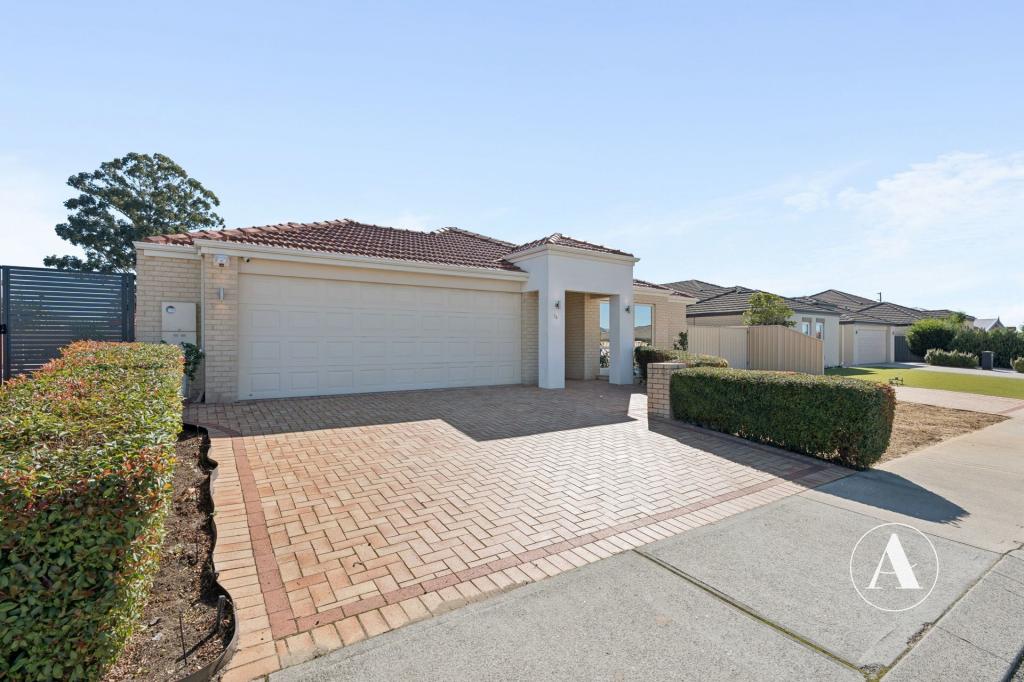 0
0Similar properties For Rent nearby
See more properties for rent nearby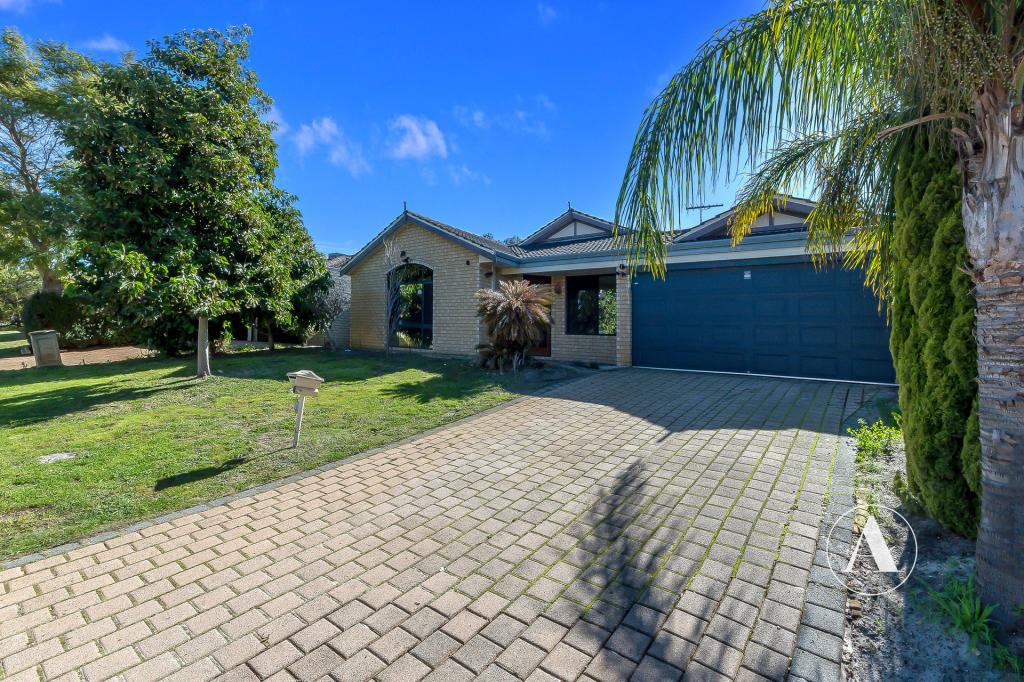 0
0 0
0
 0
0
About Canning Vale 6155
The size of Canning Vale is approximately 25.4 square kilometres. There are 71 parks, covering nearly 17.1% of the total area. The population of Canning Vale in 2016 was 33059 people. By 2021 the population was 34504 showing a population growth of 4.4% in the area during that time. The predominant age group in Canning Vale is 40-49 years. Households in Canning Vale are primarily couples with children and are likely to be repaying $1800 - $2399 per month on mortgage repayments. In general, people in Canning Vale work in a professional occupation.In 2021, 79.30% of the homes in Canning Vale were owner-occupied compared with 81.00% in 2016.
Canning Vale has 13,513 properties. Over the last 5 years, Houses in Canning Vale have seen a 98.32% increase in median value, while Units have seen a 101.10% increase. As at 31 July 2026:
- The median value for Houses in Canning Vale is $1,210,343 while the median value for Units is $730,505.
- Houses have a median rent of $850 while Units have a median rent of $715.
Suburb Insights for Canning Vale 6155
Market Insights
Canning Vale Trends for Houses
N/A
N/A
View TrendN/A
N/A
Canning Vale Trends for Units
N/A
N/A
View TrendN/A
N/A
Neighbourhood Insights
© Copyright 2026. RP Data Pty Ltd trading as Cotality (Cotality). All rights reserved. No reproduction, distribution, or transmission of the copyrighted materials is permitted. The information is deemed reliable but not guaranteed.
While Cotality uses commercially reasonable efforts to ensure the Cotality Data is current, Cotality does not warrant the accuracy, currency or completeness of the Cotality Data and to the full extent permitted by law excludes all loss or damage howsoever arising (including through negligence) in connection with the Cotality Data.
This product uses cookies and other similar technologies to improve and customise your browsing experience, to tailor content and adverts, and for analytics and metrics regarding visitor usage on this product and other media. We may share cookie and analytics information with third parties for the purposes of advertising. By continuing to use our website, you consent to cookies being used. View our Privacy Policy here.
X
