
20 Broomfield ArcadeCanning Vale WA 6155

Property Details for 20 Broomfield Arc, Canning Vale
20 Broomfield Arc, Canning Vale is a 5 bedroom, 2 bathroom House with 2 parking spaces and was built in 1996. The property has a land size of 600m2 and floor size of 188m2. While the property is not currently for sale or for rent, it was last sold in May 2026. There are other 5 bedroom House sold in Canning Vale in the last 12 months.
Last Listing description (August 2026)
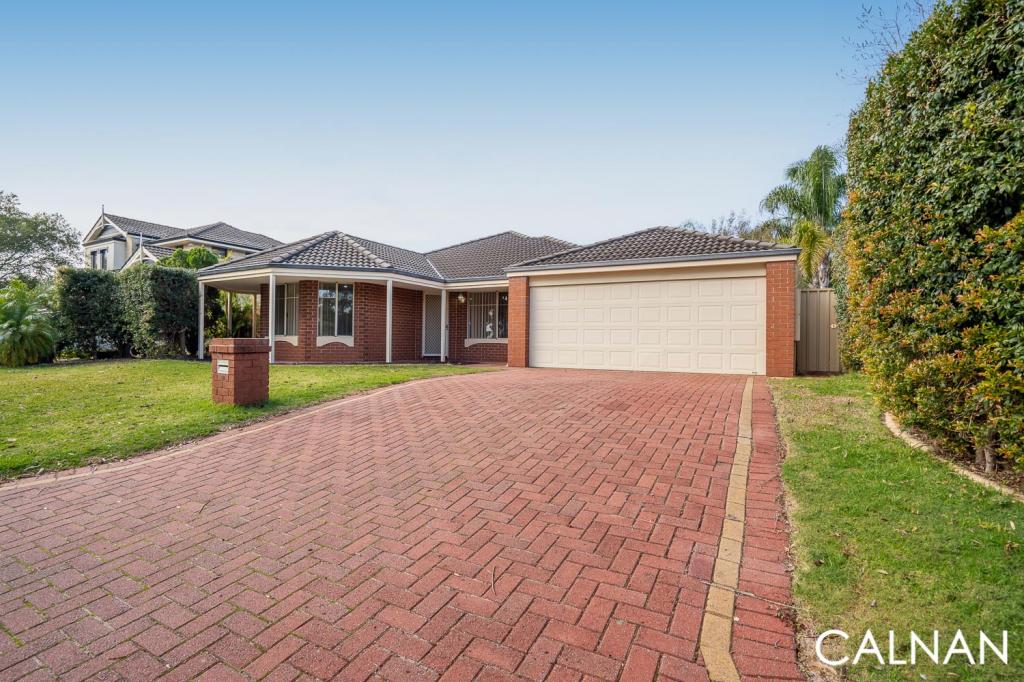
Welcome to 20 Broomfield Arcade, right in the heart of Canning Vale. This exceptional, freshly painted home is completely turnkey and ready for you to move straight in with absolutely nothing left to do. Every detail has been meticulously updated for effortless living, from the brand-new carpets and stunning Tasmanian Sandalwood flooring to the newly restored and painted roof. Inside, the spacious layout features an open-plan living, dining, and kitchen zone equipped with premium 40mm Blanco stone benchtops, alongside a versatile games area and a master suite with a fully tiled ensuite. Year-round comfort is guaranteed with a comprehensive five-zone ducted reverse-cycle air system, while the tinted windows, roller shutters, blackout blinds, and a secure alarm system offer ultimate privacy and peace of mind.
The immaculate presentation continues outdoors, creating a low-maintenance haven designed for effortless entertaining. You can host guests year-round in the enclosed alfresco-which seamlessly connects to the double garage for extended parking-or relax by the sparkling pool, complete with overhanging shade sails and a brand-new pool cleaner and cover. The exterior is beautifully finished with wooden decking, three handy garden sheds, and a bore reticulation system to keep the lawns green with zero fuss. Combined with a massive brick-paved driveway that comfortably parks more than six vehicles, this pristine property truly offers a flawless, move-in-ready lifestyle from day one.
Property features:
- Four additional bedrooms, all equipped with built-in robes
- Gourmet kitchen boasting premium 40mm marble stone benchtops, Blanco cooktop and dishwasher, a plumbed-in fridge recess, and ample storage
- Open-plan kitchen, dining, and family living area
- Extra games room
- Elegant 28-course ceilings and freshly installed skirting boards throughout the main living spaces
- Stunning Tasmanian Sandalwood flooring paired with brand-new carpets
- Both bathrooms fully tiled to the ceiling and equipped with heated towel racks
- bathroom includes fully operational spa jets
- Advanced climate control with a 5-zone ducted reverse-cycle air conditioning system plus 2 additional split systems
- Cozy gas heater installed
- Dimmable lighting throughout the main living area
- NBN (Fibre to the Premises) and Foxtel connections ready
- Freshly painted interior and a newly restored, freshly painted roof
- All windows feature tinting, roller shutters, blackout blinds, and sun protection
- Sparkling swimming pool with overhanging shade sails, plus a brand-new pool cover and cleaner
- Beautiful wooden decking and low-maintenance brick paving outside
- Three handy garden sheds for extra storage
- Enclosed alfresco area for year-round entertaining
- Double garage with drive-through access into the alfresco for additional vehicle parking
- Massive brick-paved driveway with space to comfortably fit 6+ cars
- Bore reticulation system for easy garden maintenance
- Secure home alarm system and built-in safe
- dummy cameras installed for a strong visual deterrent
- South facing frontage
Location highlights
3.7km away from Ranford Road Station
1.1km away from Livingston Shopping Centre
500 meters away from Canning Vale College
400 meters away from Central Park Avenue Reserve
950 meters away from Campbell Primary School
Property details:
Year Built: 1996
Land Size: 600m
Floorplan size: 188m
Outgoings:
Council Rates: $2,570.00 per annum
Water Rates: $1,470.53
For more information, please contact:
Max Park - 0403 038 647
Stan Rodrigo - 0432 534 385
Disclaimer: All information contained has been prepared for advertising and marketing purposes only and is not intended to form part of any contract. Whilst every effort is made for the accuracy of this information, which is believed to be correct, neither the Agent nor the client nor employees of both guarantee its accuracy and accept no responsibility for the results of any actions taken, or reliance placed upon this document. Interested parties should make independent enquiries and rely on their own personal judgement.
Property History for 20 Broomfield Arc, Canning Vale, WA 6155
- 19 May 2026Sold for $1,332,000
- 13 May 2026Listed for Sale UNDER OFFER
- 22 Sep 2001Sold for $227,000

Recent sales nearby
See more recent sales nearby/assets/perm/v4nupnww7ei6nabdfmz7ntwfde?signature=b2bc136830a1d49a0122dd904a70d22557fa9f8474bdd7e1491cbfa52b54f011) 0
0
/assets/perm/j4sifsul2ei6viarn6gegk7lre?signature=faf42bc952feee55c2f5be24ce5efd723ce91dc5f12a927010158423e9ac84a6) 0
0/assets/perm/o2xxlgilwei6zns75fk445tsuy?signature=dc24d2785ed1ee9ef96b4bd9955c50e68bc5c344535b5a6e8c457abde10fba7a) 0
0Similar properties For Sale nearby
See more properties for sale nearby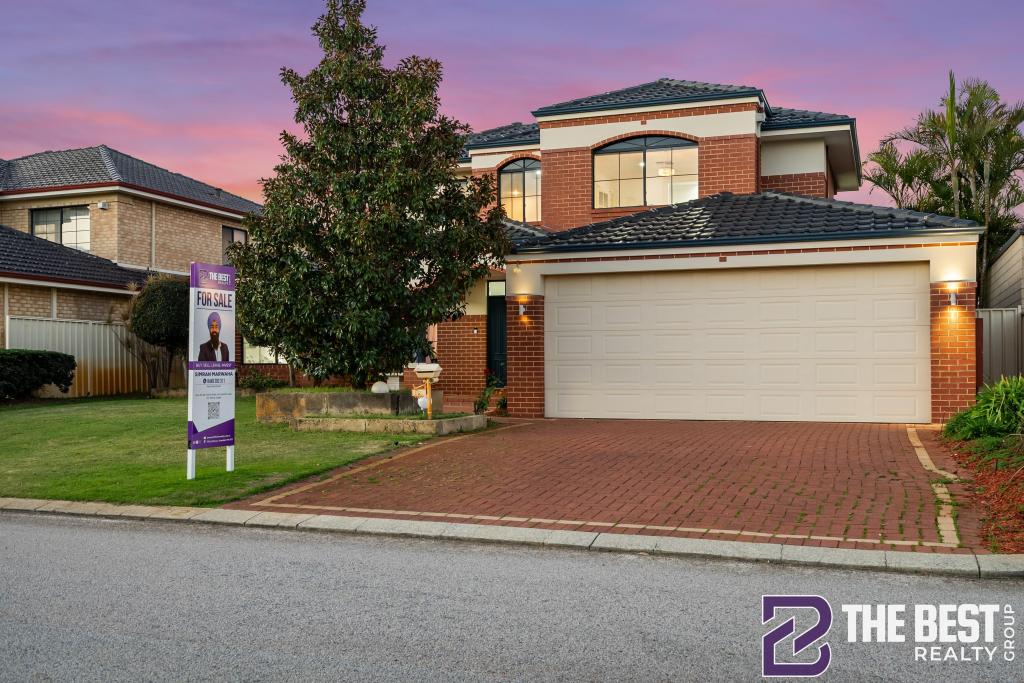 0
0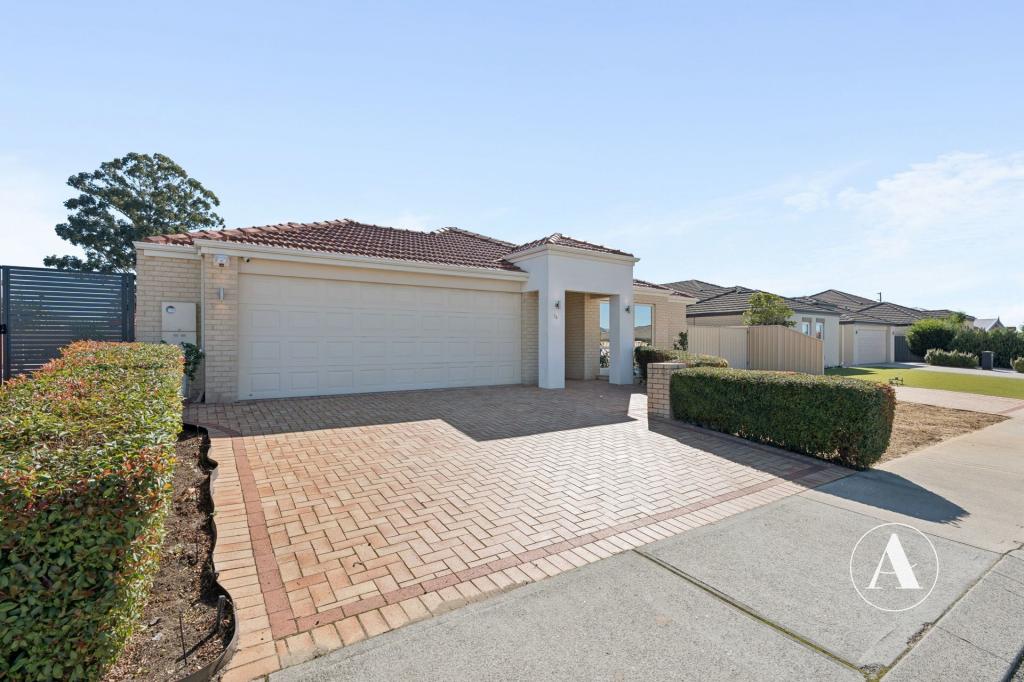 0
0

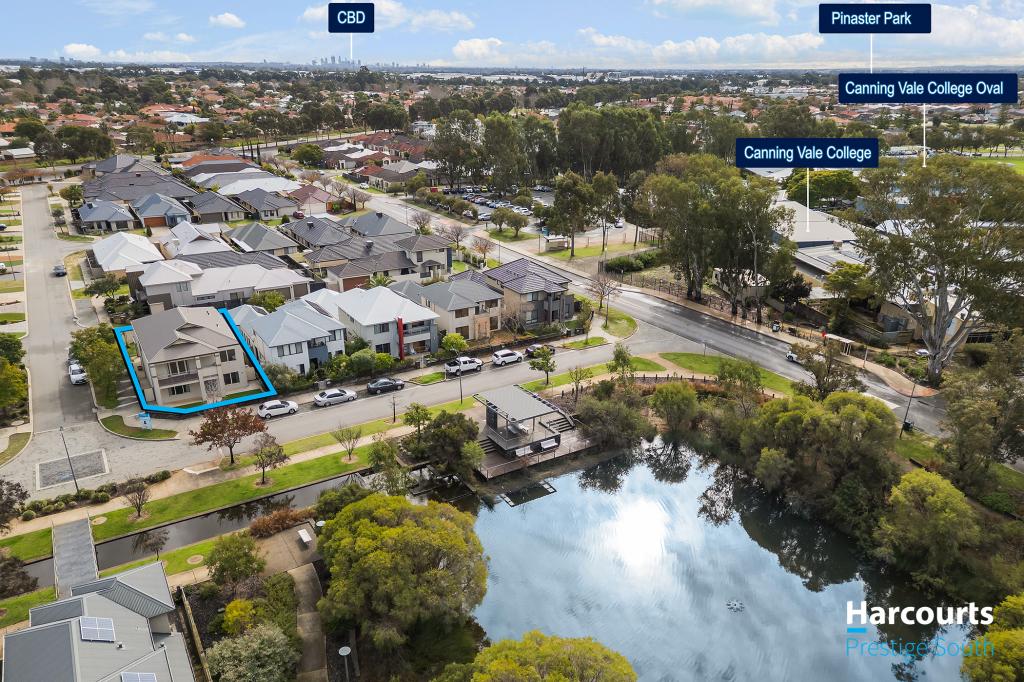 0
0Similar properties For Rent nearby
See more properties for rent nearby 0
0
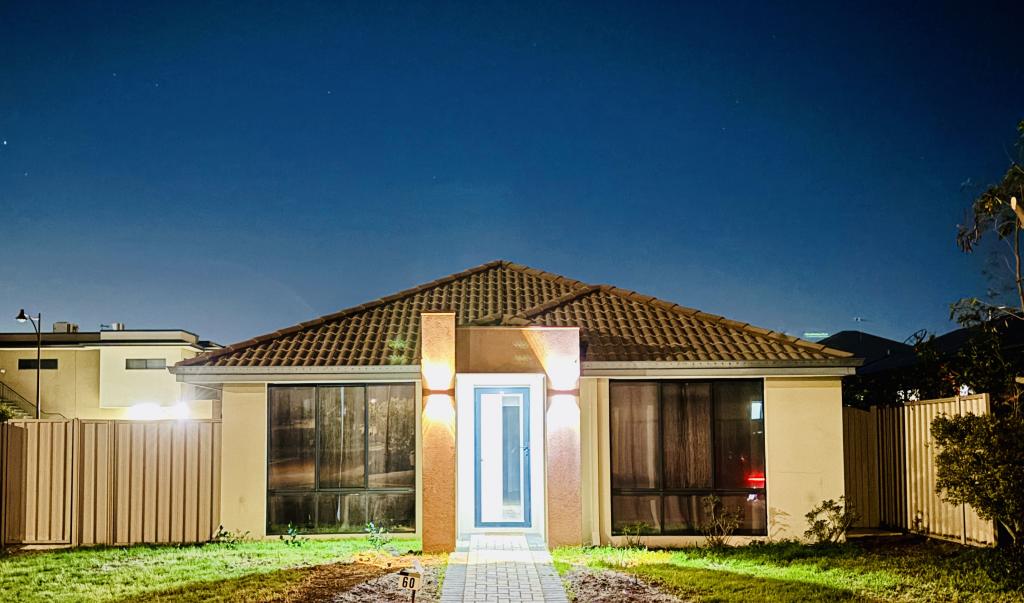 0
0
 0
0About Canning Vale 6155
The size of Canning Vale is approximately 25.4 square kilometres. There are 71 parks, covering nearly 17.1% of the total area. The population of Canning Vale in 2016 was 33059 people. By 2021 the population was 34504 showing a population growth of 4.4% in the area during that time. The predominant age group in Canning Vale is 40-49 years. Households in Canning Vale are primarily couples with children and are likely to be repaying $1800 - $2399 per month on mortgage repayments. In general, people in Canning Vale work in a professional occupation.In 2021, 79.30% of the homes in Canning Vale were owner-occupied compared with 81.00% in 2016.
Canning Vale has 13,510 properties. Over the last 5 years, Houses in Canning Vale have seen a 91.33% increase in median value, while Units have seen a 78.56% increase. As at 31 August 2026:
- The median value for Houses in Canning Vale is $1,179,674 while the median value for Units is $716,355.
- Houses have a median rent of $850 while Units have a median rent of $720.
Suburb Insights for Canning Vale 6155
Market Insights
Canning Vale Trends for Houses
N/A
N/A
View TrendN/A
N/A
Canning Vale Trends for Units
N/A
N/A
View TrendN/A
N/A
Neighbourhood Insights
© Copyright 2026. RP Data Pty Ltd trading as Cotality (Cotality). All rights reserved. No reproduction, distribution, or transmission of the copyrighted materials is permitted. The information is deemed reliable but not guaranteed.
While Cotality uses commercially reasonable efforts to ensure the Cotality Data is current, Cotality does not warrant the accuracy, currency or completeness of the Cotality Data and to the full extent permitted by law excludes all loss or damage howsoever arising (including through negligence) in connection with the Cotality Data.
This product uses cookies and other similar technologies to improve and customise your browsing experience, to tailor content and adverts, and for analytics and metrics regarding visitor usage on this product and other media. We may share cookie and analytics information with third parties for the purposes of advertising. By continuing to use our website, you consent to cookies being used. View our Privacy Policy here.
X
