
47 Hardwick BoulevardCanning Vale WA 6155
Property Details for 47 Hardwick Bvd, Canning Vale
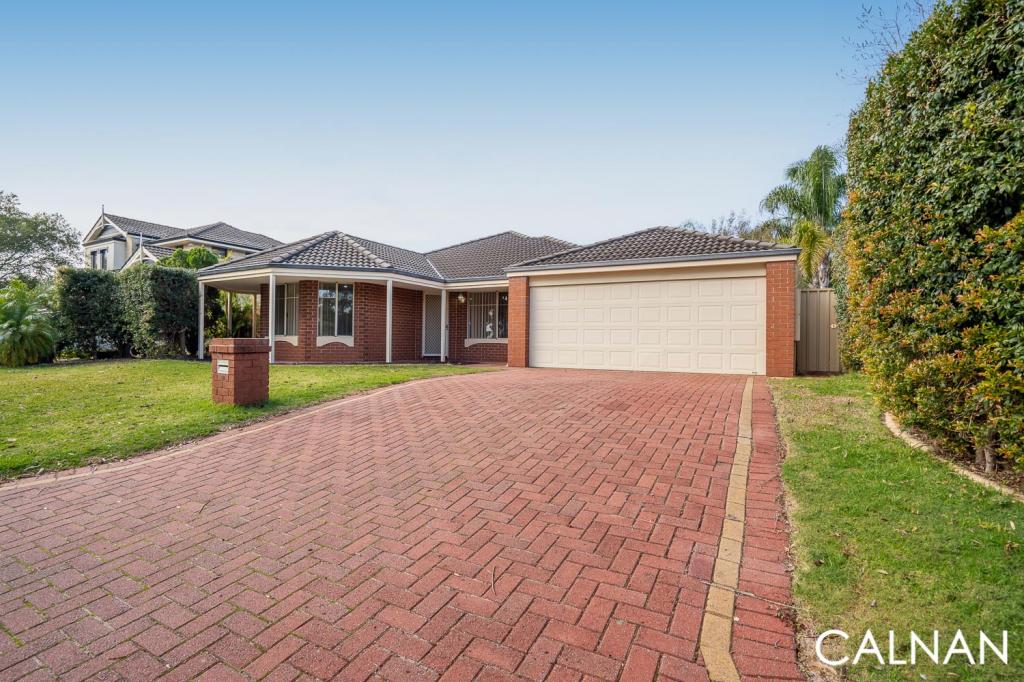
47 Hardwick Bvd, Canning Vale is a 5 bedroom, 2 bathroom House with 2 parking spaces and was built in 2007. The property has a land size of 557m2 and floor size of 215m2. While the property is not currently for sale or for rent, it was last sold in January 2009.
Last Listing description (August 2026)
Do you want to make an offer or just Observe & Track the status of the Sale campaign LIVE? Simply, follow the link:- https://anz.openn.com/app/l/GJfcAlternatively, SCAN the QR Code in one of the photos to submit your offer or track the status of the Sale Process!Note - **All Offers are Taken Via Openn Negotiation Platform. The sale Campaign is a Private Treaty & NOT an Auction, so the seller reserves the right to sell the property to any buyers of their choice.****PRICE GUIDE - $1.2mil - $1.3mil offers are expected in/around/within that range**Sophie Patel and The Best Realty Group are proud to present 47 Hardwick Boulevard, Canning Vale. Prepare to fall in love with this commanding and beautifully designed residence built in 2007, situated in one of Canning Vale's most sought-after pockets. Offering an unparalleled blend of sophistication, space, and functionality, 47 Hardwick Boulevard is a showcase of modern family living. From the moment you arrive, the striking street appeal and manicured front gardens hint at the immaculate luxury that lies within.- Key Features to Fall in Love With:- The Master Suite Oasis: A grand master bedroom serves as your private parents' retreat, complete with a walk-in wardrobe and a luxurious, resort-style ensuite bathroom featuring elegant fixtures and a pristine finish.- Three Additional King-Sized Bedrooms: Perfectly zoned away from the main living areas, the secondary bedrooms are generously proportioned, all featuring built-in robes and sharing a bright, modern central family bathroom.- Dedicated Home Theatre: Bring the cinema experience home! Shut the doors, dim the lights, and enjoy immersive movie nights or the big game in your custom-designed theatre room.- Professional Home Study: Positioned near the front of the home, this quiet, dedicated office space is perfect for remote work, a home business, or a peaceful homework hub for the kids.- The Heart of the Home: An expansive open-plan family, dining, and kitchen area forms the central hub of the residence. Bathed in natural light, this space seamlessly connects the indoors with the outdoors.- Gourmet Chef's Kitchen: Designed for the culinary enthusiast, the kitchen boasts premium stainless steel appliances, a mountain of sleek stone bench space, a breakfast bar, ample cabinetry, and a spacious pantry.- Optional Fifth Bedroom: Featuring generous dimensions and exceptional natural light, this room can effortlessly transform into a large fifth bedroom. It serves as the perfect solution for a growing family, an independent teenage retreat, or comfortable accommodation for visiting guests.- Seamless Indoor-Outdoor EntertainingStep outside through the wide sliding doors and enter your own private backyard paradise. The under-main-roof alfresco area is perfect for year-round dining, overlooking a beautifully landscaped, low-maintenance garden, with plenty of space for the kids and pets to play.- Premium Extras & Location HighlightsThis home leaves absolutely nothing to be desired, boasting high ceilings, ducted reverse-cycle air conditioning for year-round comfort, a secure double lock-up garage with external shoppers' entry.- Location, Location, Location:Nestled in a vibrant, family-friendly community, you are only moments away from everything you could ever need:- Top-tier local schools (including being within sought-after intake zones)- Bustling shopping precincts like Livingston Fashion Marketplace and Vale Shopping Centre- Stunning local parks, walking trails, and playgrounds just a short stroll away- Excellent public transport links and easy access to major arterial roads for a smooth commute to the Perth CBD- Don't Let This One Slip AwayProperties of this caliber, scale, and finish on Hardwick Boulevard are rare findings. 47 Hardwick Boulevard is not just a house; it's the lifestyle upgrade your family deserves.DISCLAIMER:-**Photos from previous Sales/Rental listings may have been used to protect the tenant/seller's privacy. The actual property condition may be different in reality.****Virtual Furniture Staging has been used in the photos. The images of the furniture at the property have been digitally altered or enhanced.****This information is provided for general information purposes only and is based on information provided by the Seller and may be subject to change. No warranty or representation is made as to its accuracy, and interested parties should place no reliance on it and should make their own independent inquiries.**The Best Realty Group have endeavoured to ensure the information is true and accurate, but accepts no responsibility and disclaims all liability concerning any errors, omissions, inaccuracies or misstatements.**Reference to a school does not guarantee the availability of that particular school.**ALL distances are estimated using Google Maps. Prospective purchasers should enquire with the relevant authorities to verify the information in this advert.**ALL boundary lines and sizes on imagery are APPROX only.**
Property History for 47 Hardwick Bvd, Canning Vale, WA 6155
- 23 Jun 2026Listed for Sale Offers presented, price in description
- 29 Jan 2010Listed for Rent - Price not available
- 10 Apr 2009Listed for Rent - Price not available

Recent sales nearby
See more recent sales nearby/assets/perm/v4nupnww7ei6nabdfmz7ntwfde?signature=b2bc136830a1d49a0122dd904a70d22557fa9f8474bdd7e1491cbfa52b54f011) 0
0

/assets/perm/j4sifsul2ei6viarn6gegk7lre?signature=faf42bc952feee55c2f5be24ce5efd723ce91dc5f12a927010158423e9ac84a6) 0
0/assets/perm/7cuat6o3xyi6nlswyvubl3lmki?signature=fa84869be46b4d183b8baac8d9d1e626b664083d5473d9d8a266f6a93220756c) 0
0Similar properties For Sale nearby
See more properties for sale nearby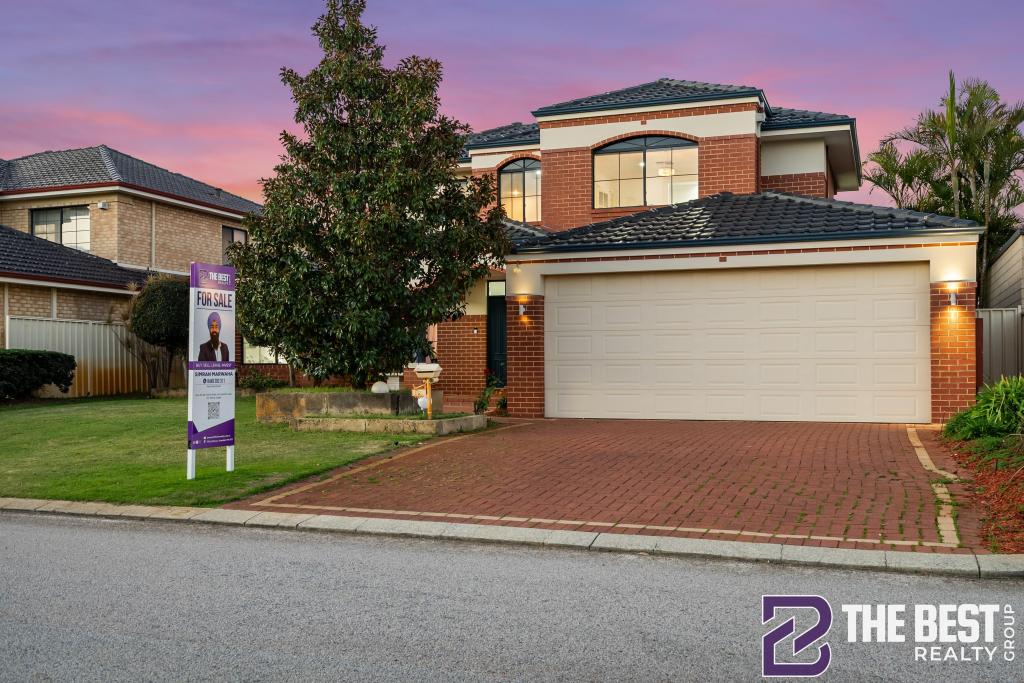 0
0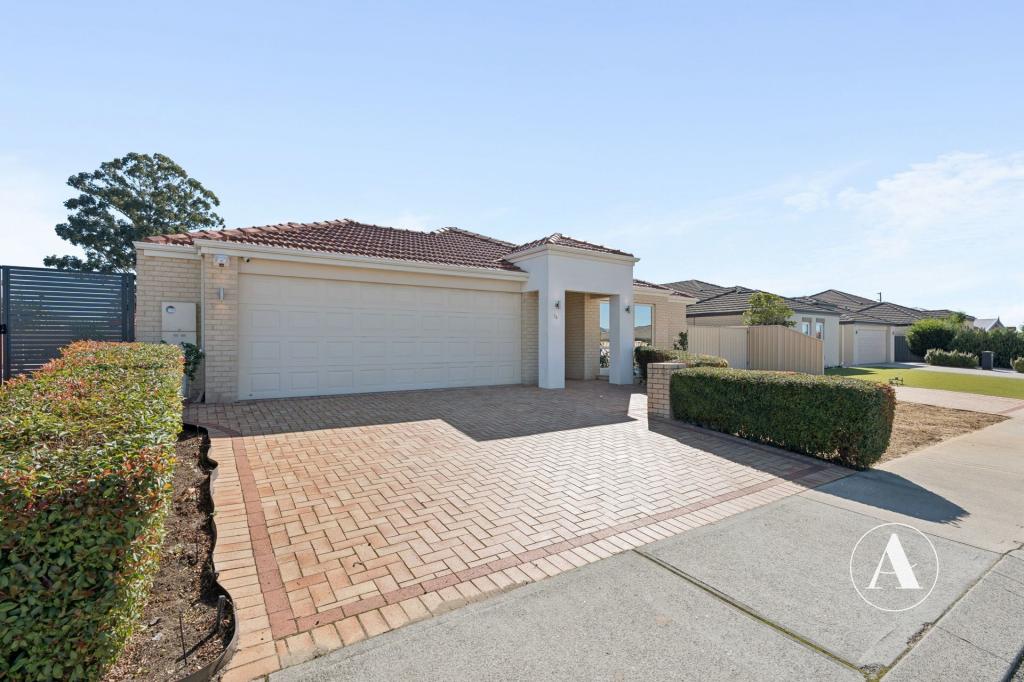 0
0

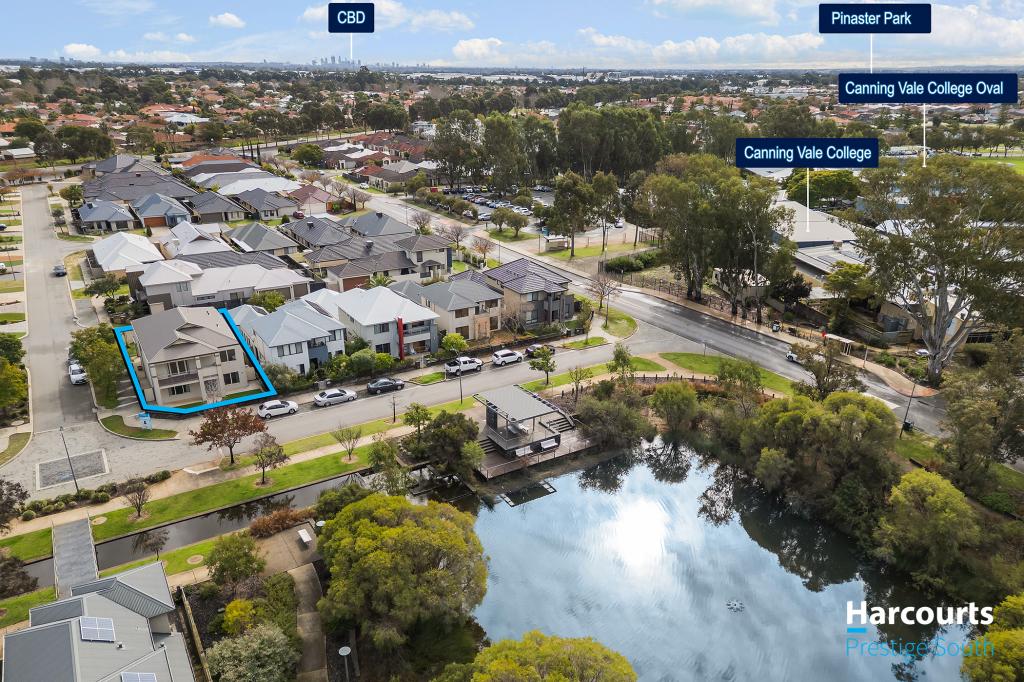 0
0Similar properties For Rent nearby
See more properties for rent nearby 0
0
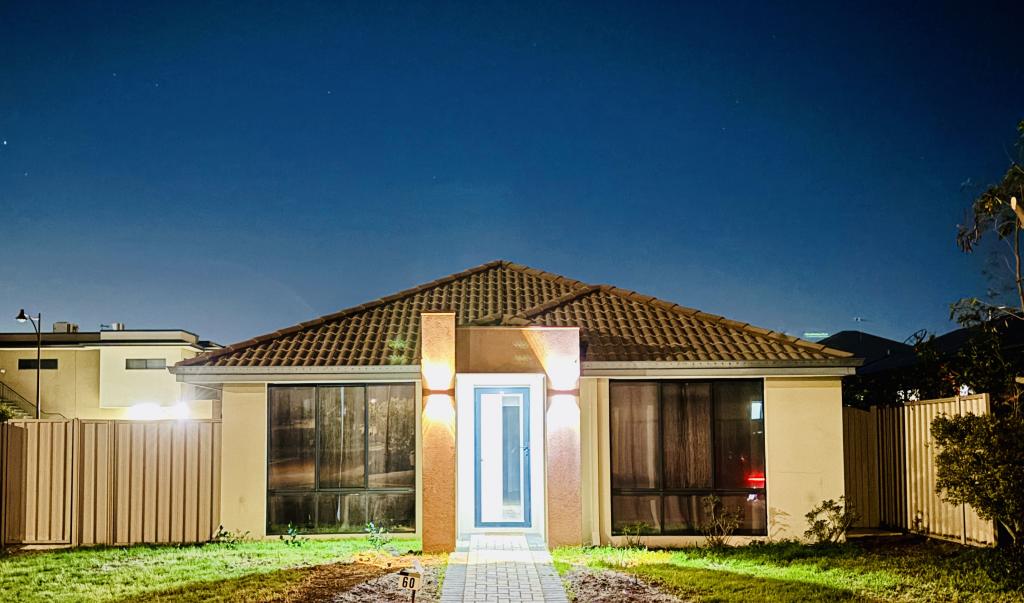 0
0
 0
0About Canning Vale 6155
The size of Canning Vale is approximately 25.4 square kilometres. There are 71 parks, covering nearly 17.1% of the total area. The population of Canning Vale in 2016 was 33059 people. By 2021 the population was 34504 showing a population growth of 4.4% in the area during that time. The predominant age group in Canning Vale is 40-49 years. Households in Canning Vale are primarily couples with children and are likely to be repaying $1800 - $2399 per month on mortgage repayments. In general, people in Canning Vale work in a professional occupation.In 2021, 79.30% of the homes in Canning Vale were owner-occupied compared with 81.00% in 2016.
Canning Vale has 13,506 properties. Over the last 5 years, Houses in Canning Vale have seen a 91.33% increase in median value, while Units have seen a 78.56% increase. As at 31 August 2026:
- The median value for Houses in Canning Vale is $1,179,674 while the median value for Units is $716,355.
- Houses have a median rent of $850 while Units have a median rent of $720.
Suburb Insights for Canning Vale 6155
Market Insights
Canning Vale Trends for Houses
N/A
N/A
View TrendN/A
N/A
Canning Vale Trends for Units
N/A
N/A
View TrendN/A
N/A
Neighbourhood Insights
© Copyright 2026. RP Data Pty Ltd trading as Cotality (Cotality). All rights reserved. No reproduction, distribution, or transmission of the copyrighted materials is permitted. The information is deemed reliable but not guaranteed.
While Cotality uses commercially reasonable efforts to ensure the Cotality Data is current, Cotality does not warrant the accuracy, currency or completeness of the Cotality Data and to the full extent permitted by law excludes all loss or damage howsoever arising (including through negligence) in connection with the Cotality Data.
This product uses cookies and other similar technologies to improve and customise your browsing experience, to tailor content and adverts, and for analytics and metrics regarding visitor usage on this product and other media. We may share cookie and analytics information with third parties for the purposes of advertising. By continuing to use our website, you consent to cookies being used. View our Privacy Policy here.
X
