
19 Gundaring TurnCanning Vale WA 6155

Property Details for 19 Gundaring Turn, Canning Vale
19 Gundaring Turn, Canning Vale is a 4 bedroom, 2 bathroom House with 2 parking spaces and was built in 2000. The property has a land size of 633m2 and floor size of 228m2. While the property is not currently for sale or for rent, it was last sold in October 2026. There are other 4 bedroom House sold in Canning Vale in the last 12 months.
Last Listing description (October 2026)
Beautifully presented and thoughtfully designed, this impressive four-bedroom home sits within the highly sought-after Sanctuary Waters Estate, offering the space, separation and versatility that growing and multi-generational families need. From the moment you enter through the grand double doors, the well-considered floorplan reveals multiple living zones, generous bedrooms and an effortless connection between the home and its beautifully appointed outdoor spaces.Positioned at the front of the home, the spacious main bedroom enjoys a north-easterly aspect, beautiful natural light and elegant timber flooring. A generous ensuite features a large shower and spa-style bathtub, creating a private retreat for the owners. Nearby, the dedicated study also features timber flooring and provides flexibility as a nursery or children's play area, while the formal living and dining areas offer additional space to relax or entertain.At the heart of the home, the open-plan kitchen, dining and living area enjoys a wonderful outlook across the alfresco and pool. Beautiful timber flooring continues through the dining area, adding warmth and character, while the kitchen connects naturally with the main living spaces. A large dedicated games room provides even more room for the family and opens directly to the undercover alfresco and pool.A separate door provides excellent separation to the rear bedroom wing, where three large bedrooms with built-in wardrobes are serviced by a bright family bathroom featuring both a bath and shower. The versatile activity area, finished with beautiful timber flooring, creates an additional space for children, a second sitting area or a study zone. A well-equipped laundry with ample storage and direct access outside adds further practicality.Outside, the low-maintenance backyard has been designed for effortless entertaining and summer enjoyment. The undercover alfresco flows directly to the pool, creating a wonderful space for family and friends to gather while keeping maintenance to a minimum. A solar system with Tesla battery provides added efficiency and peace of mind.Why You'll Love It:- Located in the highly sought-after Sanctuary Waters Estate- Beautiful four-bedroom, two-bathroom family home- Versatile floorplan ideal for growing or multi-generational families- Spacious main bedroom with north-easterly aspect and timber flooring- Large ensuite with shower and spa-style bathtub- Dedicated study with timber flooring- Formal living and dining areas- Timber flooring through the dining area- Open-plan kitchen, dining and living- Large games room with direct alfresco and pool access- Three generous rear bedrooms with built-in robes- Separate rear bedroom wing for added privacy- Timber-floored activity area- Light-filled family bathroom with bath and shower- Low-maintenance outdoor entertaining area- Swimming pool- Solar system with Tesla batterySet within one of the area's most tightly held estates, this is a home that offers more than just space. It's a lifestyle built around family, entertaining and enjoying the comfort of a beautifully established home in Sanctuary Waters. With multiple living zones, excellent separation and a backyard made for summer, there's plenty here for the whole family to enjoy.Details:- Council rates: $2872 per annum*- Water rates: $1541 per annum*- Year Built: 2000- Total Land Area: 633m2- Expected Rental Return: $900 to $950 per week*Get In Touch:Robert Guy0404 367 762
Property History for 19 Gundaring Turn, Canning Vale, WA 6155
- 02 Oct 2026Sold for $1,085,000
- 15 Sep 2026Listed for Sale UNDER OFFER WITH ROBERT GUY
- 29 Jun 2020Sold for $515,000

Recent sales nearby
See more recent sales nearby/assets/perm/3dstzpv6ami6na3i75udh22mru?signature=93a6df8aa8ffbfabe8eef69e43bf02ca900b98367a2375fbbd857d5a20e90077) 0
0

/assets/perm/6ufdu6w3yqi6nl3fpnkrnmvggq?signature=2953af28a3ab1fb8386b388e1dc5ce69ef22b0f34174e403c7fdd4ed22f56183) 0
0Similar properties For Sale nearby
See more properties for sale nearby
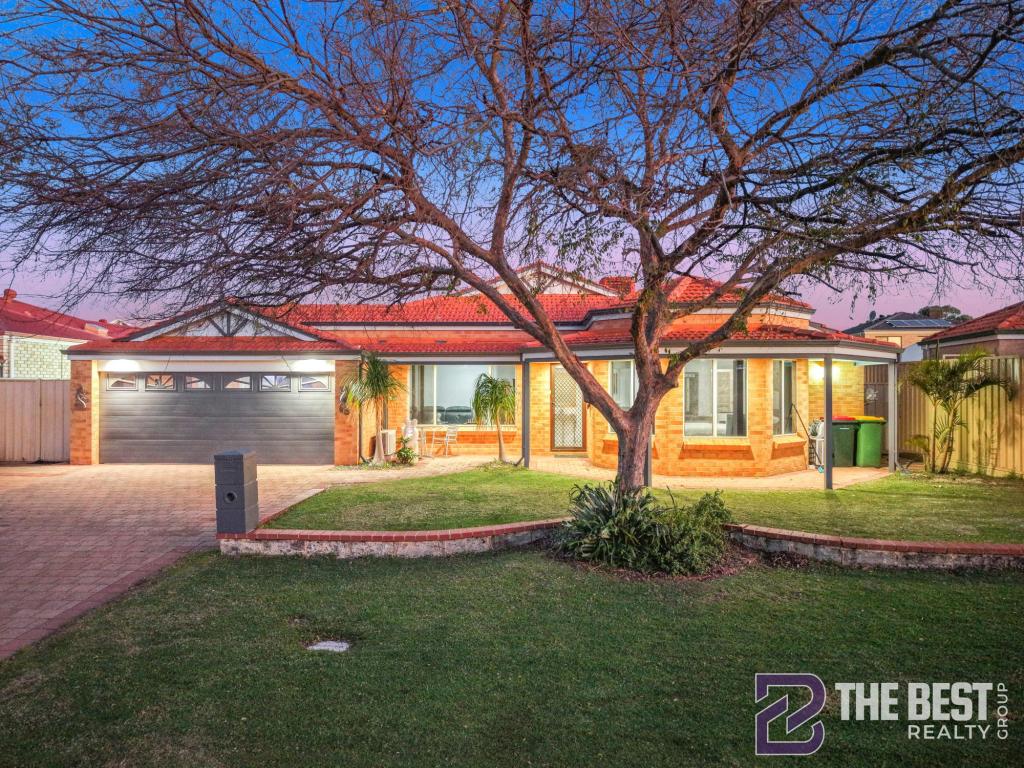 0
0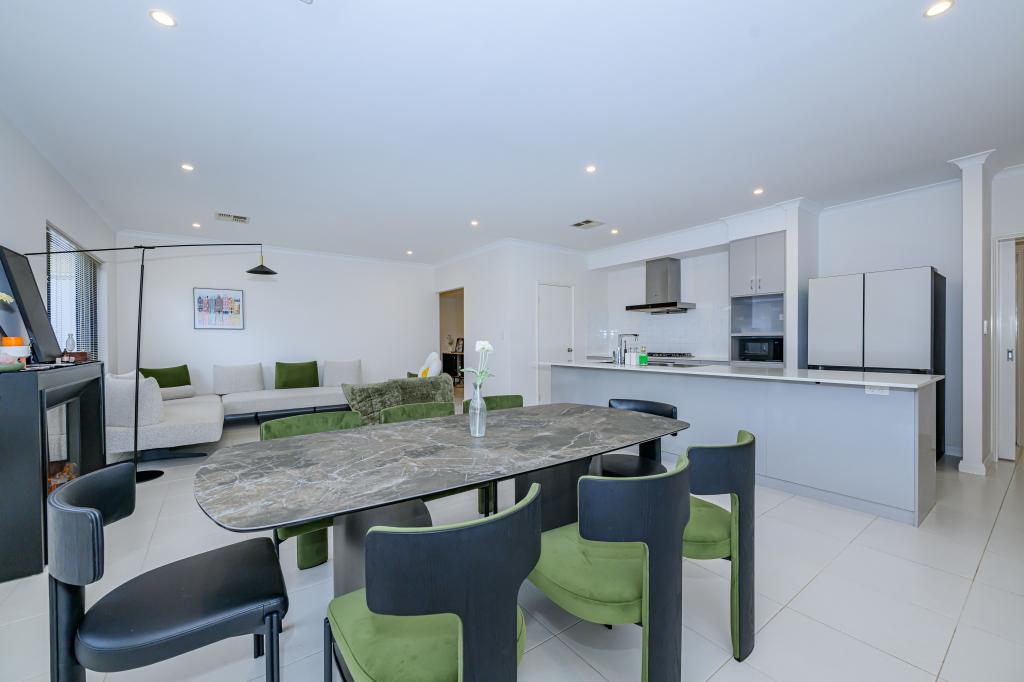 0
0
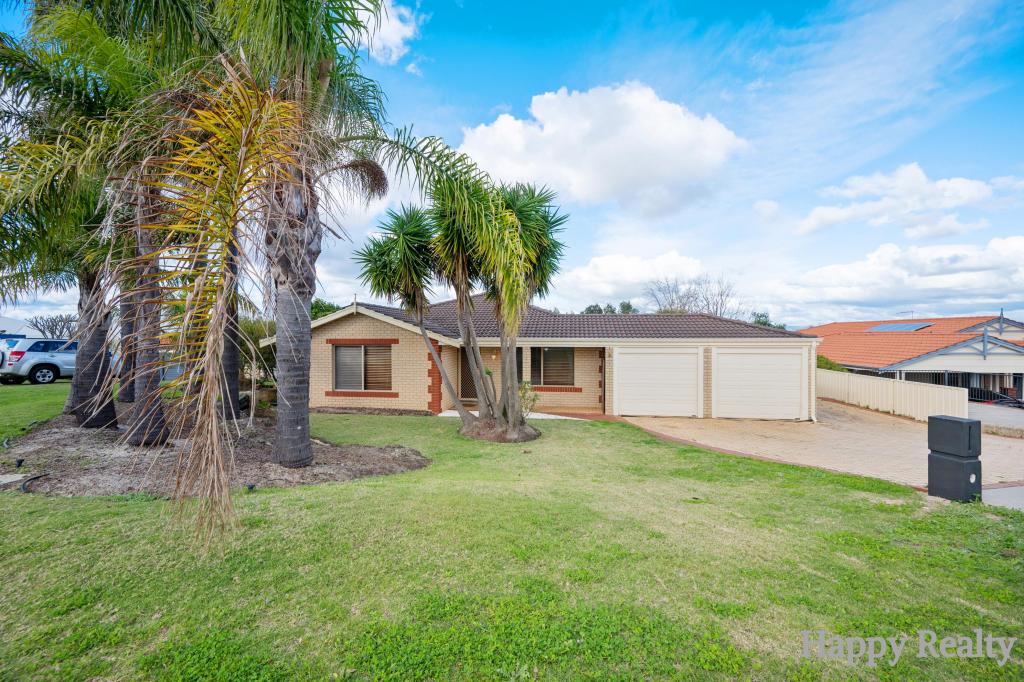 0
0Similar properties For Rent nearby
See more properties for rent nearby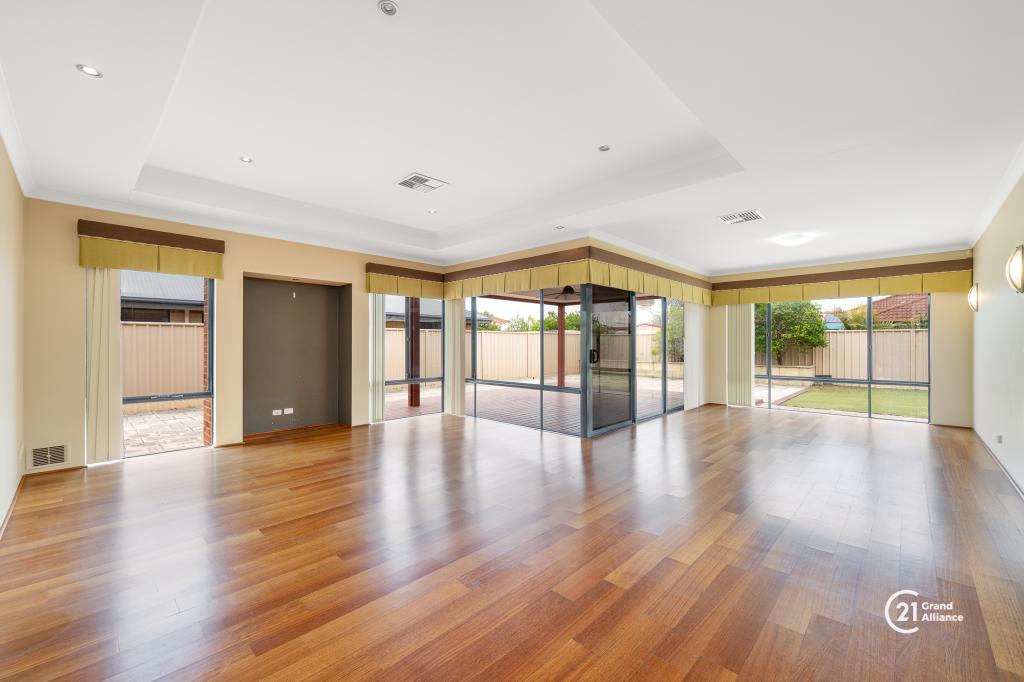 0
0

 0
0
 0
0
About Canning Vale 6155
The size of Canning Vale is approximately 25.4 square kilometres. There are 71 parks, covering nearly 17.1% of the total area. The population of Canning Vale in 2016 was 33059 people. By 2021 the population was 34504 showing a population growth of 4.4% in the area during that time. The predominant age group in Canning Vale is 40-49 years. Households in Canning Vale are primarily couples with children and are likely to be repaying $1800 - $2399 per month on mortgage repayments. In general, people in Canning Vale work in a professional occupation.In 2021, 79.30% of the homes in Canning Vale were owner-occupied compared with 81.00% in 2016.
Canning Vale has 13,516 properties. Over the last 5 years, Houses in Canning Vale have seen a 91.33% increase in median value, while Units have seen a 78.56% increase. As at 31 August 2026:
- The median value for Houses in Canning Vale is $1,179,674 while the median value for Units is $716,355.
- Houses have a median rent of $850 while Units have a median rent of $720.
Suburb Insights for Canning Vale 6155
Market Insights
Canning Vale Trends for Houses
N/A
N/A
View TrendN/A
N/A
Canning Vale Trends for Units
N/A
N/A
View TrendN/A
N/A
Neighbourhood Insights
© Copyright 2026. RP Data Pty Ltd trading as Cotality (Cotality). All rights reserved. No reproduction, distribution, or transmission of the copyrighted materials is permitted. The information is deemed reliable but not guaranteed.
While Cotality uses commercially reasonable efforts to ensure the Cotality Data is current, Cotality does not warrant the accuracy, currency or completeness of the Cotality Data and to the full extent permitted by law excludes all loss or damage howsoever arising (including through negligence) in connection with the Cotality Data.
This product uses cookies and other similar technologies to improve and customise your browsing experience, to tailor content and adverts, and for analytics and metrics regarding visitor usage on this product and other media. We may share cookie and analytics information with third parties for the purposes of advertising. By continuing to use our website, you consent to cookies being used. View our Privacy Policy here.
X
