
173 Shreeve RoadCanning Vale WA 6155


Property Details for 173 Shreeve Rd, Canning Vale
173 Shreeve Rd, Canning Vale is a 4 bedroom, 2 bathroom House with 2 parking spaces and was built in 2006. The property has a land size of 534m2 and floor size of 204m2. While the property is not currently for sale or for rent, it was last sold in October 2026. There are other 4 bedroom House sold in Canning Vale in the last 12 months.
Last Listing description (October 2026)
Some homes just make family life feel a little easier. This beautifully presented 4-bedroom, 2-bathroom home on a 534sqm block in Canning Vale is one of them. With generous living spaces, a backyard made for afternoons outdoors and the highly sought-after Caladenia Primary School just a short stroll away, it's a home that's built around the way families actually live. Tree-lined walks and children's playground through Cromarty Park are close by, while Admiralty Park offers picturesque open green spaces, a beautiful lake and playgrounds that make it easy to spend more time outdoors.Step inside and there's an immediate sense of warmth and space. The theatre room sits quietly at the front of the home, where twin French doors frame the front garden and let the morning light drift in. Further through, the open plan family and dining area becomes the heart of the home, flowing effortlessly around a well-appointed kitchen complete with a breakfast bar, built-in pantry, dishwasher and shopper's entry from the garage. It's the sort of space where homework gets done at the dining table while dinner is prepared nearby.The master bedroom offers a welcome bit of breathing room, with his and hers walk-in robes and an ensuite featuring a corner spa bath and recessed shower. The remaining bedrooms all include built-in robes, while the fourth bedroom enjoys semi-ensuite access to the family bathroom, making it a practical setup for older children, guests or anyone who appreciates a little extra privacy.FEATURES: * Walk to highly regarded Caladenia Primary School* Cromarty Park walking trails, Admiralty Park Lake and playgrounds nearby* Theatre with twin French doors and views across the front gardens* Spacious open plan family, dining and kitchen at the heart of the home* Well-appointed kitchen with breakfast bar, built-in pantry and dishwasher* Generous master retreat with twin walk-in robes, plus an ensuite with corner spa bath* Built-in robes to all minor bedrooms * Semi-ensuite access from Bedroom 4* Family bathroom with separate bath and shower* Spacious laundry with bench space and walk-in linen storage* Stylish venetian and Roman blinds included throughout* Ducted air conditioning throughout, plus large split system to the main living area* Security film to all fixed windows, security screens * Roller shutters to the master bedroom and theatre* Recently painted inside and also out the front, giving the home a fresh, modern feel* Timber-decked alfresco, double remote garage and a generous backyard for kids and petsOutside, the timber-decked alfresco is ready for family barbecues, birthday celebrations or a quiet cuppa before the day gets going. There's a generous patch of lawn for kids and pets to burn off some energy, while the added security screens, window film and roller shutters offer extra peace of mind without making a fuss about it.The location is one families have been chasing for years. Being within the Caladenia Primary School catchment is a genuine advantage, with the school consistently recognised among Western Australia's top-performing primary schools. Livingston Marketplace, The Vale Shopping Centre, Canning Vale College, local parks and walking trails are all close by, making everyday errands and weekend outings refreshingly simple.If you're looking for a home that gets the balance right between comfort, space and location, this one is well worth seeing. Come and take a walk through. It might just feel right.For more information and inspection times contact:Agent: Josh BrockhurstMobile: 0410 490 198PROPERTY INFORMATIONCouncil Rates: $612.50 per qtrWater Rates: $330.20 per qtrBlock Size: 534 sqmBuilding Area: 204 sqm approx.Zoning: R20Build Year: 2005Property Type: HouseFloor Plan: Not AvailableEstimated Rental Potential: $850.00 - $950.00 per weekINFORMATION DISCLAIMER: This document has been prepared for advertising and marketing purposes only. It is believed to be reliable and accurate, but clients must make their own independent enquiries and must rely on their own personal judgement about the information included in this document. Century 21 Team Brockhurst provides this information without any express or implied warranty as to its accuracy or currency. Some images have been virtually staged with digital furniture for illustrative purposes.
Property History for 173 Shreeve Rd, Canning Vale, WA 6155
- 02 Oct 2026Sold
- 07 Jul 2026Listed for Sale RECENT SALES
- 16 Jul 2025Listed for Rent $850 / week

Recent sales nearby
See more recent sales nearby
/assets/perm/audygl76hei6tgttixz2gm3i5a?signature=796f16d4a0f74a7d66eb0cacbe4f46d47f029d06120947ff46f309ea71e2ed6e) 0
0
/assets/perm/dzczex2q7qi63nlip64wyyqieq?signature=6ff56b38231ef4b6f8861c55e3e5ac5940dbd7459527370f1f8e1fd786548b26) 0
0Similar properties For Sale nearby
See more properties for sale nearby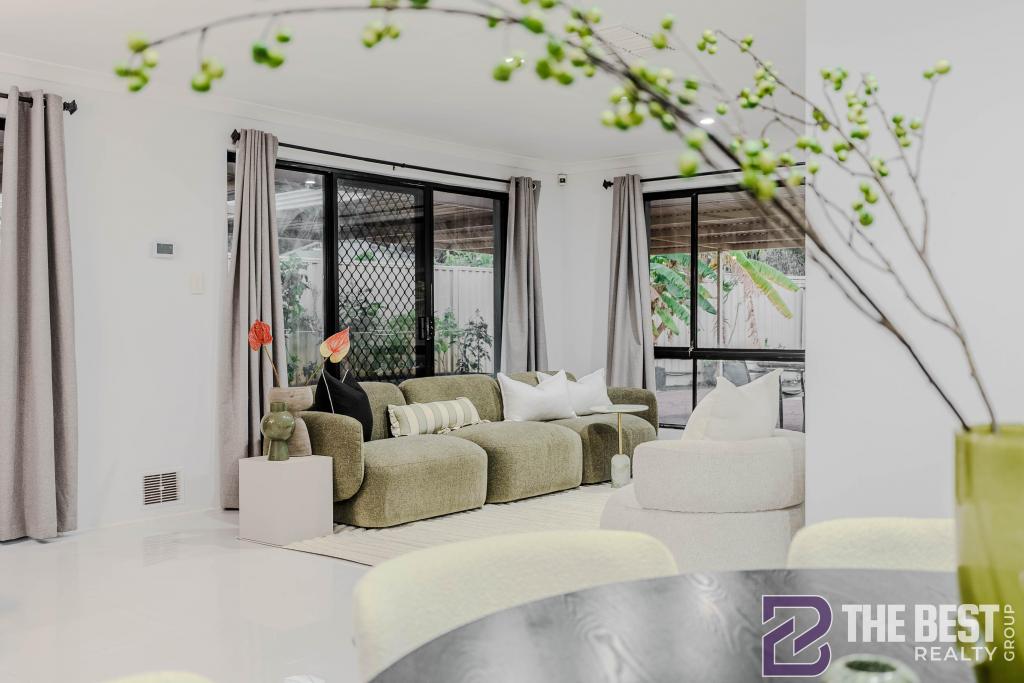 0
0
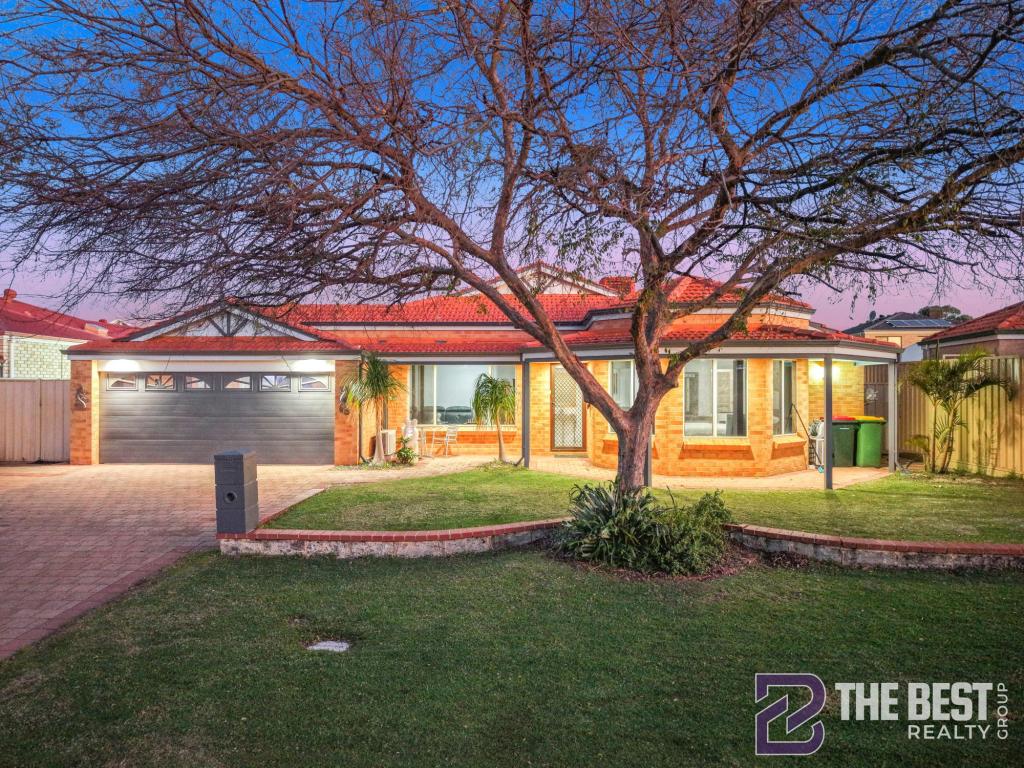 0
0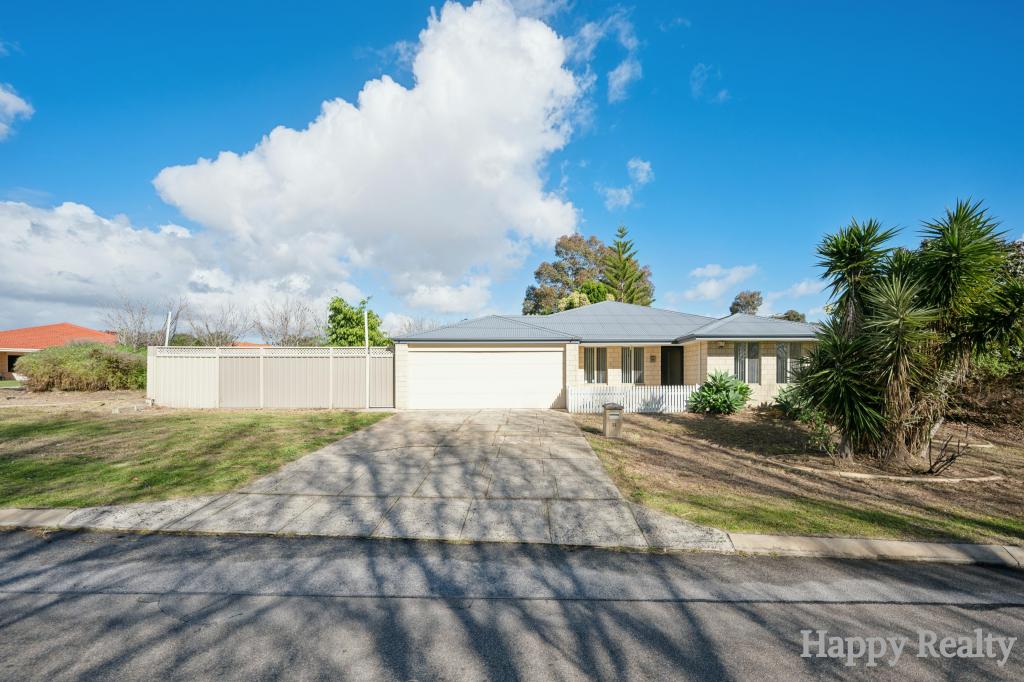 0
0Similar properties For Rent nearby
See more properties for rent nearby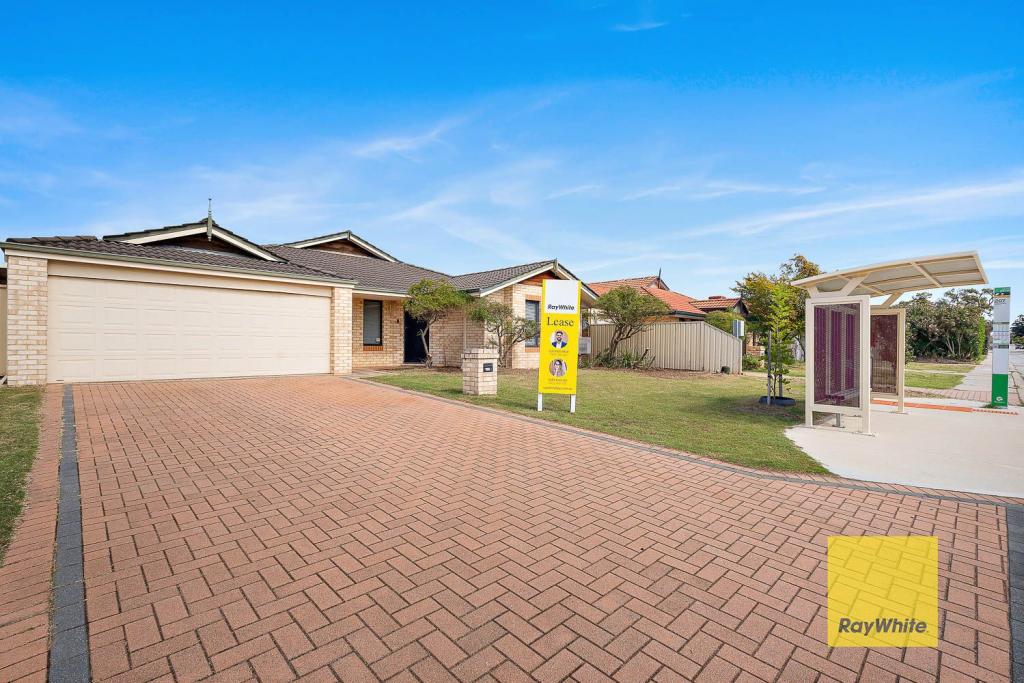 0
0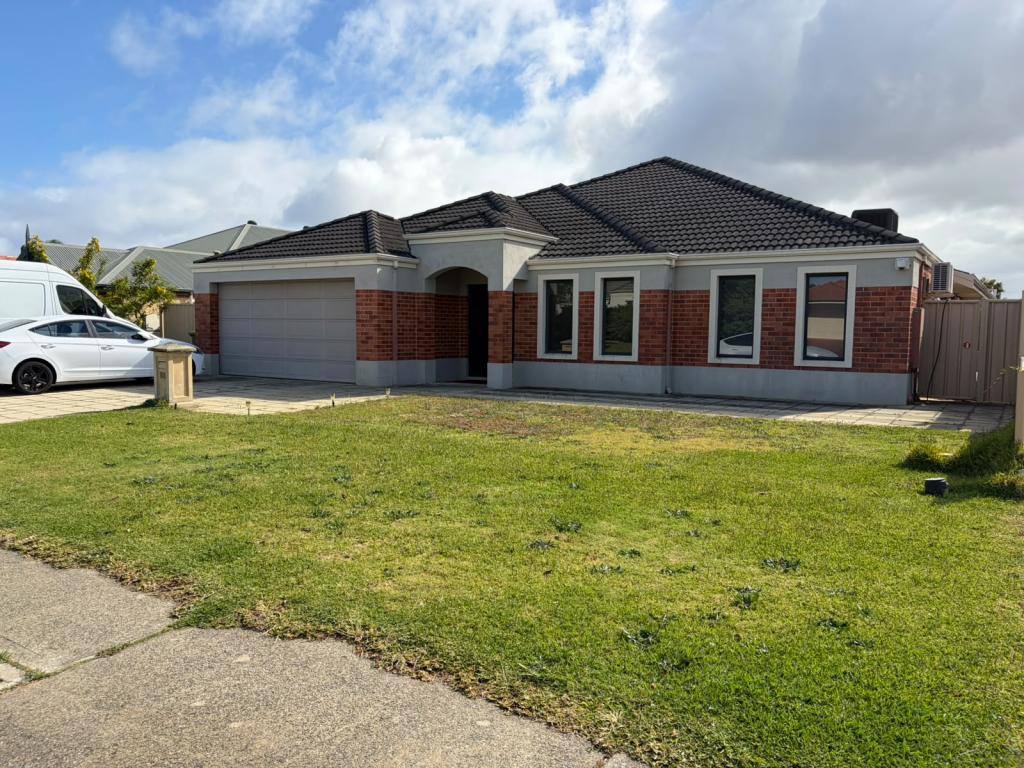 0
0

 0
0
About Canning Vale 6155
The size of Canning Vale is approximately 25.4 square kilometres. There are 71 parks, covering nearly 17.1% of the total area. The population of Canning Vale in 2016 was 33059 people. By 2021 the population was 34504 showing a population growth of 4.4% in the area during that time. The predominant age group in Canning Vale is 40-49 years. Households in Canning Vale are primarily couples with children and are likely to be repaying $1800 - $2399 per month on mortgage repayments. In general, people in Canning Vale work in a professional occupation.In 2021, 79.30% of the homes in Canning Vale were owner-occupied compared with 81.00% in 2016.
Canning Vale has 13,515 properties. Over the last 5 years, Houses in Canning Vale have seen a 91.33% increase in median value, while Units have seen a 78.56% increase. As at 31 August 2026:
- The median value for Houses in Canning Vale is $1,179,674 while the median value for Units is $716,355.
- Houses have a median rent of $850 while Units have a median rent of $720.
Suburb Insights for Canning Vale 6155
Market Insights
Canning Vale Trends for Houses
N/A
N/A
View TrendN/A
N/A
Canning Vale Trends for Units
N/A
N/A
View TrendN/A
N/A
Neighbourhood Insights
© Copyright 2026. RP Data Pty Ltd trading as Cotality (Cotality). All rights reserved. No reproduction, distribution, or transmission of the copyrighted materials is permitted. The information is deemed reliable but not guaranteed.
While Cotality uses commercially reasonable efforts to ensure the Cotality Data is current, Cotality does not warrant the accuracy, currency or completeness of the Cotality Data and to the full extent permitted by law excludes all loss or damage howsoever arising (including through negligence) in connection with the Cotality Data.
This product uses cookies and other similar technologies to improve and customise your browsing experience, to tailor content and adverts, and for analytics and metrics regarding visitor usage on this product and other media. We may share cookie and analytics information with third parties for the purposes of advertising. By continuing to use our website, you consent to cookies being used. View our Privacy Policy here.
X
