
6 Ethereal RoadByford WA 6122
Property Details for 6 Ethereal Rd, Byford
6 Ethereal Rd, Byford is a 4 bedroom, 2 bathroom House with 2 parking spaces and was built in 2012. The property has a land size of 479m2 and floor size of 147m2. While the property is not currently for sale or for rent, it was last sold in January 2025.
Last Listing description (June 2026)
WELCOME TO 6 ETHEREAL ROAD, BYFORD
Step into stylish and spacious family living with this beautifully presented 4-bedroom, 2-bathroom home in the heart of Byford. Designed with comfort, functionality, and entertaining in mind, this modern residence offers multiple living zones, premium finishes, and exceptional outdoor space - perfect for growing families.
Property Features:
Master suite complete with walk-in robe and private ensuite with double basins
2 modern bathrooms with quality finishes throughout
Open-plan living and dining area filled with natural light
Sunken theatre/media room - ideal for movie nights or a quiet retreat
Contemporary kitchen with sleek black-and-white styling
Dishwasher included for added convenience
Walk-in pantry and ample cupboard/storage space
Stylish laundry with stone benchtops and overhead cabinetry
Downlights throughout the main living, dining, kitchen, and theatre areas
Large undercover alfresco area with exposed aggregate - perfect for entertaining
Wide side access with approximately 2.9m clearance for a boat, caravan, or trailer
High-ceiling double garage with extended driveway space
Low-maintenance gardens with Bluetooth-controlled reticulation system
3x3m garden shed for additional storage
Local Amenities:
Approximately 50m to West Byford Primary School
Approximately 100m to Kalimna Oval and recreational spaces
Easy access to Thomas Road, Albany Highway, and Tonkin Highway
Close to public and private schools
Minutes from Byford shopping precincts, cafes, and restaurants
Conveniently located near childcare centres and medical facilities
Why You'll Love It:
Spacious and functional family-friendly layout
Modern finishes and stylish design throughout
Multiple living areas for relaxation and entertaining
Excellent outdoor space with side access and easy-care gardens
Convenient location close to schools, parks, and everyday amenities
Don't miss your opportunity to secure this impressive family home in one of Byford's growing and sought-after locations. Enquire today!
HOW TO INSPECT & APPLY: Simply click "INSPECT" and fill out your details to register for the next available viewing. If the available time does not suit, click "REQUEST NEW INSPECTION TIME." After attending the home open, you will be sent a digital application link to complete. Please note the property must be viewed in person prior to applications being processed.
Property History for 6 Ethereal Rd, Byford, WA 6122
- 12 May 2026Listed for Rent $720 / week
- 25 Feb 2025Listed for Rent $680 / week
- 21 Jan 2025Sold for $750,000

Recent sales nearby
See more recent sales nearby

/assets/perm/bzk2myfutii6zku37fy6ltel6e?signature=5aa216bfcdf0e9b4bb5ace59021d2aae2bc9edc799d8b428dc1b6ae0c21bf529) 0
0/assets/perm/2k6z3mf6oii6nid4npbsskjenm?signature=9c068cec175a0b5cbe9c0cea351976109005f75374b8988e71224a18feac4e68) 0
0
Similar properties For Sale nearby
See more properties for sale nearby 0
0
 0
0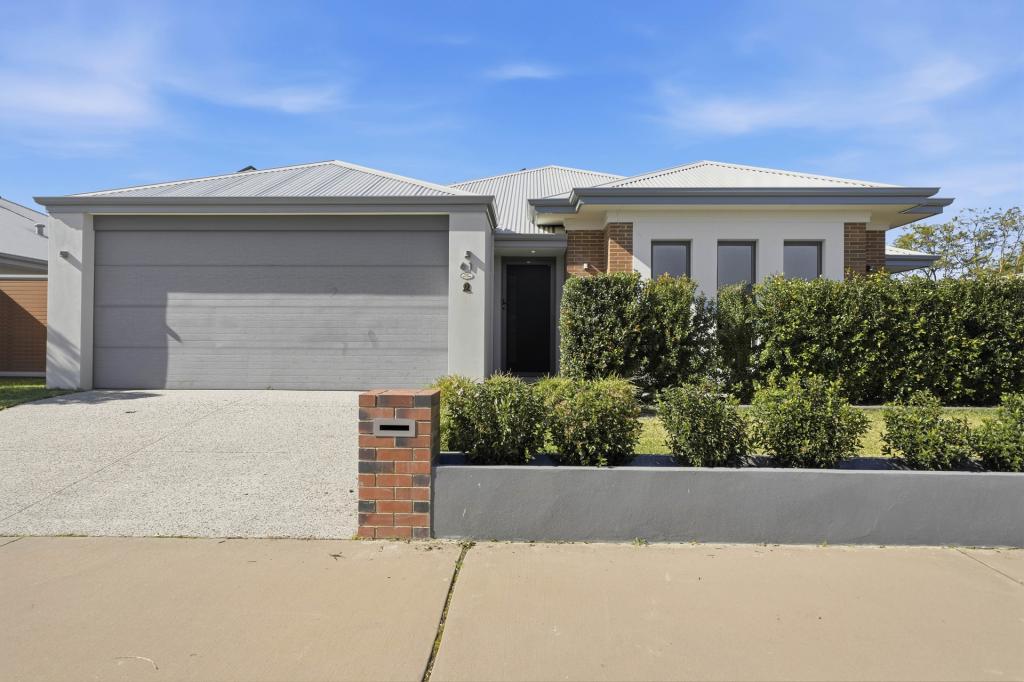 0
0Similar properties For Rent nearby
See more properties for rent nearby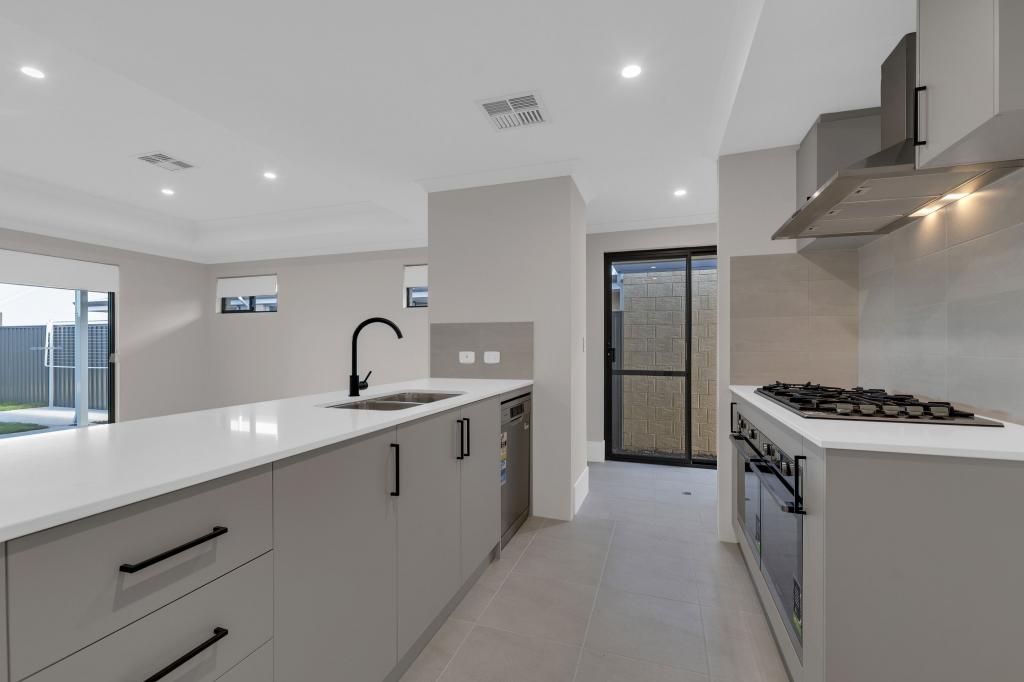 0
0
 0
0
 0
0
About Byford 6122
The size of Byford is approximately 21.9 square kilometres. There are 24 parks, covering nearly 5.5% of the total area. The population of Byford in 2016 was 14908 people. By 2021 the population was 18878 showing a population growth of 26.6% in the area during that time. The predominant age group in Byford is 0-9 years. Households in Byford are primarily couples with children and are likely to be repaying $1800 - $2399 per month on mortgage repayments. In general, people in Byford work in a trades occupation.In 2021, 83.00% of the homes in Byford were owner-occupied compared with 82.60% in 2016.
Byford has 10,233 properties. Over the last 5 years, Houses in Byford have seen a 116.69% increase in median value, while Units have seen a 73.07% increase. As at 31 July 2026:
- The median value for Houses in Byford is $954,688 while the median value for Units is $644,871.
- Houses have a median rent of $700.
Suburb Insights for Byford 6122
Market Insights
Byford Trends for Houses
N/A
N/A
View TrendN/A
N/A
Byford Trends for Units
N/A
N/A
View TrendN/A
N/A
Neighbourhood Insights
© Copyright 2026. RP Data Pty Ltd trading as Cotality (Cotality). All rights reserved. No reproduction, distribution, or transmission of the copyrighted materials is permitted. The information is deemed reliable but not guaranteed.
While Cotality uses commercially reasonable efforts to ensure the Cotality Data is current, Cotality does not warrant the accuracy, currency or completeness of the Cotality Data and to the full extent permitted by law excludes all loss or damage howsoever arising (including through negligence) in connection with the Cotality Data.
This product uses cookies and other similar technologies to improve and customise your browsing experience, to tailor content and adverts, and for analytics and metrics regarding visitor usage on this product and other media. We may share cookie and analytics information with third parties for the purposes of advertising. By continuing to use our website, you consent to cookies being used. View our Privacy Policy here.
X
