
22 Eurythmic RoadByford WA 6122



Property Details for 22 Eurythmic Rd, Byford
22 Eurythmic Rd, Byford is a 4 bedroom, 2 bathroom House with 2 parking spaces and was built in 2010. The property has a land size of 4097m2 and floor size of 222m2. While the property is not currently for sale or for rent, it was last sold in July 2026. There are other 4 bedroom House sold in Byford in the last 12 months.
Last Listing description (August 2026)
Welcome to one of Byford's most tightly held and highly sought-after addresses, a street celebrated for its prestige and exceptional homes. This is a property designed to elevate everyday living, where entertainment, relaxation, and space come together in perfect harmony.Purpose-built for year-round enjoyment, the home seamlessly blends indoor comfort with outstanding outdoor living. Multiple north- and south-facing alfresco areas ensure you can entertain in any season, while the sparkling below-ground pool, beautifully maintained lawns, and impressive workshop complete the ultimate lifestyle package.Step inside and discover a home that is both inviting and versatile. A thoughtful layout offers multiple living zones, giving every member of the family their own space to unwind. A dedicated children's lounge and separate study provide flexibility, with the option to convert the study into a fourth bedroom as your needs evolve.The workshop has been thoughtfully converted into a versatile, self-contained studio or games room, offering a private retreat perfect for guests, teenagers, or extended family members.At the heart of the home lies a gourmet chef's kitchen, equipped with premium finishes and designed to inspire. Whether entertaining or enjoying a quiet night in, this space is certain to impress and will remain a central hub for years to come.Outdoors, the property truly shines. Expansive grounds offer endless room for children and pets to explore, complete with a playground and ample space for boats, caravans, and additional vehicles. With both scheme water and a garden bore, maintaining these lush surroundings is effortless all year round.Home Features 3 spacious bedrooms Study or optional 4th bedroom 2 beautifully appointed bathrooms Master suite with walk-in robe and ensuite featuring double vanity and stone benchtops Sunken home theatre with raised seating area Children's activity wing or potential gym Summer and winter alfresco areas, each with timber-lined ceilings Dining room connected to kitchen Generous family room Expansive kitchen with stone benchtops, overhead cabinetry, in-built appliances, and walk-in pantry Laundry conveniently located off the kitchen with external access Oversized double lock-up garage Extra Features Stunning Marri timber flooring Ducted reverse-cycle air conditioning Solar panel system Integrated microwave Dual ovens Built-in coffee machine Integrated speaker system Outdoor Features Electronic front sliding gate Impressive below-ground swimming pool with slide Expansive acre block ideal for vehicles, children, and pets Garden Bore Powered workshop with carport and lean-to extension 3 Phase Power to Shed Raised vegetable gardens Immaculate lawns Established fruit trees Long wraparound driveway, perfect for boat or caravan access Sandpit Children's play equipment Property Specifics Scheme /town water, sewer, and gas connected Built circa 2010 Shire rates per annum: $ Serpentine Jarrahdale Shire Zoning: Rural Residential 1 Location Convenient access to major roads including Tonkin Highway and South Western Highway Excellent selection of local schools Close to shops and everyday amenities Backs onto a scenic walking trail Approximately 45 minutes to Perth CBD This is more than a home-it's a lifestyle retreat where space, comfort, and entertainment come together effortlessly.Disclaimer: Whilst every care has been taken in the preparation of this advertisement, accuracy cannot be guaranteed. To the best of our knowledge the information listed is true and accurate however may be subject to change without warning at any time and this is often out of our control. Prospective tenants & purchasers should make their own enquiries to satisfy themselves on all pertinent matters. Details herein do not constitute any representation by the Owner or the agent and are expressly excluded from any contract.
Property History for 22 Eurythmic Rd, Byford, WA 6122
- 24 Jul 2026Sold for $1,750,000
- 09 Apr 2026Listed for Sale Offers from $1,699,000
- 16 Jul 2013Listed for Sale $800,000 +

Recent sales nearby
See more recent sales nearby
/assets/perm/bzk2myfutii6zku37fy6ltel6e?signature=5aa216bfcdf0e9b4bb5ace59021d2aae2bc9edc799d8b428dc1b6ae0c21bf529) 0
0/assets/perm/3bde4pkfuei6ziagguqq3bo5su?signature=1859b0ae5e30d7b89d8424536faee2a154439592c274640dd02386c73b0b927c) 0
0
Similar properties For Sale nearby
See more properties for sale nearby 0
0
 0
0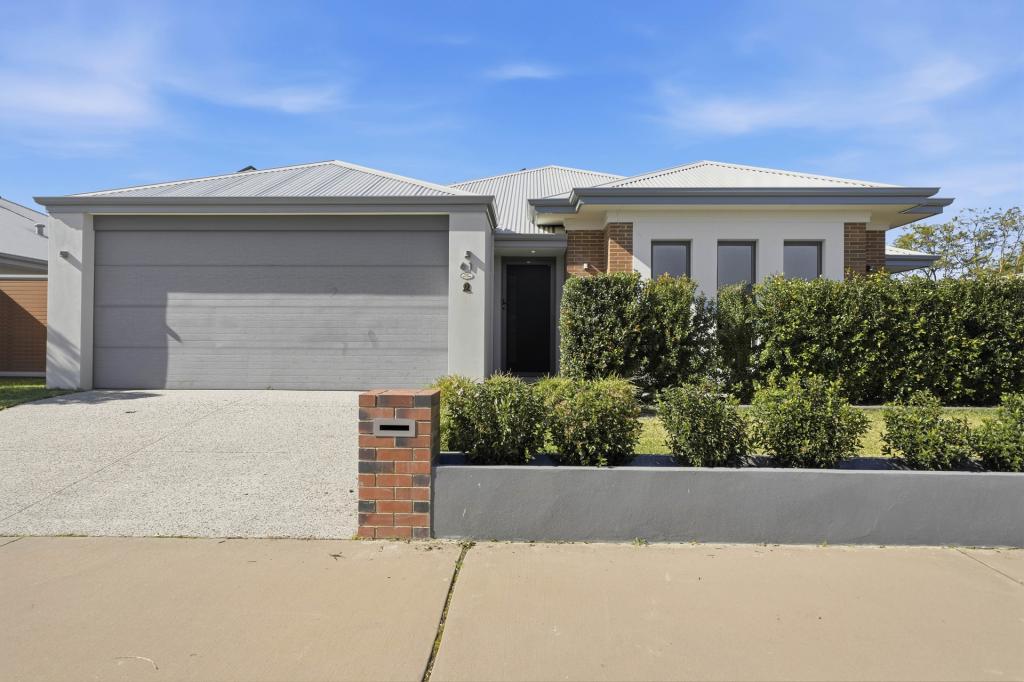 0
0Similar properties For Rent nearby
See more properties for rent nearby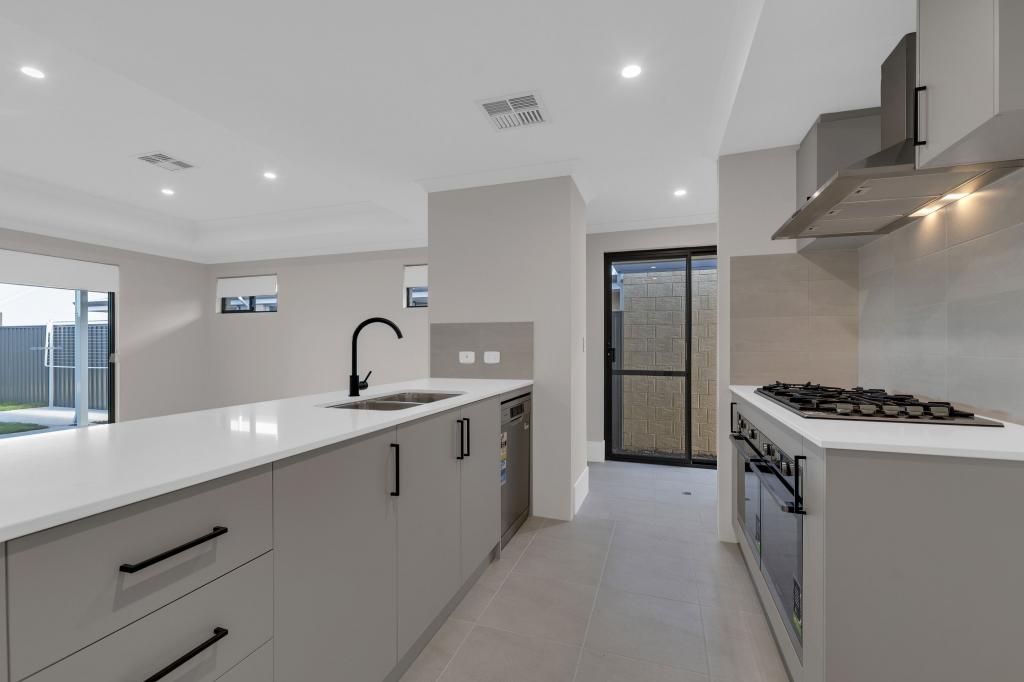 0
0 0
0
 0
0
About Byford 6122
The size of Byford is approximately 21.9 square kilometres. There are 24 parks, covering nearly 5.5% of the total area. The population of Byford in 2016 was 14908 people. By 2021 the population was 18878 showing a population growth of 26.6% in the area during that time. The predominant age group in Byford is 0-9 years. Households in Byford are primarily couples with children and are likely to be repaying $1800 - $2399 per month on mortgage repayments. In general, people in Byford work in a trades occupation.In 2021, 83.00% of the homes in Byford were owner-occupied compared with 82.60% in 2016.
Byford has 10,233 properties. Over the last 5 years, Houses in Byford have seen a 116.69% increase in median value, while Units have seen a 73.07% increase. As at 31 July 2026:
- The median value for Houses in Byford is $954,688 while the median value for Units is $644,871.
- Houses have a median rent of $700.
Suburb Insights for Byford 6122
Market Insights
Byford Trends for Houses
N/A
N/A
View TrendN/A
N/A
Byford Trends for Units
N/A
N/A
View TrendN/A
N/A
Neighbourhood Insights
© Copyright 2026. RP Data Pty Ltd trading as Cotality (Cotality). All rights reserved. No reproduction, distribution, or transmission of the copyrighted materials is permitted. The information is deemed reliable but not guaranteed.
While Cotality uses commercially reasonable efforts to ensure the Cotality Data is current, Cotality does not warrant the accuracy, currency or completeness of the Cotality Data and to the full extent permitted by law excludes all loss or damage howsoever arising (including through negligence) in connection with the Cotality Data.
This product uses cookies and other similar technologies to improve and customise your browsing experience, to tailor content and adverts, and for analytics and metrics regarding visitor usage on this product and other media. We may share cookie and analytics information with third parties for the purposes of advertising. By continuing to use our website, you consent to cookies being used. View our Privacy Policy here.
X
