
5 Patens GroveByford WA 6122


Property Details for 5 Patens Gr, Byford
5 Patens Gr, Byford is a 4 bedroom, 2 bathroom House with 2 parking spaces and was built in 2023. The property has a land size of 375m2 and floor size of 169m2. While the property is not currently for sale or for rent, it was last sold in August 2026. There are other 4 bedroom House sold in Byford in the last 12 months.
Last Listing description (August 2026)
Positioned in the ever-popular Glades Estate, this beautifully presented modern home perfectly combines contemporary style, practical design and an outstanding location. Approximately three years young, it offers all the benefits of modern construction without the wait, making it an ideal choice for first home buyers, young families, downsizers or savvy investors.From the moment you arrive, you'll appreciate the thoughtful design and street appeal. One of the home's standout features is the versatile front bedroom, which has been cleverly positioned with its own private gated walkway and separate entry. Whether you're operating from home, creating a studio space or simply seeking additional privacy for guests or family members, this flexible room opens up a world of possibilities.Inside, the home showcases a bright and spacious open-plan layout designed for comfortable everyday living. At the heart of the home sits a stunning galley-style kitchen complete with stainless steel cooking appliances, dishwasher, walk-in pantry and adjoining scullery, providing both style and functionality for busy households.The generous master suite offers a walk-in robe and lovely ensuite, while the remaining bedrooms are well-sized and serviced by a modern family bathroom. High ceilings throughout the main living areas enhance the sense of space, while ducted reverse-cycle air conditioning ensures year-round comfort.Sliding doors open to the alfresco entertaining area, creating a seamless indoor-outdoor lifestyle. The easy-care backyard features artificial lawn, allowing you to spend less time maintaining and more time enjoying your weekends. A double lock-up garage, side access personal gate and extended driveway provide valuable additional parking options for visitors.Set on a low-maintenance 375sqm block in one of Byford's most sought-after communities, the location is hard to beat. Parks, playgrounds, schools, childcare facilities and public transport are all within easy walking distance, while Lakeside Plaza shopping centre and the Byford Metronet rail station are only a short drive away.Modern, stylish and exceptionally well located, this is the kind of home that offers easy living today and strong appeal for years to come.Home features Four bedrooms Two bathrooms Stunning kitchen Scullery & walk in pantry Open plan family living Master bedroom with walk in robe Galley style kitchen Alfresco entertainment Double driveway for extra car parking Easy care back gardens with artificial lawns Double lock up garage Side access gateExtra wow features Stainless steel cooking appliances Dishwasher Walk in pantry High ceilings Ducted reverse cycle air Location Benefits Glades Estate Walking distance to park and play equipment Close to schools and day care facilities Lakeside shopping centre Bus route nearby Byford Metronet Rail For more information, rental appraisal or to view this property, contact The Selling Team today!Disclaimer: Whilst every care has been taken in the preparation of this advertisement, accuracy cannot be guaranteed. To the best of our knowledge the information listed is true and accurate however may be subject to change without warning at any time and this is often out of our control. Prospective tenants & purchasers should make their own enquiries to satisfy themselves on all pertinent matters. Details herein do not constitute any representation by the Owner or the agent and are expressly excluded from any contract.
Property History for 5 Patens Gr, Byford, WA 6122
- 07 Aug 2026Sold for $835,000
- 08 Jun 2026Listed for Sale Offers from $799,000
- 04 Mar 2021Sold for $169,000

Recent sales nearby
See more recent sales nearby/assets/perm/bzk2myfutii6zku37fy6ltel6e?signature=5aa216bfcdf0e9b4bb5ace59021d2aae2bc9edc799d8b428dc1b6ae0c21bf529) 0
0/assets/perm/2k6z3mf6oii6nid4npbsskjenm?signature=9c068cec175a0b5cbe9c0cea351976109005f75374b8988e71224a18feac4e68) 0
0
/assets/perm/3bde4pkfuei6ziagguqq3bo5su?signature=1859b0ae5e30d7b89d8424536faee2a154439592c274640dd02386c73b0b927c) 0
0
Similar properties For Sale nearby
See more properties for sale nearby 0
0
 0
0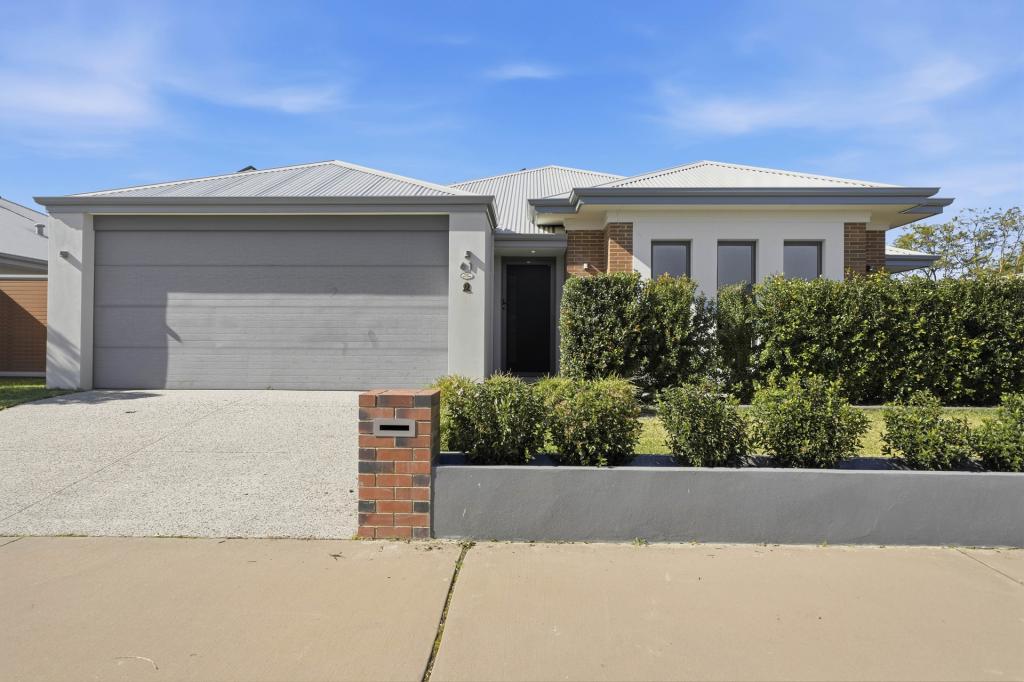 0
0Similar properties For Rent nearby
See more properties for rent nearby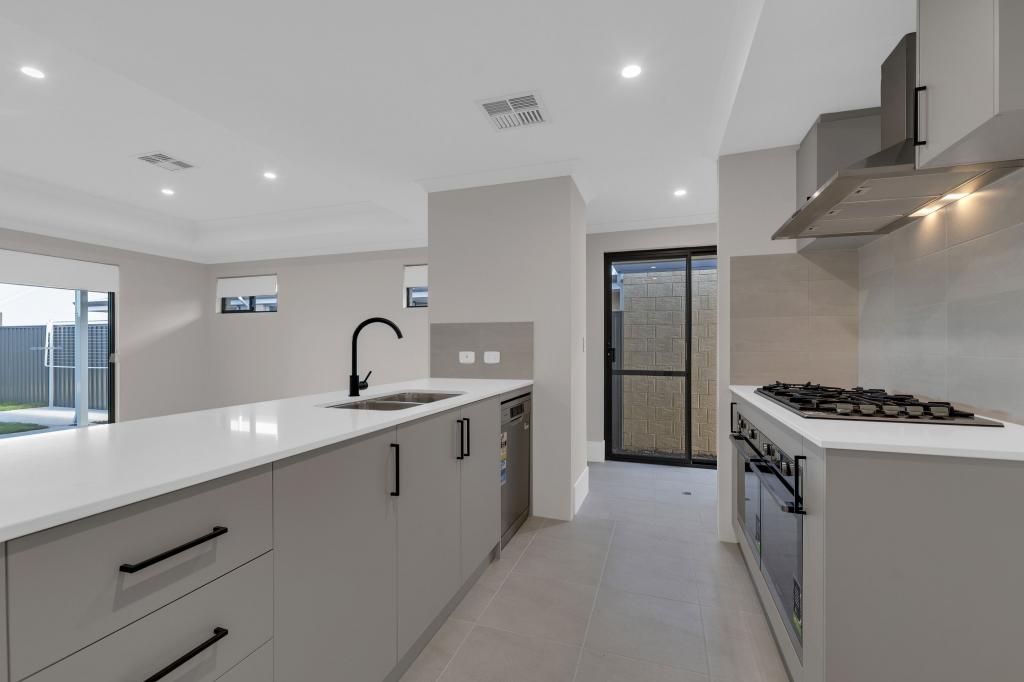 0
0 0
0
 0
0
About Byford 6122
The size of Byford is approximately 21.9 square kilometres. There are 24 parks, covering nearly 5.5% of the total area. The population of Byford in 2016 was 14908 people. By 2021 the population was 18878 showing a population growth of 26.6% in the area during that time. The predominant age group in Byford is 0-9 years. Households in Byford are primarily couples with children and are likely to be repaying $1800 - $2399 per month on mortgage repayments. In general, people in Byford work in a trades occupation.In 2021, 83.00% of the homes in Byford were owner-occupied compared with 82.60% in 2016.
Byford has 10,233 properties. Over the last 5 years, Houses in Byford have seen a 116.69% increase in median value, while Units have seen a 73.07% increase. As at 31 July 2026:
- The median value for Houses in Byford is $954,688 while the median value for Units is $644,871.
- Houses have a median rent of $700.
Suburb Insights for Byford 6122
Market Insights
Byford Trends for Houses
N/A
N/A
View TrendN/A
N/A
Byford Trends for Units
N/A
N/A
View TrendN/A
N/A
Neighbourhood Insights
© Copyright 2026. RP Data Pty Ltd trading as Cotality (Cotality). All rights reserved. No reproduction, distribution, or transmission of the copyrighted materials is permitted. The information is deemed reliable but not guaranteed.
While Cotality uses commercially reasonable efforts to ensure the Cotality Data is current, Cotality does not warrant the accuracy, currency or completeness of the Cotality Data and to the full extent permitted by law excludes all loss or damage howsoever arising (including through negligence) in connection with the Cotality Data.
This product uses cookies and other similar technologies to improve and customise your browsing experience, to tailor content and adverts, and for analytics and metrics regarding visitor usage on this product and other media. We may share cookie and analytics information with third parties for the purposes of advertising. By continuing to use our website, you consent to cookies being used. View our Privacy Policy here.
X
