
8A Downer WayBull Creek WA 6149


Property Details for 8a Downer Way, Bull Creek
8a Downer Way, Bull Creek is a 4 bedroom, 2 bathroom House with 2 parking spaces and was built in 2018. The property has a land size of 536m2 and floor size of 262m2. While the property is not currently for sale or for rent, it was last sold in July 2026. There are other 4 bedroom House sold in Bull Creek in the last 12 months.
Last Listing description (September 2026)
Positioned in a highly sought-after, family-friendly pocket of Bull Creek, this impressive double-storey residence offers generous proportions, multiple living zones and an exceptionally convenient lifestyle.Built in 2018 and set on approximately 536sqm, the home provides around 330sqm of substantial family living. Its well-considered floor plan features four bedrooms, two bathrooms and a selection of versatile living spaces, making it ideal for growing families looking to upgrade.At the heart of the home is a spacious open-plan living and dining area, complemented by a separate theatre room and versatile activity room. The modern kitchen features a gas cooktop, extensive overhead cabinetry, a large pantry and additional preparation bench space, providing excellent storage and functionality for everyday living.Upstairs, an additional lounge with an expansive built-in bookshelf creates a flexible retreat, library or home office. The generous master suite is privately positioned on the upper level and features a walk-in robe and ensuite.Outside, the paved backyard offers a low-maintenance setting for relaxing, entertaining and family activities.Located within the highly regarded Rossmoyne Senior High School catchment and within walking distance of All Saints' College and Rossmoyne Senior High School, this is an outstanding opportunity to secure a substantial family home in a premium Bull Creek location. Bull Creek Station, local shops, Murdoch University, major hospitals and popular shopping centres are also only moments away.Property Features- Built in 2018 - Four spacious bedrooms and two bathrooms - Spacious open-plan living and dining area - Separate theatre room and versatile activity room - Modern kitchen with gas cooktop and additional preparation bench space - Large pantry and extensive overhead cabinetry - Solid timber flooring throughout all bedrooms and main living areas - 30-course high ceilings - Private upstairs master suite with ensuite and walk-in robe - Additional upstairs lounge, ideal as a library, retreat or home office - Expansive built-in bookshelf - Ducted reverse-cycle air conditioning - Split-system air conditioning to the master bedroom - 6.6kW solar power system - Low-maintenance paved backyard - Located within the Rossmoyne Senior High School catchment - Walking distance to All Saints' College and Rossmoyne Senior High School - Moments from Bull Creek Station, Southlands Boulevarde and Westfield Booragoon Combining space, privacy, energy efficiency and outstanding convenience, this exceptional Bull Creek residence is ready to welcome its next family.Disclaimer:*The above information is provided for general information purposes only and may be subject to change. No warranty or representation is made as to the accuracy of the information and all interested parties should make their own independent enquiries relating to the information provided and place no reliance on it. Any chattels depicted or described in the information are not included unless specified in the contract/agreement
Property History for 8a Downer Way, Bull Creek, WA 6149
- 21 Jul 2026Sold for $2,050,000
- 14 Jul 2026Listed for Sale Under Offer By Qi Li & Riqiu Li
- 09 Mar 2017Sold for $545,000

Recent sales nearby
See more recent sales nearby/assets/perm/x26ak5sdzui6rfiuvgdr3rherq?signature=f4dcf9b7f927c303170ba50da45039febbcd2fc56290c04b38b23ede461388eb) 0
0

/assets/perm/qvh7frv6k4i6nlyes7u5zojime?signature=1315e6ba8e188ded7f6490c601ef70ca5f16e63232645b7fcc3672b5212da36f) 0
0

/assets/perm/7lbq5256aui6njbjh6wq6oiabm?signature=642e19908183263b431b1ef6485f6e53b0dbee599e6f8e6a9e80ea0956a719f7) 0
0Similar properties For Sale nearby
See more properties for sale nearby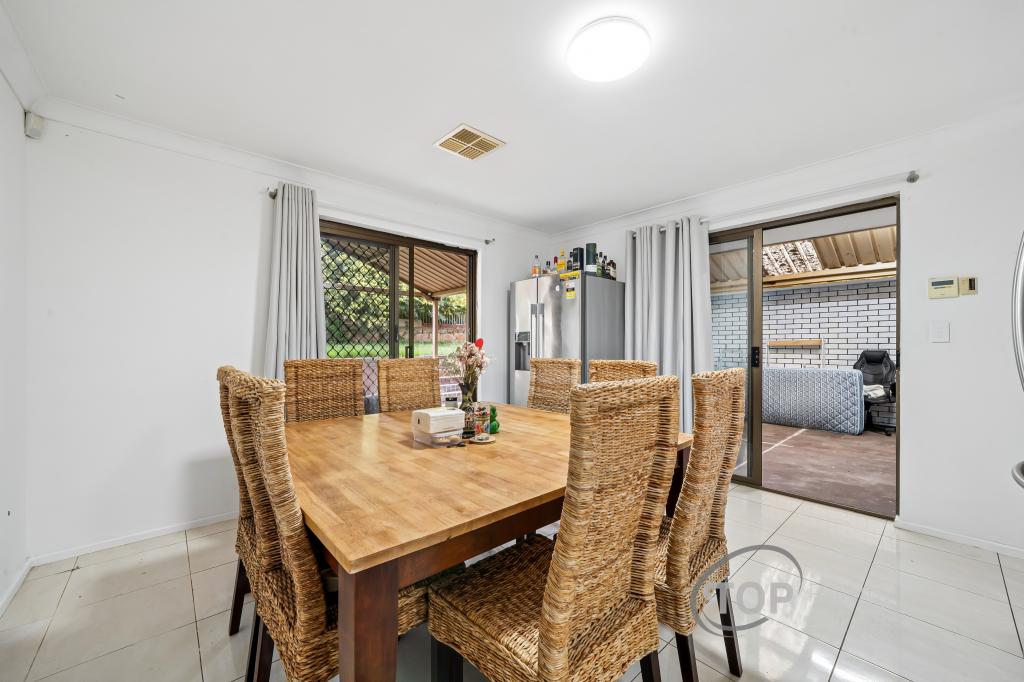 0
0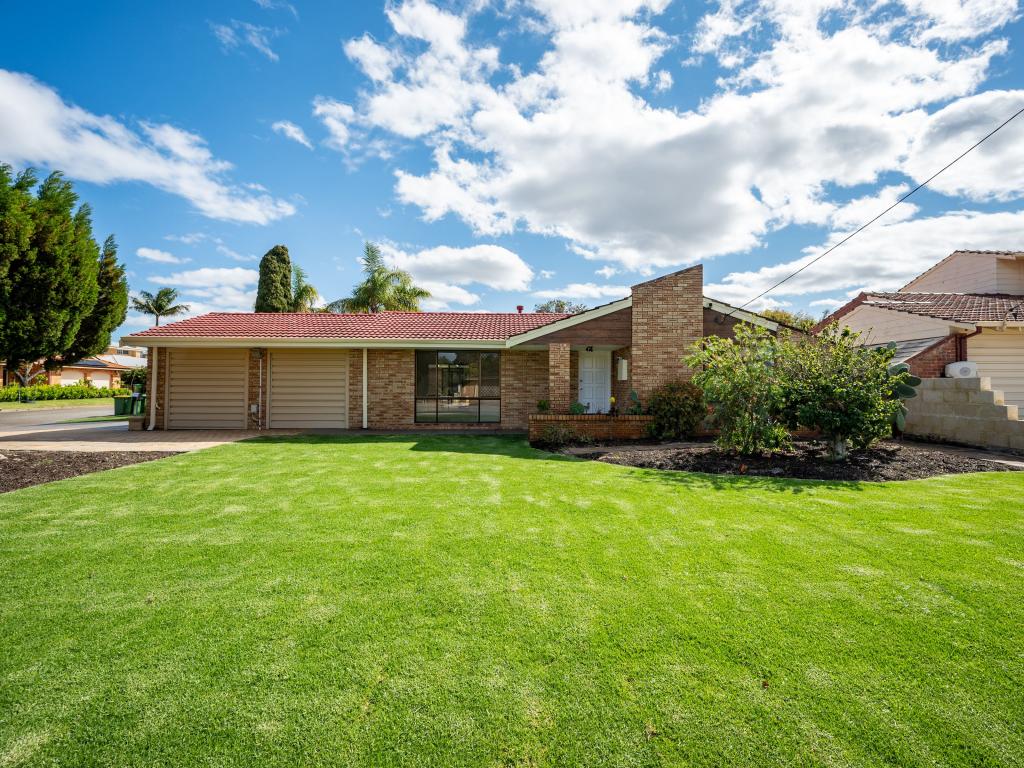 0
0
 0
0Similar properties For Rent nearby
See more properties for rent nearby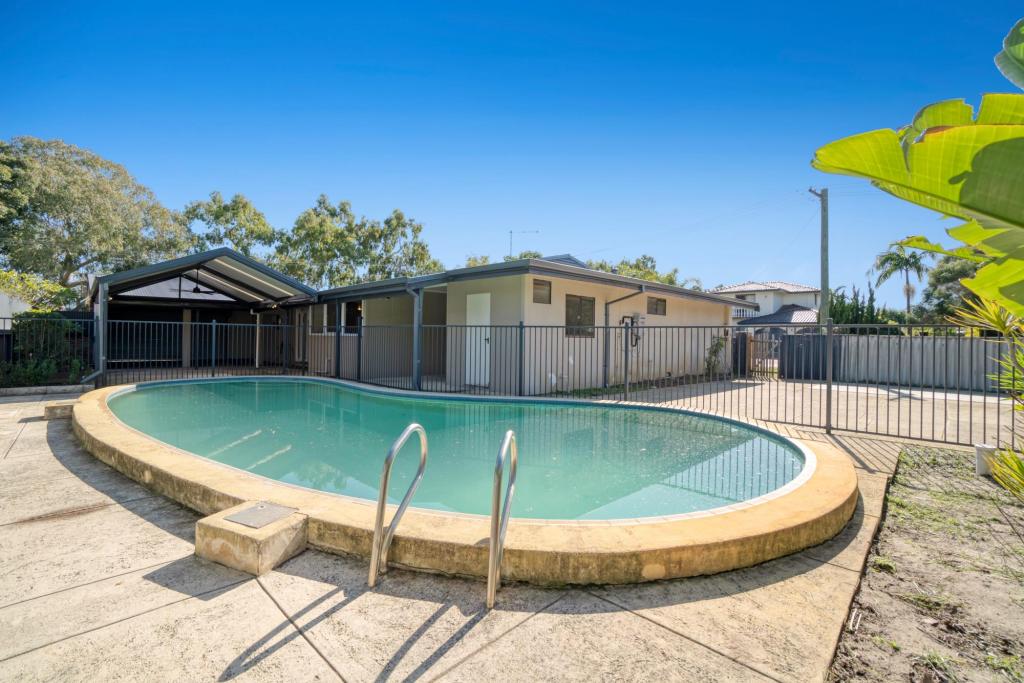 0
0

 0
0 0
0About Bull Creek 6149
The size of Bull Creek is approximately 4.2 square kilometres. There are 17 parks, covering nearly 15.8% of the total area. The population of Bull Creek in 2016 was 7746 people. By 2021 the population was 8030 showing a population growth of 3.7% in the area during that time. The predominant age group in Bull Creek is 40-49 years. Households in Bull Creek are primarily couples with children and are likely to be repaying $1800 - $2399 per month on mortgage repayments. In general, people in Bull Creek work in a professional occupation.In 2021, 70.80% of the homes in Bull Creek were owner-occupied compared with 71.90% in 2016.
Bull Creek has 2,981 properties. Over the last 5 years, Houses in Bull Creek have seen a 69.96% increase in median value, while Units have seen a 101.95% increase. As at 31 August 2026:
- The median value for Houses in Bull Creek is $1,524,568 while the median value for Units is $857,873.
- Houses have a median rent of $850 while Units have a median rent of $730.
Suburb Insights for Bull Creek 6149
Market Insights
Bull Creek Trends for Houses
N/A
N/A
View TrendN/A
N/A
Bull Creek Trends for Units
N/A
N/A
View TrendN/A
N/A
Neighbourhood Insights
© Copyright 2026. RP Data Pty Ltd trading as Cotality (Cotality). All rights reserved. No reproduction, distribution, or transmission of the copyrighted materials is permitted. The information is deemed reliable but not guaranteed.
While Cotality uses commercially reasonable efforts to ensure the Cotality Data is current, Cotality does not warrant the accuracy, currency or completeness of the Cotality Data and to the full extent permitted by law excludes all loss or damage howsoever arising (including through negligence) in connection with the Cotality Data.
This product uses cookies and other similar technologies to improve and customise your browsing experience, to tailor content and adverts, and for analytics and metrics regarding visitor usage on this product and other media. We may share cookie and analytics information with third parties for the purposes of advertising. By continuing to use our website, you consent to cookies being used. View our Privacy Policy here.
X
