
33 Ewing AvenueBull Creek WA 6149


Property Details for 33 Ewing Ave, Bull Creek
33 Ewing Ave, Bull Creek is a 4 bedroom, 2 bathroom House with 2 parking spaces. The property has a land size of 714m2. While the property is not currently for sale or for rent, it was last sold in August 2026. There are other 4 bedroom House sold in Bull Creek in the last 12 months.
Last Listing description (August 2026)
WELL PRESENTED FAMILY HOME IN RHSZ!
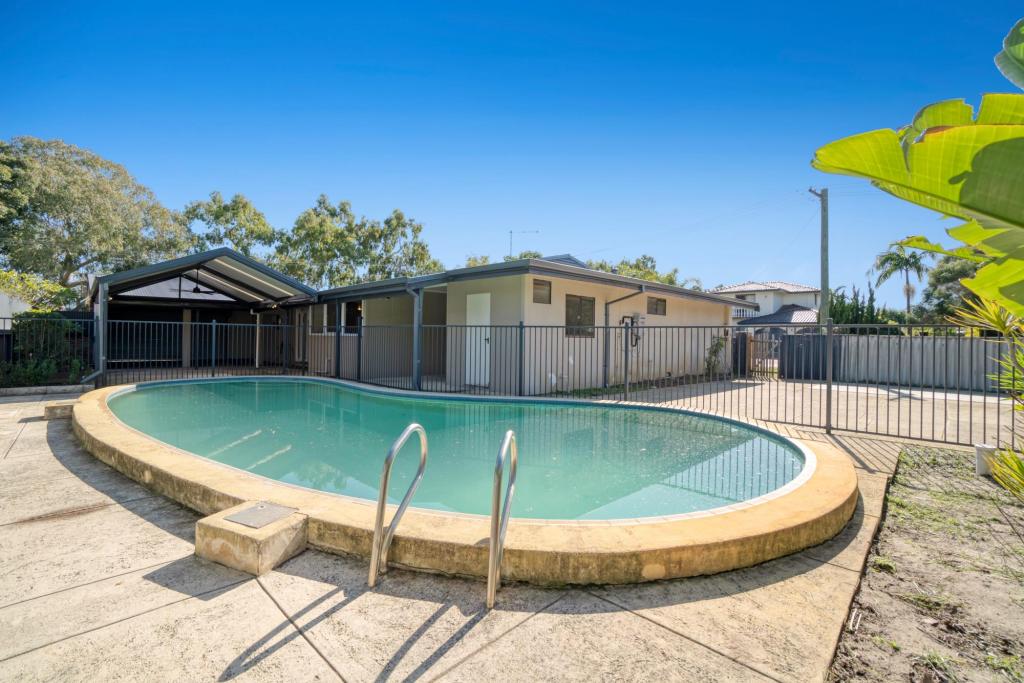
Perfectly positioned in one of Bull Creek's most desirable pockets, this beautifully maintained family home combines generous proportions, functional living spaces and an unbeatable location. Set on a substantial 714 sqm (approx.) green title block within the sought-after Rossmoyne Senior High School and Bull Creek Primary School catchments, and directly opposite All Saints' College, it offers an outstanding lifestyle for growing families.
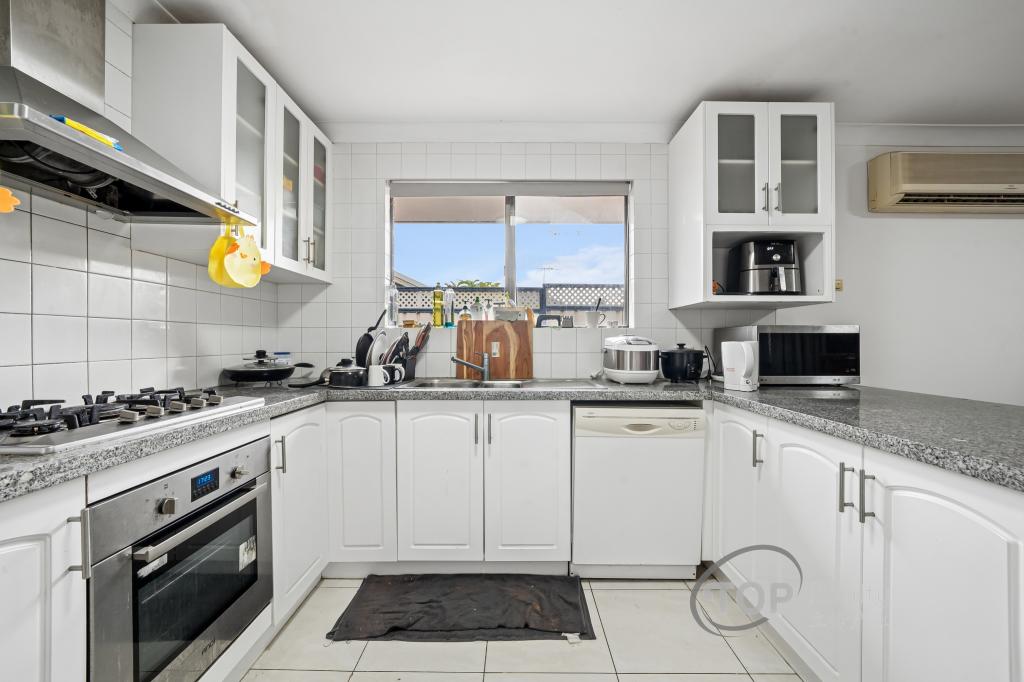
Designed for comfortable everyday living, the home features multiple living zones, including a spacious formal lounge and dining area enhanced by soaring raked ceilings, as well as a separate family room that provides flexibility for relaxing or entertaining. The centrally located kitchen is thoughtfully appointed with stone benchtops, a gas cooktop, Miele dishwasher and abundant storage, making it the heart of the home.
Accommodation comprises four generously sized bedrooms, including a spacious master suite complete with a walk-in robe and private ensuite. Step outside to a covered pergola overlooking the backyard, creating the perfect setting for year-round entertaining with family and friends.
With parks, local shopping, public transport, Bull Creek Train Station and major road connections all just moments away, this exceptional home delivers the space, comfort and convenience that today's families are searching for.
Features include:
• Within Rossmoyne Senior High & Bull Creek Primary school zones
• Located across top tier private All Saints’ College
• Close proximity to schools, parks, public transport, shops on Parry Ave & Bull Creek Central shopping centre
• Easy access to Bull Creek Train Station, Kwinana Freeway & Leach Highway
• Spacious lounge & dining feature high raked ceilings
• Family room
• Kitchen well appointed with stone bench top, gas cook top, Miele dishwasher & abundant cabinet storage space
• Spacious master bedroom features walk-in wardrobe & ensuite with stone vanity top
• Three additional well proportioned bedrooms
• Three toilets
• Four split air con units
• Floating floorboards to bedrooms & lounge
• Solar panels installed to save on power bills
• Gas hot water storage system
• Pergola for outdoor living
• Security alarm system
• Bore reticulation
• Double garage
• 714 sqm approx. green title block
Disclaimer: All information contained has been prepared for advertising and marketing purposes only and is not intended to form part of any contract. Whilst every effort is made for the accuracy of these information, which is believed to be correct, neither the Agent nor the client nor servants of both, guarantee their accuracy and accept no responsibility for the results of any actions taken, or reliance placed upon this document. Interested parties should make independent enquiries and rely on their personal judgement to satisfy themselves in all respects.
Property Code: 2034
Property History for 33 Ewing Ave, Bull Creek, WA 6149
- 02 Aug 2026Sold for $1,600,000
- 21 Jul 2026Listed for Sale Fr $1.65m
- 11 Mar 2026Listed for Sale High $1Ms

Recent sales nearby
See more recent sales nearby/assets/perm/qvh7frv6k4i6nlyes7u5zojime?signature=1315e6ba8e188ded7f6490c601ef70ca5f16e63232645b7fcc3672b5212da36f) 0
0

/assets/perm/pbxs5x7bp4i6vjwsh6xi5fgqde?signature=e44523ff71a5c881dac8a6923d5a3ce15eef47a7766c8b2821525a7d3f2f0261) 0
0

/assets/perm/7lbq5256aui6njbjh6wq6oiabm?signature=642e19908183263b431b1ef6485f6e53b0dbee599e6f8e6a9e80ea0956a719f7) 0
0Similar properties For Sale nearby
See more properties for sale nearby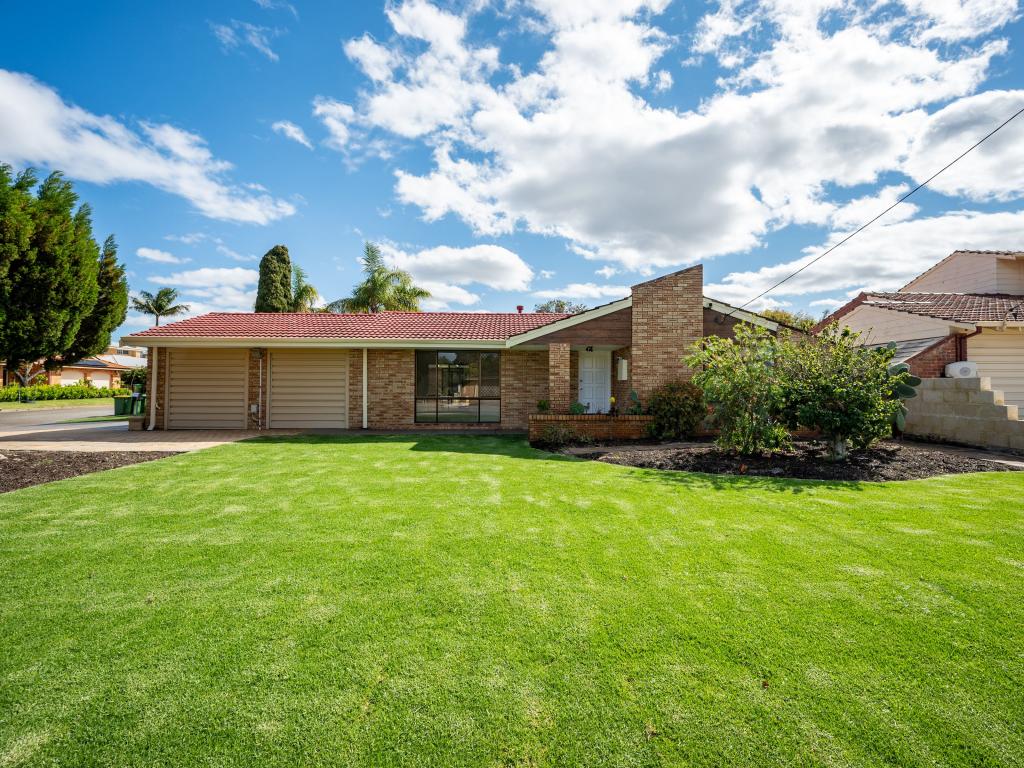 0
0
 0
0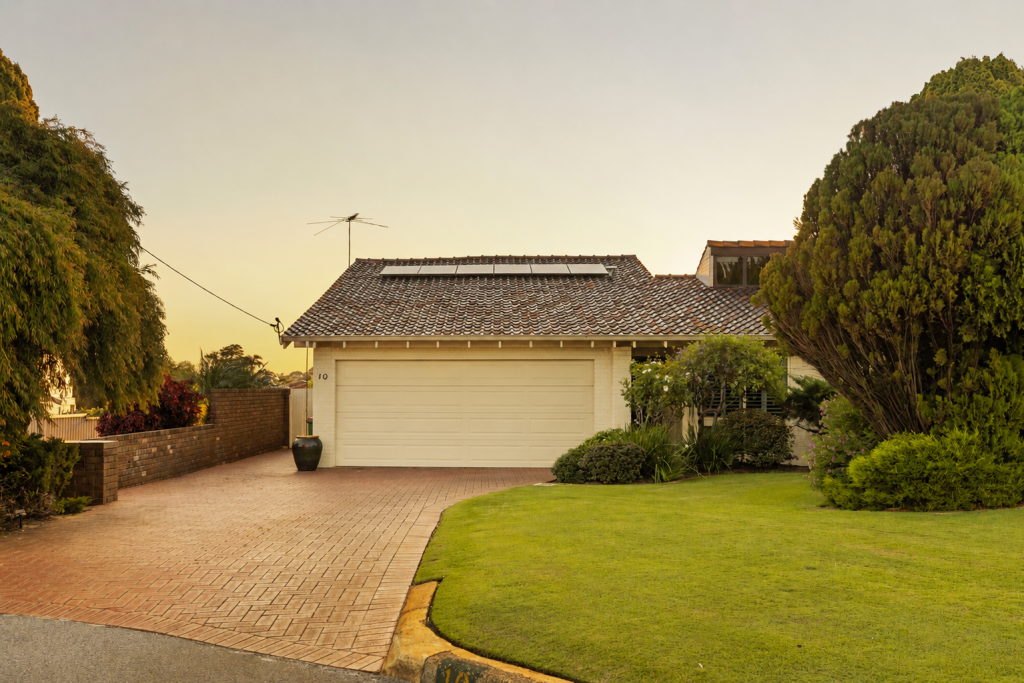 0
0Similar properties For Rent nearby
See more properties for rent nearby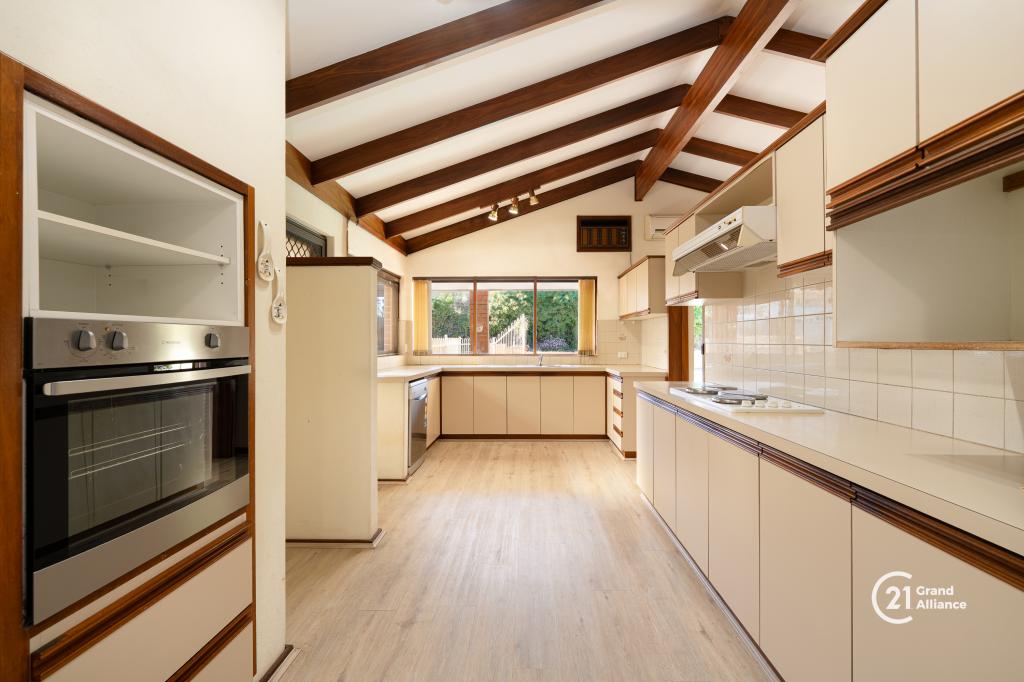 0
0

 0
0

 0
0About Bull Creek 6149
The size of Bull Creek is approximately 4.2 square kilometres. There are 17 parks, covering nearly 15.8% of the total area. The population of Bull Creek in 2016 was 7746 people. By 2021 the population was 8030 showing a population growth of 3.7% in the area during that time. The predominant age group in Bull Creek is 40-49 years. Households in Bull Creek are primarily couples with children and are likely to be repaying $1800 - $2399 per month on mortgage repayments. In general, people in Bull Creek work in a professional occupation.In 2021, 70.80% of the homes in Bull Creek were owner-occupied compared with 71.90% in 2016.
Bull Creek has 2,982 properties. Over the last 5 years, Houses in Bull Creek have seen a 69.96% increase in median value, while Units have seen a 101.95% increase. As at 31 August 2026:
- The median value for Houses in Bull Creek is $1,524,568 while the median value for Units is $857,873.
- Houses have a median rent of $850 while Units have a median rent of $730.
Suburb Insights for Bull Creek 6149
Market Insights
Bull Creek Trends for Houses
N/A
N/A
View TrendN/A
N/A
Bull Creek Trends for Units
N/A
N/A
View TrendN/A
N/A
Neighbourhood Insights
© Copyright 2026. RP Data Pty Ltd trading as Cotality (Cotality). All rights reserved. No reproduction, distribution, or transmission of the copyrighted materials is permitted. The information is deemed reliable but not guaranteed.
While Cotality uses commercially reasonable efforts to ensure the Cotality Data is current, Cotality does not warrant the accuracy, currency or completeness of the Cotality Data and to the full extent permitted by law excludes all loss or damage howsoever arising (including through negligence) in connection with the Cotality Data.
This product uses cookies and other similar technologies to improve and customise your browsing experience, to tailor content and adverts, and for analytics and metrics regarding visitor usage on this product and other media. We may share cookie and analytics information with third parties for the purposes of advertising. By continuing to use our website, you consent to cookies being used. View our Privacy Policy here.
X
