
11 Rowley PlaceBull Creek WA 6149
Property Details for 11 Rowley Pl, Bull Creek
11 Rowley Pl, Bull Creek is a 4 bedroom, 2 bathroom House with 2 parking spaces and was built in 1980. The property has a land size of 1080m2 and floor size of 210m2. While the property is not currently for sale or for rent, it was last sold in October 2023.
Last Listing description (January 2024)
Remarkable family home sits on a rare 1080sqm subdividable block (subject to council approval) Situated in the highly sought-after Rossmoyne High School zone and very close to All Saints College.
With the allure of future development possibilities, this property offers an extraordinary opportunity for the present as well as the future
This cherished family residence has been meticulously maintained by the same owners for 26 years, creating an inviting and warm atmosphere. The high ceilings adorned with exposed Jarrah beams throughout the home add to its unique character. The split level layout of this spacious home is architecturally designed to provide privacy and individual living spaces for large families. It's a haven where you can truly relish coming home.
Enjoy what this large family home offers, knowing that the property's potential for subdivision and redevelopment awaits your future plans.
PROPERTY HIGHLIGHTS:
* Prime Subdivision Opportunity: Zoned R20, a substantial 1080sqm block offers potential for subdivision (STCA).
* Timeless Design: This split-level home, built in 1980, features a timeless design with a long driveway leading to a double garage and ample front parking spaces for all those additional toys like caravans and trailers
* Impressive Entry: A beautiful double-door entrance with brass-plated door handles welcomes you into a spacious hallway, providing direct access to the expansive garage, workshop, and abundant storage spaces.
* Cozy Retreat: The main lounge boasts a wood, ornate brass fireplace, a Jarrah bar counter, and ample storage. A large north facing balcony extends from this space, offering a leafy outlook and serving as a perfect parents' retreat while the kids have their own lounge areas.
* Private Wing: A separate wing of the home houses the main bedroom, which includes a newly renovated ensuite with a shower, separate toilet, and a spacious vanity. A substantial walk-in robe and a private balcony complete this luxurious suite.
* Elegant Dining: Enjoy formal dining in a separate area.
* Open-Plan Living: The open-plan breakfast room, kitchen, and family lounge feature a study corner, perfect for keeping an eye on children while preparing meals or working from home. This family room has a gas fireplace for those cosy winter evenings
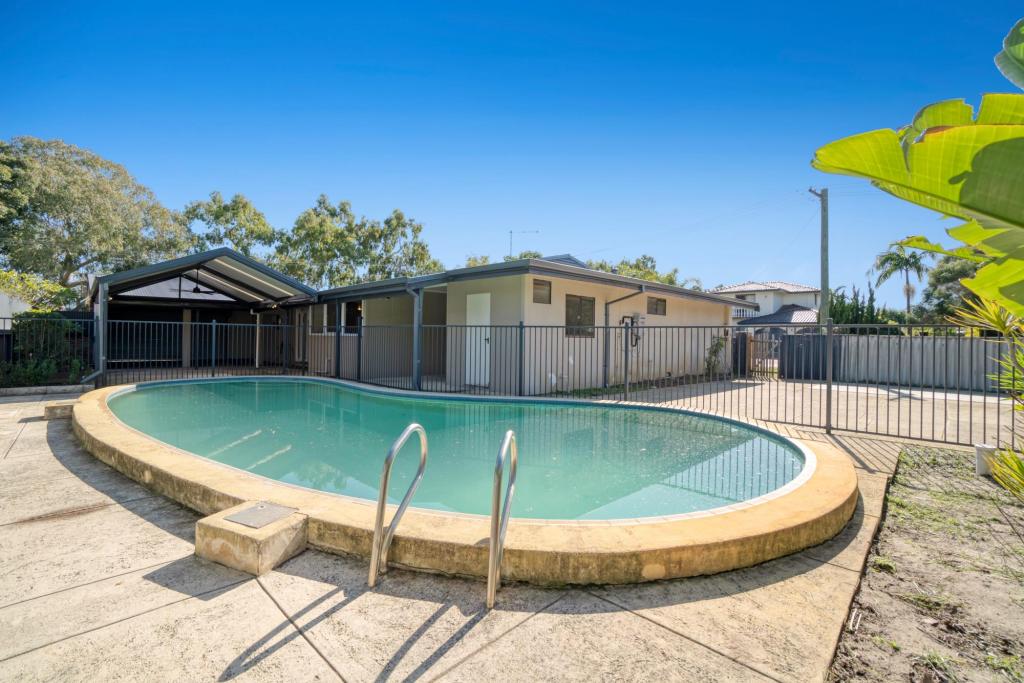
* Gourmet Kitchen: The renovated kitchen showcases SOLID JARRAH cupboards, granite benchtops, a walk-in pantry, and a dishwasher. Gas cooktop and large oven. The kitchen overlooks the massive undercover alfresco area with a below-ground concrete swimming pool.
* Expansive Entertaining: A vast family room leads to an undercover alfresco dining area and the swimming pool, creating a superb entertainment space.
* All-Weather Alfresco: The massive undercover alfresco dining area boasts retractable blinds, enabling year-round use. Lovely dining area, and elevated outdoor lounge area, all surrounded by lush tropical gardens.
* Separate Wing: Another wing of the home includes a spacious laundry room with granite benchtops, ample storage and cupboards, three bedrooms with robes, a renovated family bathroom with a shower, bath, and a separate toilet.
* Man Cave: The two-car garage features a substantial workshop area and additional storage, providing an ideal "man cave."
ADDITIONAL FEATURES:
* Bore Reticulated Gardens: Maintain lush greenery with bore reticulated gardens.
* Climate Control: Enjoy ducted cooling throughout, ceiling fans in select rooms, a wood heater in the main lounge, and gas heating in the family lounge.
* Elegant Finishes: Quality carpeting in bedrooms and lovely drapes in the formal lounge, dining areas, and main bedroom areas add a touch of elegance.
* Proximity: Walk to All Saints College and Rossmoyne High School, with a manageable walk (approximately 21 minutes) to Bull Creek Train Station.
* Ample Parking: Benefit from numerous additional parking spaces at the front of the property, perfect for accommodating various vehicles, including caravans and trailers.
* Weather Protection: Retractable outdoor blinds provide protection from all weather conditions, enhancing your outdoor living experience.
This cherished family home not only offers immediate comfort and style Don't miss this rare opportunity.
Contact us today for further information.
** TONS OF EXTRA PHOTOS - TOO MANY TO LOAD ONLINE
** POSSIBLE SUBDIVISION PLAN, RETAINING CURRENT HOME
Shire Rates PA - $2,207.13
Water Rates PA - $1,501.89
Property History for 11 Rowley Pl, Bull Creek, WA 6149
- 03 Oct 2023Sold for $1,423,500
- 26 Sep 2023Listed for Sale From $1,349,000
- 17 Apr 1995Sold for $295,000

Recent sales nearby
See more recent sales nearby/assets/perm/x26ak5sdzui6rfiuvgdr3rherq?signature=f4dcf9b7f927c303170ba50da45039febbcd2fc56290c04b38b23ede461388eb) 0
0

/assets/perm/qvh7frv6k4i6nlyes7u5zojime?signature=1315e6ba8e188ded7f6490c601ef70ca5f16e63232645b7fcc3672b5212da36f) 0
0

/assets/perm/pbxs5x7bp4i6vjwsh6xi5fgqde?signature=e44523ff71a5c881dac8a6923d5a3ce15eef47a7766c8b2821525a7d3f2f0261) 0
0

Similar properties For Sale nearby
See more properties for sale nearby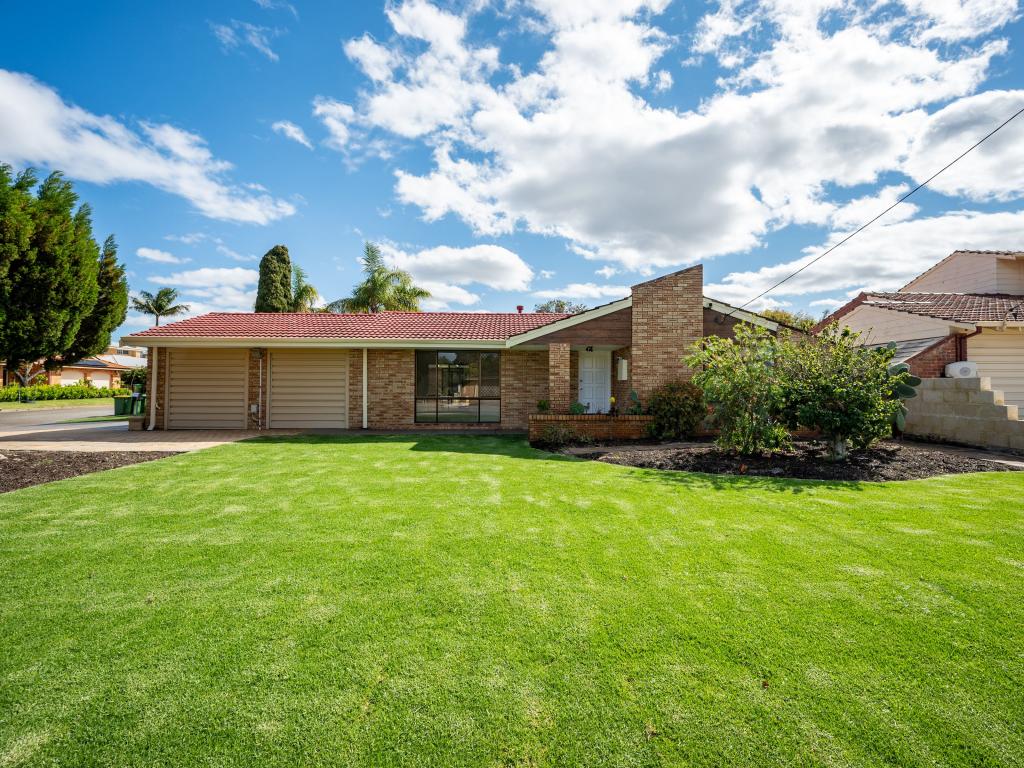 0
0
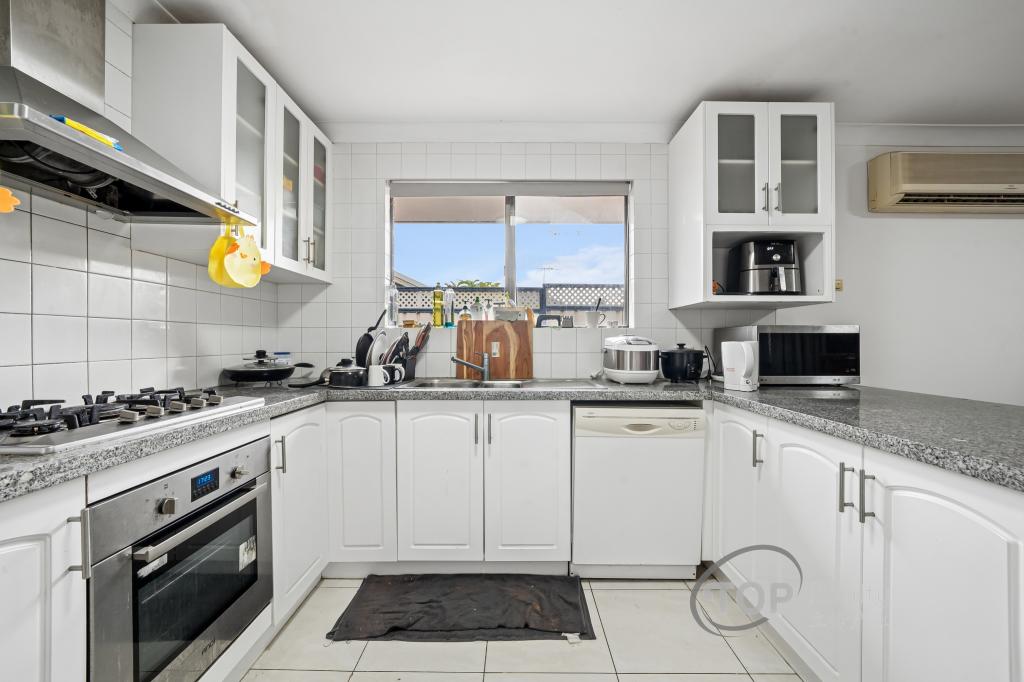 0
0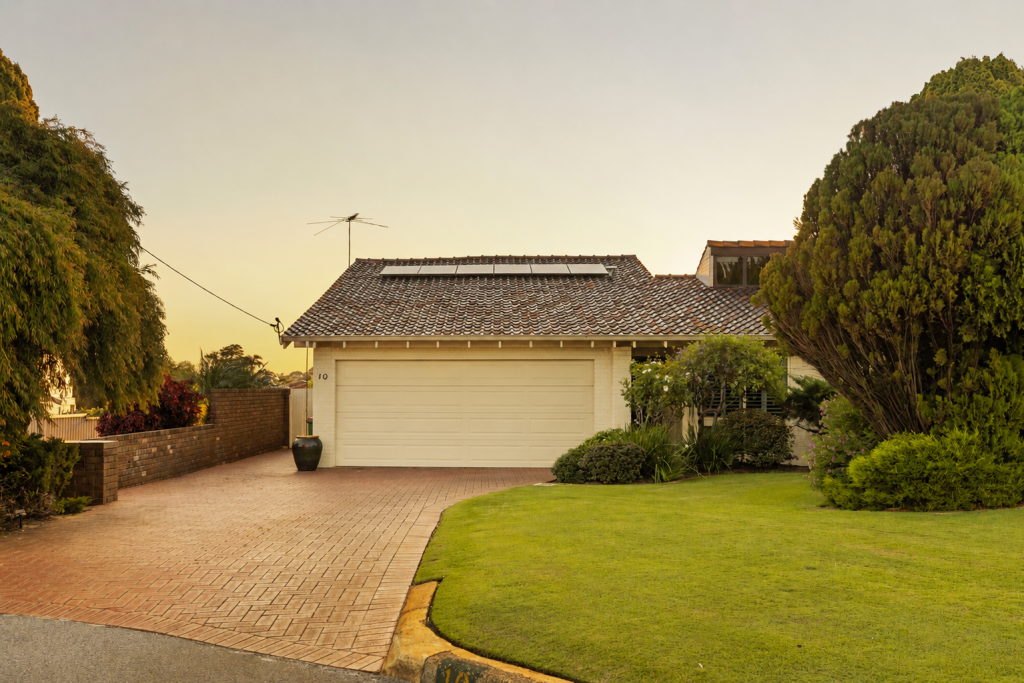 0
0Similar properties For Rent nearby
See more properties for rent nearby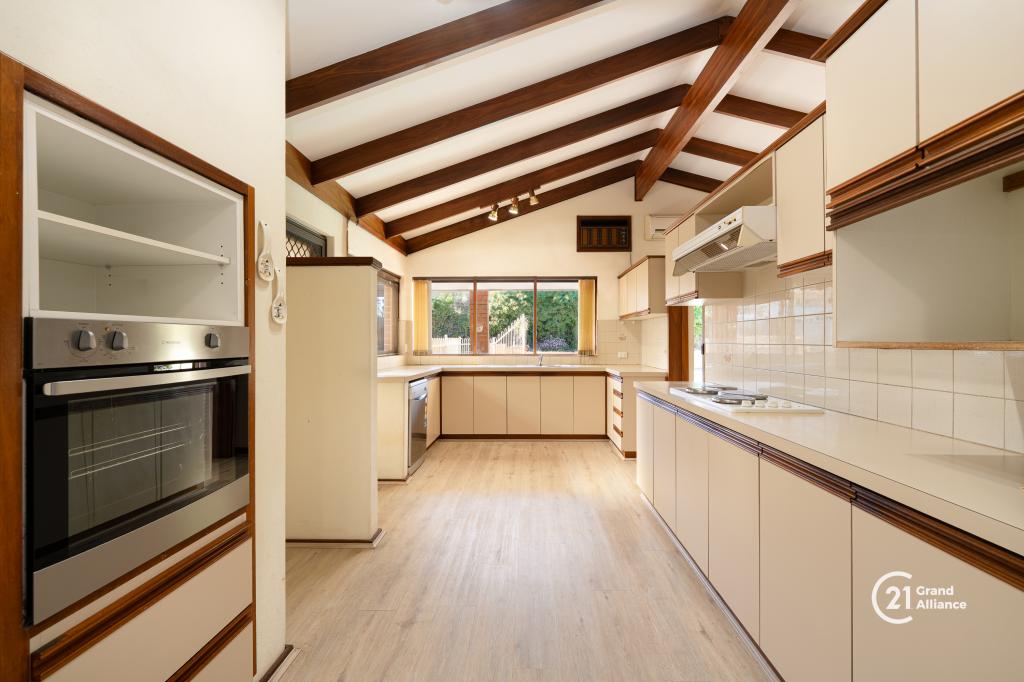 0
0

 0
0

 0
0About Bull Creek 6149
The size of Bull Creek is approximately 4.2 square kilometres. There are 17 parks, covering nearly 15.8% of the total area. The population of Bull Creek in 2016 was 7746 people. By 2021 the population was 8030 showing a population growth of 3.7% in the area during that time. The predominant age group in Bull Creek is 40-49 years. Households in Bull Creek are primarily couples with children and are likely to be repaying $1800 - $2399 per month on mortgage repayments. In general, people in Bull Creek work in a professional occupation.In 2021, 70.80% of the homes in Bull Creek were owner-occupied compared with 71.90% in 2016.
Bull Creek has 2,983 properties. Over the last 5 years, Houses in Bull Creek have seen a 69.96% increase in median value, while Units have seen a 101.95% increase. As at 31 August 2026:
- The median value for Houses in Bull Creek is $1,524,568 while the median value for Units is $857,873.
- Houses have a median rent of $850 while Units have a median rent of $730.
Suburb Insights for Bull Creek 6149
Market Insights
Bull Creek Trends for Houses
N/A
N/A
View TrendN/A
N/A
Bull Creek Trends for Units
N/A
N/A
View TrendN/A
N/A
Neighbourhood Insights
© Copyright 2026. RP Data Pty Ltd trading as Cotality (Cotality). All rights reserved. No reproduction, distribution, or transmission of the copyrighted materials is permitted. The information is deemed reliable but not guaranteed.
While Cotality uses commercially reasonable efforts to ensure the Cotality Data is current, Cotality does not warrant the accuracy, currency or completeness of the Cotality Data and to the full extent permitted by law excludes all loss or damage howsoever arising (including through negligence) in connection with the Cotality Data.
This product uses cookies and other similar technologies to improve and customise your browsing experience, to tailor content and adverts, and for analytics and metrics regarding visitor usage on this product and other media. We may share cookie and analytics information with third parties for the purposes of advertising. By continuing to use our website, you consent to cookies being used. View our Privacy Policy here.
X
