
1 Eyre CloseBull Creek WA 6149


Property Details for 1 Eyre Cl, Bull Creek
1 Eyre Cl, Bull Creek is a 4 bedroom, 2 bathroom House with 3 parking spaces and was built in 2019. The property has a land size of 351m2 and floor size of 227m2. While the property is not currently for sale or for rent, it was last sold in March 2026. There are other 4 bedroom House sold in Bull Creek in the last 12 months.
Last Listing description (June 2026)
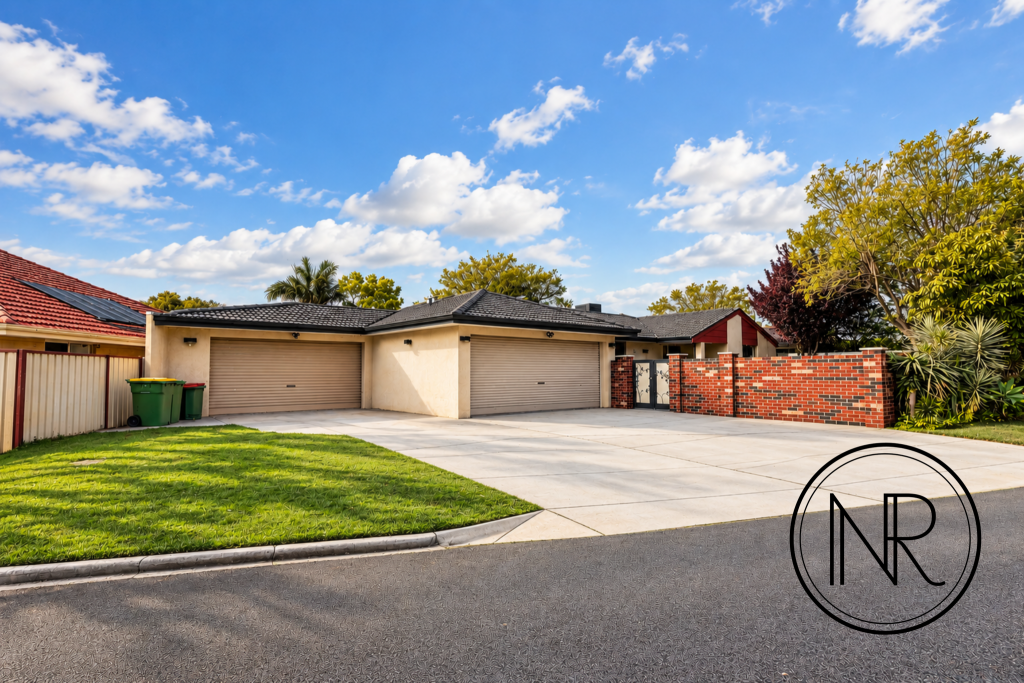
A standout opportunity in Bull Creek, this near-new home delivers all the benefits of a brand-new build without the wait, cost, or complexity. Set on a prized corner block and completed in 2020 by Summit Homes, this spacious, feature-packed residence is designed for effortless modern living, with nothing left to do but move in and enjoy!
Key Features
Quality-built in 2020 by Summit Homes, solid double brick construction
Set on a highly sort after 352m corner block, Survey-Strata Title (Zero fees)
Ground floor master suite for ultimate convenience
Three king-sized bedrooms upstairsrarely found in newer builds
Multiple living zones offering space and flexibility for the whole family
Seamless indoor-outdoor flow to alfresco and private plunge pool
Beautifully landscaped, low-maintenance gardens
Extra-large double garage with 30c ceiling to allow easy access for FWDs, plus workshop space, bonus storage area under the stairs and access to utility area via separate roller door
Dedicated home office/study
Exceptional storage throughoutdesigned with practicality in mind
6.6kW solar system (installed 2022) for energy efficiency
Reverse cycle ducted Panasonic air conditioning throughout
Instantaneous gas hot water system
Additional power points throughout
Hybrid timber flooring & plush carpet throughout
Quality lighting including LED downlights
Smart two-way switches throughout
Council Rates $2,601.38 FY 25-26
Water Rates $1,609.23 FY 24-25
Potential rent return: $1,200 - $1,300 approx p/w
DOWNSTAIRS
Master Bedroom
Spacious and private master retreat with plush carpets
Generous walk-in robe with excellent storage
Ceiling fan
Direct access through glass sliding door to fully fenced front courtyard with garden outlook & plunge pool
Ensuite
Premium oversized freestanding bathtub
Double vanity with Essastone benchtop and abundant storage
Sleek, hobless walk-in shower with striking feature tiling
Separate toilet with bidet
Powder Room
Convenient guest powder room with toilet and bidet
Storage
Double linen cupboards plus broom cupboard
Integrated power points for added functionality
Kitchen
Well-appointed with quality Westinghouse appliances including 900mm oven and 5-burner gas cooktop
Miele stainless steel dishwasher
Statement island bench with breakfast bar seating for 4 and built-in power points
Essastone benchtops throughout
Abundant soft-close cabinetry and overhead storage
Full-height pantry wall
Double fridge recess
Window splashback bringing in natural light
Double sink with integrated water filtration system
Large window with built-in pet door for convenience
Laundry / Scullery
Spacious and highly functional combined laundry and scullery
Ample bench space with Essastone tops
Extensive under and overhead cabinetry
Dedicated space for coffee/tea station
Washing basket storage shelf
Large stainless-steel trough
Direct access to utility area via glass sliding door, access from utility area to garage via roller door
Stylish tiled splashback
Living & Dining
Light-filled open plan design with a welcoming, airy feel
Effortless flow to alfresco via large glass sliding doors
Durable engineered timber flooringboth stylish and low maintenance
Generous proportions for family living and entertaining
Sheer curtains and vertical blinds to windows
Study / Home Office
Private, enclosed study positioned off the main living area
Ideal for parents working from home or as a homework station for the kids
Outdoor Area
Covered alfresco under the main roof with ceiling fans for year-round comfort, completely private & not overlooked by neighbouring properties
Beautifully landscaped gardenseasy care yet inviting & fully reticulated
Private plunge pool framed by custom fencing and greenery
A perfect setting for entertaining or unwinding
UPSTAIRS
Bedrooms
Three king-sized bedroomsa rare and impressive feature
Double built-in robes to all rooms
Ceiling fans to two bedrooms
Soft carpets for added comfort
Theatre / Second Living
Spacious and versatile second living area
Ideal as a theatre, lounge, or potential fifth bedroom
Filled with natural light
Bathroom
Stylish family bathroom with full-size bathtub
Feature tiling for a modern finish
Vanity with Essastone benchtop and ample storage
Glass-screened shower
Separate toilet with basin
Storage
Double linen cupboard at the top of the stairs
SCHOOL ZONES
Leeming Senior High School Zone
Bull Creek Primary School Zone
LOCATION HIGHLIGHTS
Education
Leeming Senior High School 2.4km
Bull Creek Primary School 1.2km
All Saints College 2.8km
Corpus Christi College 3.2km
Flourish Early Learning Centre 900m
Crayon House Child Care 2km
Murdoch University 3.6km
Public Transport
Murdoch Station 1.9km drive, 1.3km bike ride
Bull Creek Station 5.4km drive, 2.4km bike ride
Bus stops on South Street 500m walk
Outdoor Recreation
Allan Eddy Reserve 600m
Bob Gordon Reserve & Playspace 800m
John Creaney Park 1.5km
Bull Creek Tennis Club 1.3km
Shopping & Hospital Precincts
Parry Avenue Village Centre 2km
Bull Creek Central Shopping Centre 400m
Southlands Boulevarde 3.7km
Fiona Stanely Hospital 3km drive, 1.8km bike ride/walk
St John of God Hospital Murdoch 3km drive, 1.8km bike ride/walk
For further information, contact Exclusive Listing Agents Chloe Leggett & Jill Groves.
*DISCLAIMER: Jill Groves & Chloe Leggett of Atrealty have in preparing this advert used our best endeavours to ensure the information contained is true and accurate but accept no responsibility and disclaim all liability in respect to any errors, omissions, inaccuracies or misstatements contained. Reference to a school does not guarantee availability of that particular school. All distances are estimated using Apple maps, actual distances and travel times may vary. Prospective purchasers should make their own enquiries with relevant authorities to verify the information contained in this advert. ALL boundary lines and size on imagery is APPROX only**
Property History for 1 Eyre Cl, Bull Creek, WA 6149
- 31 Mar 2026Sold for $1,970,000
- 19 Mar 2026Listed for Sale UNDER OFFER BY CHLOE LEGGETT | JILL GROVES TEAM
- 25 Feb 2025Listed for Sale Mid $1m's plus

Recent sales nearby
See more recent sales nearby/assets/perm/qhtxfdv5ymi6nd5aaphdfrxxcy?signature=4793ce97ad07ef082a3841ca0392dec76146c22b0bf4b5db6741cb65955d5ebc) 0
0/assets/perm/45u6nw56aui6nhczym56fe7ax4?signature=c3a4f38325816bd4287ba90f40769376c32ba8a826b69e6e248b3e37ccec4f56) 0
0/assets/perm/x26ak5sdzui6rfiuvgdr3rherq?signature=f4dcf9b7f927c303170ba50da45039febbcd2fc56290c04b38b23ede461388eb) 0
0

Similar properties For Sale nearby
See more properties for sale nearby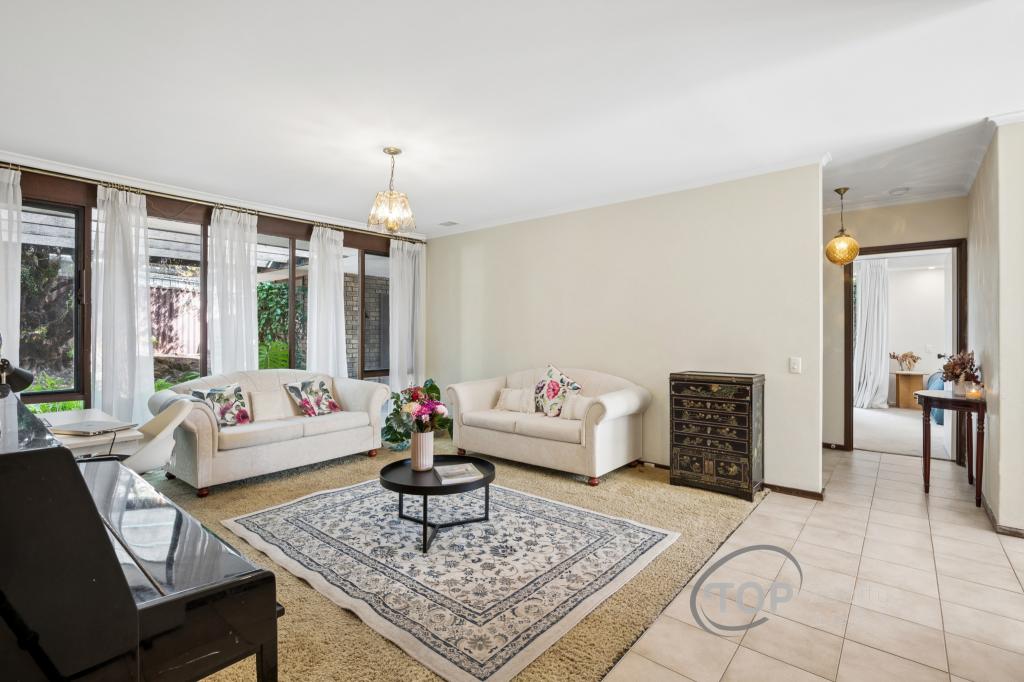 0
0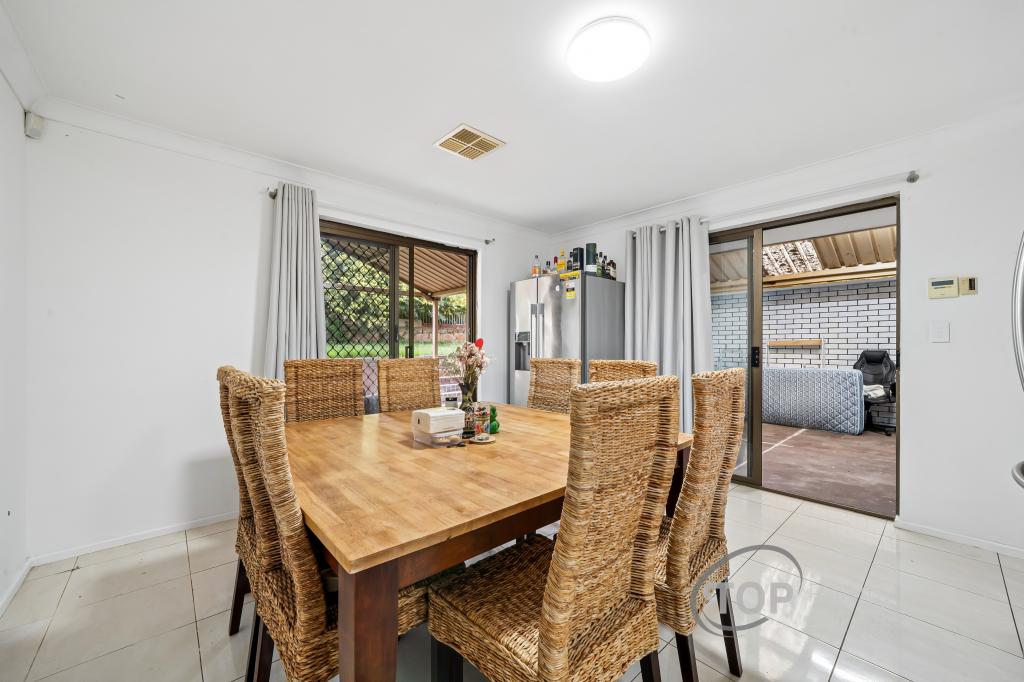 0
0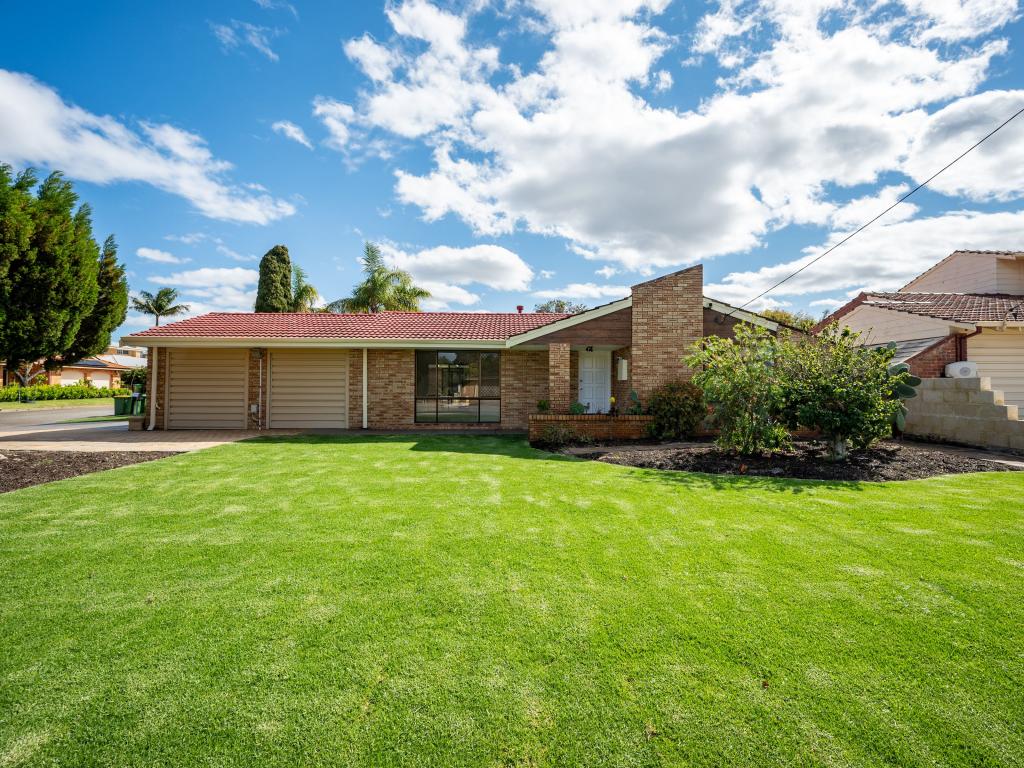 0
0
Similar properties For Rent nearby
See more properties for rent nearby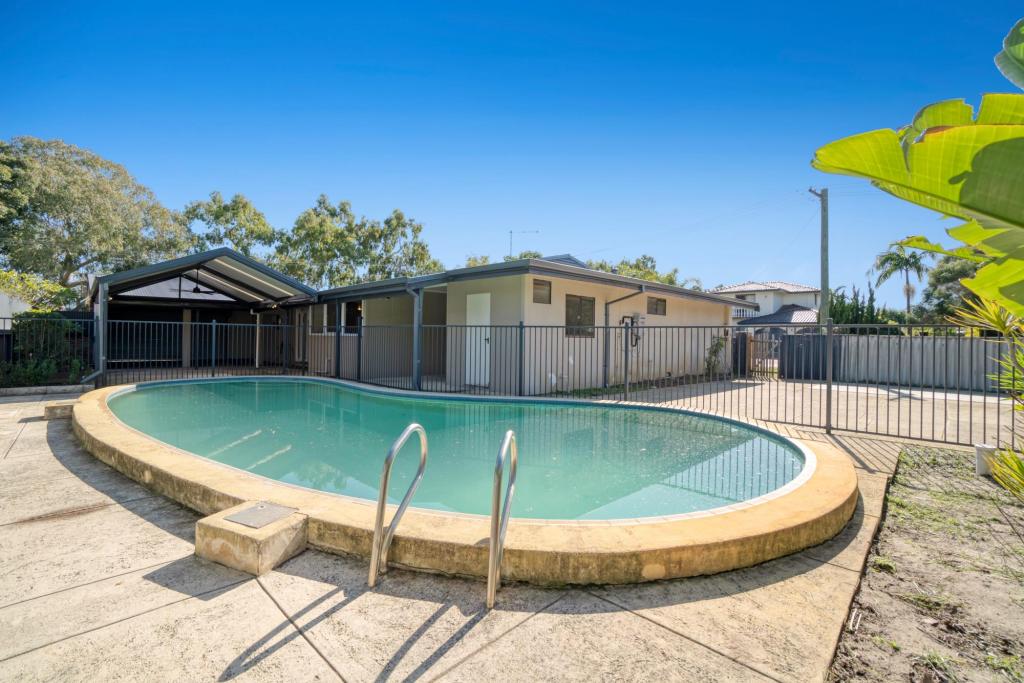 0
0

 0
0 0
0About Bull Creek 6149
The size of Bull Creek is approximately 4.2 square kilometres. There are 17 parks, covering nearly 15.8% of the total area. The population of Bull Creek in 2016 was 7746 people. By 2021 the population was 8030 showing a population growth of 3.7% in the area during that time. The predominant age group in Bull Creek is 40-49 years. Households in Bull Creek are primarily couples with children and are likely to be repaying $1800 - $2399 per month on mortgage repayments. In general, people in Bull Creek work in a professional occupation.In 2021, 70.80% of the homes in Bull Creek were owner-occupied compared with 71.90% in 2016.
Bull Creek has 2,981 properties. Over the last 5 years, Houses in Bull Creek have seen a 69.96% increase in median value, while Units have seen a 101.95% increase. As at 31 August 2026:
- The median value for Houses in Bull Creek is $1,524,568 while the median value for Units is $857,873.
- Houses have a median rent of $850 while Units have a median rent of $730.
Suburb Insights for Bull Creek 6149
Market Insights
Bull Creek Trends for Houses
N/A
N/A
View TrendN/A
N/A
Bull Creek Trends for Units
N/A
N/A
View TrendN/A
N/A
Neighbourhood Insights
© Copyright 2026. RP Data Pty Ltd trading as Cotality (Cotality). All rights reserved. No reproduction, distribution, or transmission of the copyrighted materials is permitted. The information is deemed reliable but not guaranteed.
While Cotality uses commercially reasonable efforts to ensure the Cotality Data is current, Cotality does not warrant the accuracy, currency or completeness of the Cotality Data and to the full extent permitted by law excludes all loss or damage howsoever arising (including through negligence) in connection with the Cotality Data.
This product uses cookies and other similar technologies to improve and customise your browsing experience, to tailor content and adverts, and for analytics and metrics regarding visitor usage on this product and other media. We may share cookie and analytics information with third parties for the purposes of advertising. By continuing to use our website, you consent to cookies being used. View our Privacy Policy here.
X
