
2 Thomas StreetBayswater WA 6053

Property Details for 2 Thomas St, Bayswater
2 Thomas St, Bayswater is a 3 bedroom, 2 bathroom House with 2 parking spaces and was built in 2026. The property has a land size of 310m2 and floor size of 142m2. While the property is not currently for sale or for rent, it was last sold in May 2026. There are other 3 bedroom House sold in Bayswater in the last 12 months.
Last Listing description (August 2026)
Built by renowned quality builder TDT Developments and individually designed by Mark Anthony Design, this brand-new residence sets a benchmark for modern luxury and quality.Set on a 310sqm survey-strata block, the home delivers a functional layout with refined luxury, featuring three bedrooms, two bathrooms, generous open-plan living and dining, a designer kitchen that really makes a statement, dedicated study/home office, feature lighting, and premium fixtures throughout. Seamless indoor-outdoor living is achieved with an alfresco area under the main roof, perfect for year-round entertaining.Ideally positioned close to parks, shops, cafes, restaurants, public transport, and multiple sporting facilities, this impressive home combines contemporary elegance with everyday convenience and will undoubtedly leave a lasting impression.Don't delay, properties of this calibre are rare!The following features are included:Double brick and colorbond constructionSeparate entryDrop zone near entrance with built in cabinet3 Bedrooms all with fitted built in and walk in robesMaster bedroom with sheers curtains, fitted walk in robe, ensuite, double basins, shower, and toilet2 Bathrooms both with double basins and full height tiling, main with separate bath and showerSeparate powder room with full height tilingStudy with built in desk and feature sky lightSpacious open plan living room and dining with coffered ceilings, sheer curtains and access to rear alfrescoQuality kitchen with extensive cupboard and bench space, double sinks, stone tops, tiled splash back, microwave recess, overhead cupboards, dishwasher, fridge recess with water connection, pantry, rangehood, and breakfast bar2 Westinghouse electric fan forced under bench ovens4 Burner induction cook topQuality fixtures and fittings, including stone tops throughoutSheers curtains to living, meals, and master bedroomDucted reverse cycle air conditioning (4 zones)InsulationElectric heat pump hot water systemAlarmed security systemVideo intercomAlfresco under the main roofWashed aggregate concreteAutomatic mains reticulationLandscaped gardensDouble automatic garage with store areaHouse under main roof - 199.85sqmLand area - 310sqm - Survey StrataNo common property - No strata levies
Property History for 2 Thomas St, Bayswater, WA 6053
- 17 May 2026Sold for $1,520,000
- 30 Apr 2026Listed for Sale From 1.55M

Recent sales nearby
See more recent sales nearby/assets/perm/yajcs5u75ii6td6xj5xcud3bvy?signature=20295eaf20615306b35cf0cad8695cce3c9133e4c56370d7ca35f8ffd2e9881b) 0
0/assets/perm/2cljw5qakyi6vjcivw6xswcdbm?signature=b2685aa001f511854b270f323f2f33cf6bed8534d31a76027e4ad2df3a1dd16b) 0
0/assets/perm/zqg4m7n6jyi6nmm7kwp4whsrkq?signature=59a30bbff806f98ae3c6c7601c007ff9560c91a11c8e721e0bedb3ff7d5daa08) 0
0Similar properties For Sale nearby
See more properties for sale nearby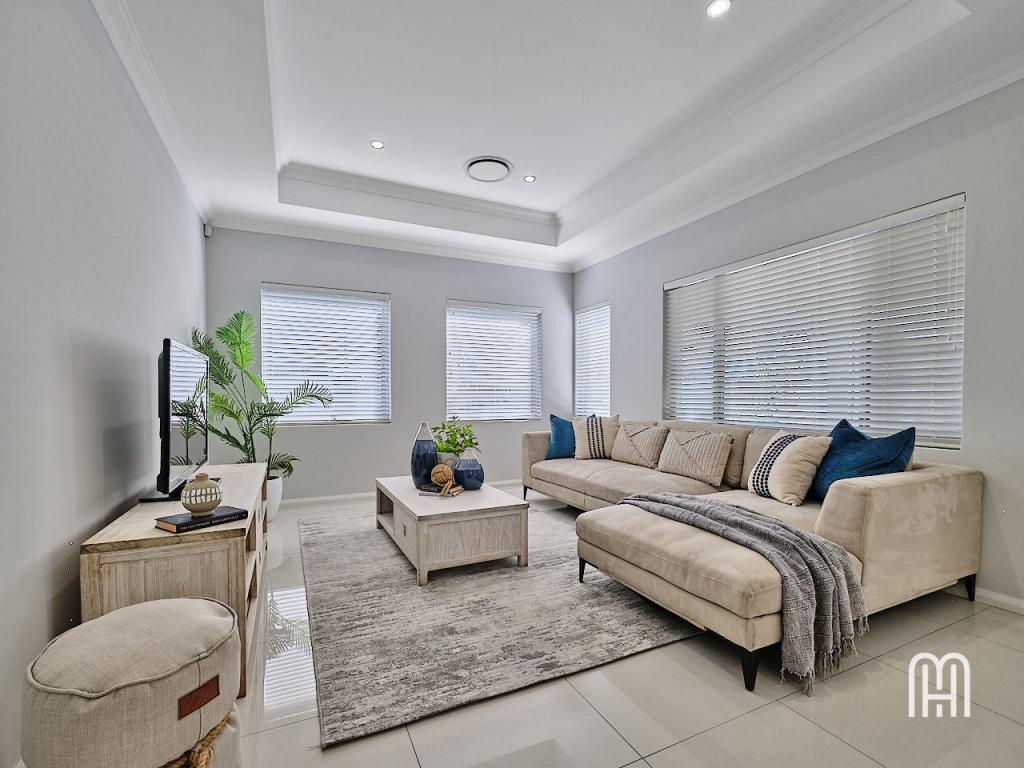 0
0
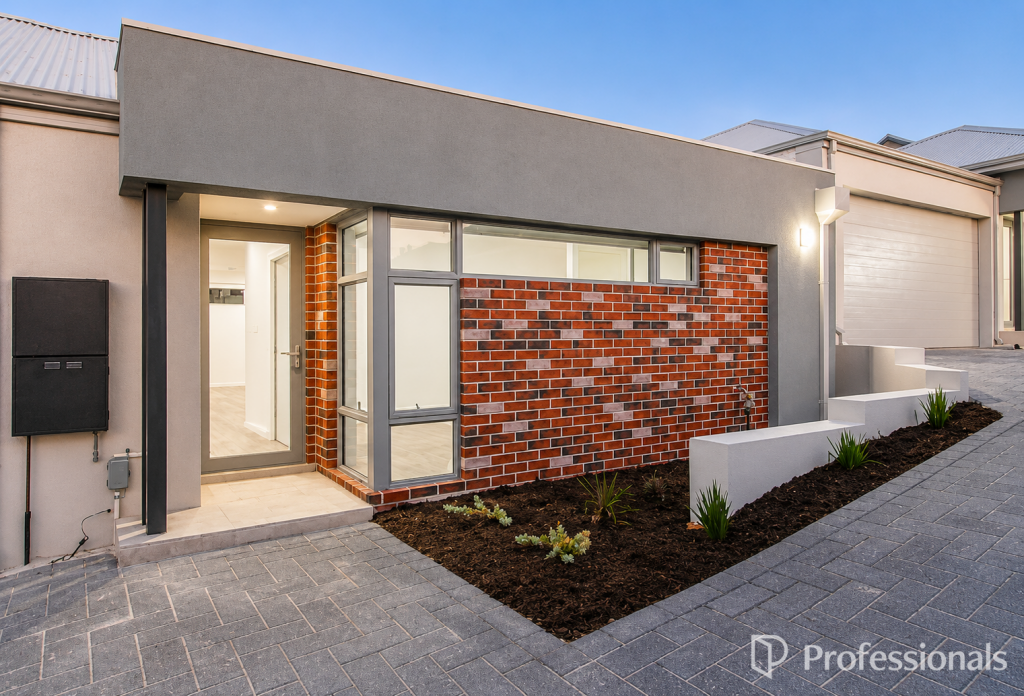 0
0
 0
0
Similar properties For Rent nearby
See more properties for rent nearby 0
0
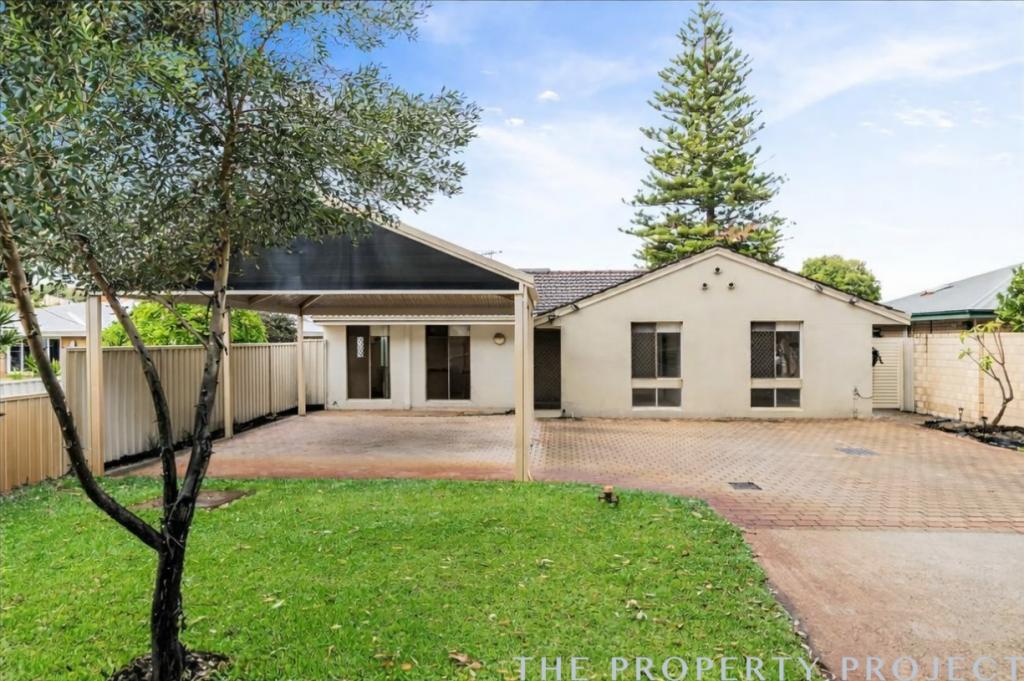 0
0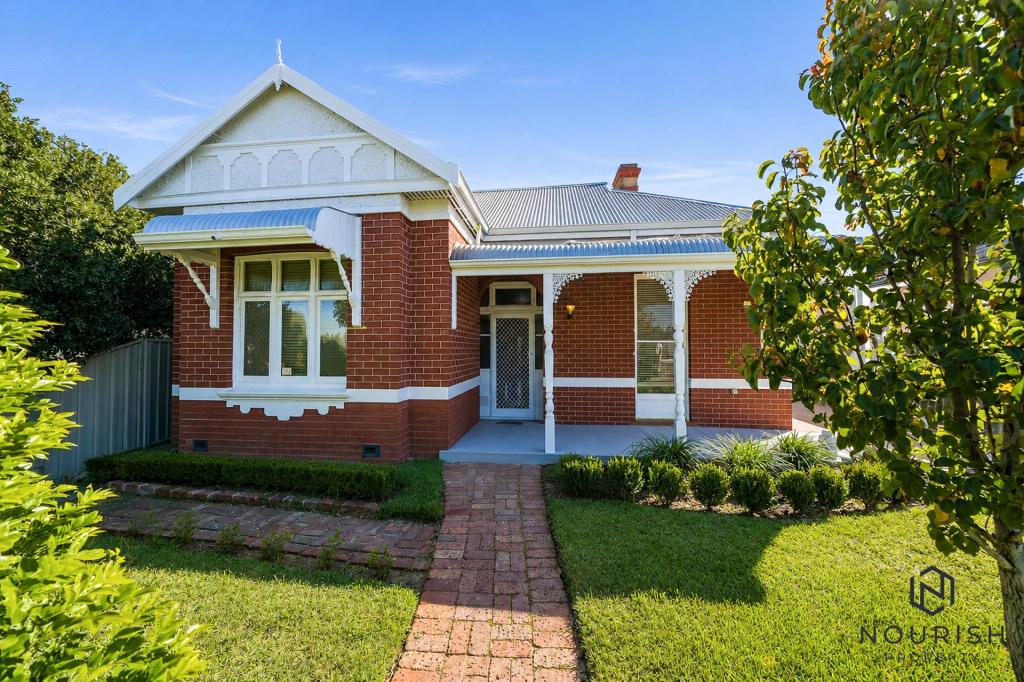 0
0
About Bayswater 6053
The size of Bayswater is approximately 9.8 square kilometres. There are 40 parks, covering nearly 15.1% of the total area. The population of Bayswater in 2016 was 14432 people. By 2021 the population was 15288 showing a population growth of 5.9% in the area during that time. The predominant age group in Bayswater is 30-39 years. Households in Bayswater are primarily couples with children and are likely to be repaying $1800 - $2399 per month on mortgage repayments. In general, people in Bayswater work in a professional occupation.In 2021, 69.50% of the homes in Bayswater were owner-occupied compared with 67.70% in 2016.
Bayswater has 8,873 properties. Over the last 5 years, Houses in Bayswater have seen a 80.21% increase in median value, while Units have seen a 120.07% increase. As at 31 August 2026:
- The median value for Houses in Bayswater is $1,219,604 while the median value for Units is $666,386.
- Houses have a median rent of $800 while Units have a median rent of $650.
Suburb Insights for Bayswater 6053
Market Insights
Bayswater Trends for Houses
N/A
N/A
View TrendN/A
N/A
Bayswater Trends for Units
N/A
N/A
View TrendN/A
N/A
Neighbourhood Insights
© Copyright 2026. RP Data Pty Ltd trading as Cotality (Cotality). All rights reserved. No reproduction, distribution, or transmission of the copyrighted materials is permitted. The information is deemed reliable but not guaranteed.
While Cotality uses commercially reasonable efforts to ensure the Cotality Data is current, Cotality does not warrant the accuracy, currency or completeness of the Cotality Data and to the full extent permitted by law excludes all loss or damage howsoever arising (including through negligence) in connection with the Cotality Data.
This product uses cookies and other similar technologies to improve and customise your browsing experience, to tailor content and adverts, and for analytics and metrics regarding visitor usage on this product and other media. We may share cookie and analytics information with third parties for the purposes of advertising. By continuing to use our website, you consent to cookies being used. View our Privacy Policy here.
X
