
52A Shaftesbury AvenueBayswater WA 6053

Property Details for 52a Shaftesbury Ave, Bayswater
52a Shaftesbury Ave, Bayswater is a 3 bedroom, 2 bathroom House with 2 parking spaces and was built in 2019. The property has a land size of 350m2 and floor size of 125m2. While the property is not currently for sale or for rent, it was last sold in September 2026. There are other 3 bedroom House sold in Bayswater in the last 12 months.
Last Listing description (September 2026)
ALL OFFERS TO BE SUBMITTED BY 11AM, WEDNESDAY 2ND SEPTEMBER 2026. UNLESS SOLD PRIOR.Form, function and finish: this custom-designed home is something genuinely special. From the polished concrete floors and designer kitchen to the beautiful natural light that moves throughout, every element has been thoughtfully considered and beautifully executed.Situated at the end of a private cul-de-sac, there's bonus space out front for the kids to enjoy the driveway, while inside, the clever design maximises every inch. A well-planned layout creates a sense of openness, balanced with private spaces to retreat to. A separate office or nursery adds flexibility, while the thoughtful separation between the main bedroom and two minor bedrooms gives everyone their own space.There is a real sense of individuality here. The finishes are polished, the design has been created around how a modern home is actually lived in, and there's a feeling to it that some homes simply have.Then there's the location. Just moments from Beaufort Street, local parks and playgrounds, public transport, Chisholm College, Hillcrest Primary and St Peter's Primary, it's easy to see why this neighbourhood remains one of the area's most sought-after addresses.Great design, thoughtful planning and immaculate presentation come together here to create a home that feels effortlessly considered.Features: 350sqm of land: No common property and no strata fees Solar system: 6.6kW panels with a near-new inverter Private cul-de-sac-style setting: Tucked away just off Adelphi Street Ducted reverse-cycle air conditioning: Zoned Alfresco entertaining: Gas bayonet ready for an outdoor kitchen/BBQ, plus LED downlights Established gardens: Fully reticulated and beautifully maintained Security: Crimsafe doors, with the property fully fenced and gated Garage storage: Additional storage space plus roof storage Polished concrete floors Separate office or an excellent future nursery Designer kitchen: Plumbed fridge recess, gas cooktop, dishwasher and ample soft-close cabinetry King-sized main bedroom: Huge walk-in wardrobe and ensuite with double vanities Two generous minor bedrooms: Both queen-sized with mirrored built-in robes Main bathroom: Freestanding bath plus separate WC Well-appointed laundry: Excellent storage and direct outdoor access to the clothesline Large windows: Lovely natural light and connection to the outdoorsLocation & Lifestyle: Unmatched Transit Convenience: Short walk to Meltham Train Station, linking you to the CBD and Airport in under 15 minutes. Strolling distance to Beaufort St for bus links, including he 950 straight into the CBD Walkable Caf Strips: Effortless access to the Whatley Crescent/Eighth Avenue strip, Bayswater Town Centre, and the Inglewood Beaufort Street precinct Local Culinary Hotspots: Only a quick 5-minute drive to the famous Big Don's Smoked Meats for weekend dining, and a whole host of other popular local venues
Property History for 52a Shaftesbury Ave, Bayswater, WA 6053
- 02 Sep 2026Sold for $1,175,000
- 19 Aug 2026Listed for Sale UNDER OFFER
- 01 Jun 2019Sold for $320,000

Recent sales nearby
See more recent sales nearby/assets/perm/2cljw5qakyi6vjcivw6xswcdbm?signature=b2685aa001f511854b270f323f2f33cf6bed8534d31a76027e4ad2df3a1dd16b) 0
0/assets/perm/zqg4m7n6jyi6nmm7kwp4whsrkq?signature=59a30bbff806f98ae3c6c7601c007ff9560c91a11c8e721e0bedb3ff7d5daa08) 0
0Similar properties For Sale nearby
See more properties for sale nearby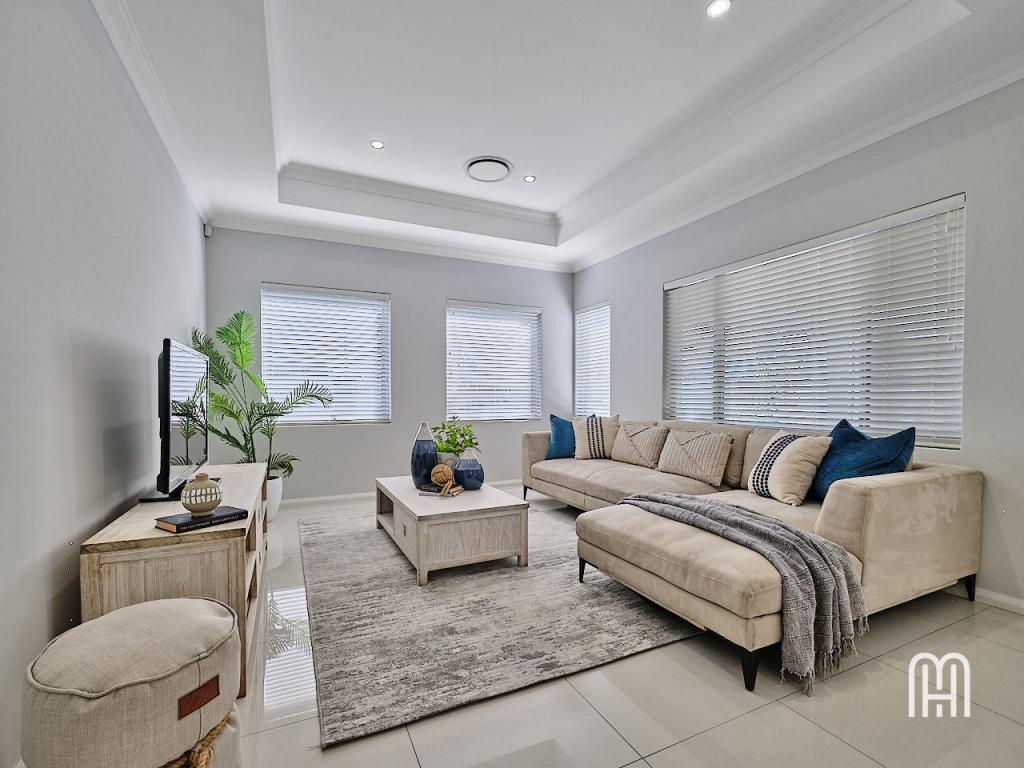 0
0
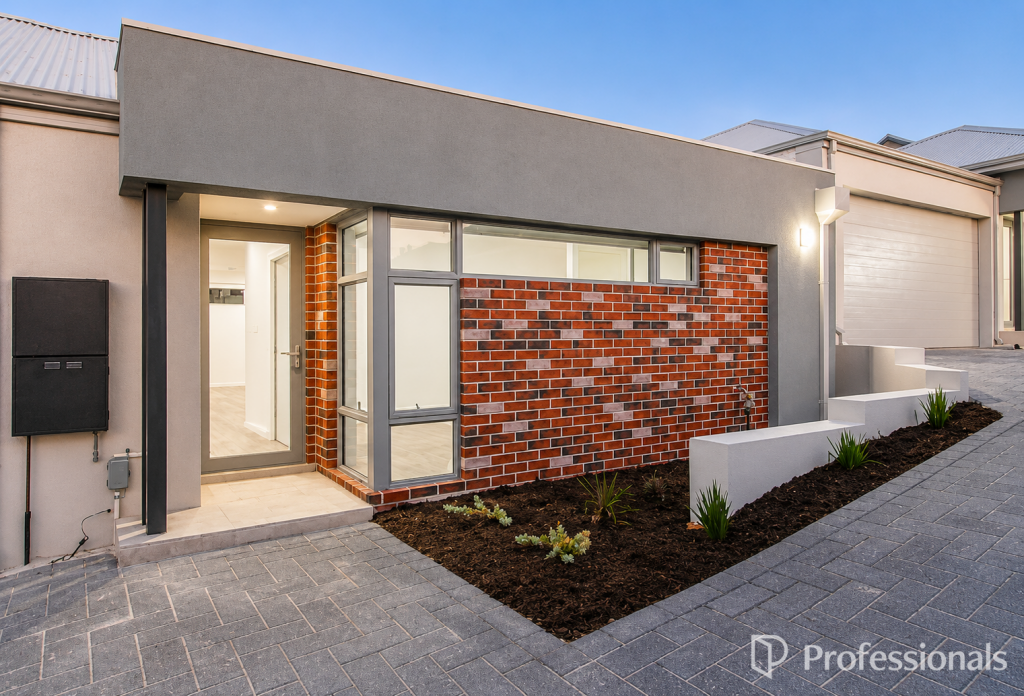 0
0
 0
0
Similar properties For Rent nearby
See more properties for rent nearby 0
0
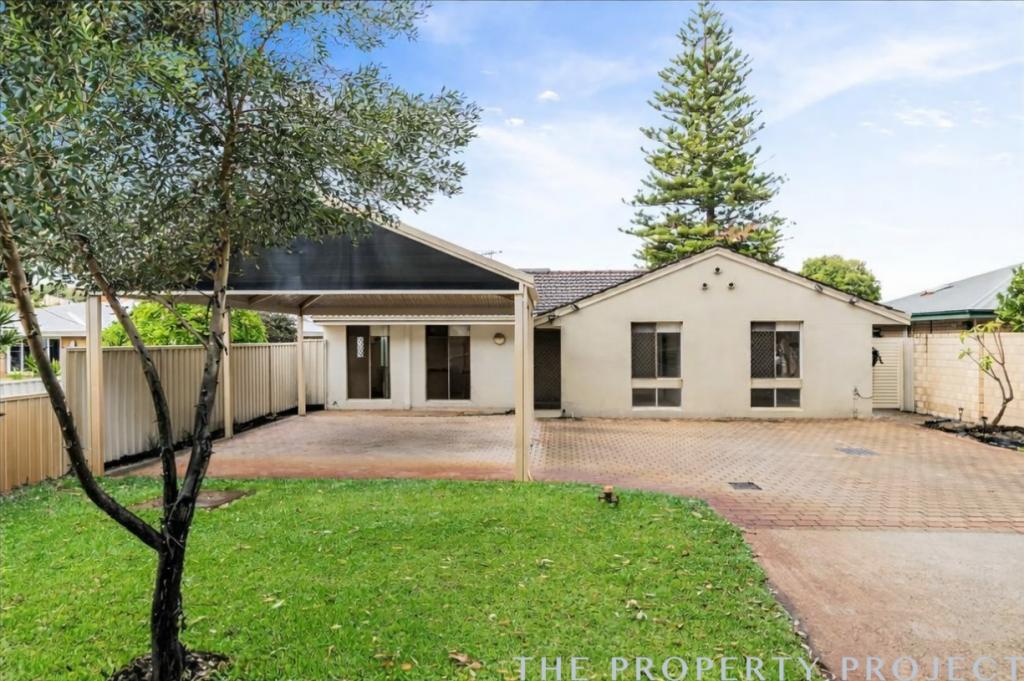 0
0 0
0
About Bayswater 6053
The size of Bayswater is approximately 9.8 square kilometres. There are 40 parks, covering nearly 15.1% of the total area. The population of Bayswater in 2016 was 14432 people. By 2021 the population was 15288 showing a population growth of 5.9% in the area during that time. The predominant age group in Bayswater is 30-39 years. Households in Bayswater are primarily couples with children and are likely to be repaying $1800 - $2399 per month on mortgage repayments. In general, people in Bayswater work in a professional occupation.In 2021, 69.50% of the homes in Bayswater were owner-occupied compared with 67.70% in 2016.
Bayswater has 8,868 properties. Over the last 5 years, Houses in Bayswater have seen a 80.21% increase in median value, while Units have seen a 120.07% increase. As at 31 August 2026:
- The median value for Houses in Bayswater is $1,219,604 while the median value for Units is $666,386.
- Houses have a median rent of $800 while Units have a median rent of $650.
Suburb Insights for Bayswater 6053
Market Insights
Bayswater Trends for Houses
N/A
N/A
View TrendN/A
N/A
Bayswater Trends for Units
N/A
N/A
View TrendN/A
N/A
Neighbourhood Insights
© Copyright 2026. RP Data Pty Ltd trading as Cotality (Cotality). All rights reserved. No reproduction, distribution, or transmission of the copyrighted materials is permitted. The information is deemed reliable but not guaranteed.
While Cotality uses commercially reasonable efforts to ensure the Cotality Data is current, Cotality does not warrant the accuracy, currency or completeness of the Cotality Data and to the full extent permitted by law excludes all loss or damage howsoever arising (including through negligence) in connection with the Cotality Data.
This product uses cookies and other similar technologies to improve and customise your browsing experience, to tailor content and adverts, and for analytics and metrics regarding visitor usage on this product and other media. We may share cookie and analytics information with third parties for the purposes of advertising. By continuing to use our website, you consent to cookies being used. View our Privacy Policy here.
X
