
5 Darby StreetBayswater WA 6053

Property Details for 5 Darby St, Bayswater
5 Darby St, Bayswater is a 3 bedroom, 2 bathroom House with 2 parking spaces and was built in 1935. The property has a land size of 387m2 and floor size of 115m2. While the property is not currently for sale or for rent, it was last sold in August 2026. There are other 3 bedroom House sold in Bayswater in the last 12 months.
Last Listing description (September 2026)
Full of warmth and character, this three-bedroom, two-bathroom weatherboard home combines original features with flexible living spaces and a generous backyard on a 387sqm Green Title block. With two living areas, a renovated kitchen and plenty of space to enjoy outdoors, it offers a relaxed lifestyle. A welcoming weatherboard facade and front porch sets the tone, with a double carport providing side-by-side undercover parking. Double doors open from the porch into the light-filled open-plan kitchen, dining and living area, where original jarrah floorboards bring warmth and character throughout. Opening directly back onto the front deck, the lounge creates an inviting connection to the outdoors and a lovely place to enjoy the leafy surrounds. The renovated kitchen sits comfortably within this open-plan space, keeping it connected to the adjoining dining and living areas. An island bench and breakfast bar provide additional preparation space and casual seating, with a tiled splashback, freestanding stainless steel gas cooktop and oven, built-in pantry and ample storage completing this warm and practical family zone. Flowing down the hallway, the well-sized master bedroom is carpeted and features split system air conditioning, with additional hanging and storage space. Bedroom two is also carpeted with split system air conditioning, while bedroom three sits towards the rear of the home and includes a ceiling fan and timber doors opening to the enclosed alfresco. Opposite, a separate second living area, currently used as a study, adds valuable flexibility to the floorplan and is also equipped with split system air conditioning. Whether used as a home office, sitting room or additional family space, it provides another comfortable area away from the main living zone. A second bathroom accessed from this area, complete with a shower and toilet, adds further convenience. The family bathroom retains plenty of character, with a freestanding clawfoot bath, overhead shower, patterned tile detailing, vanity and toilet. To the rear, the home opens to a generous family-sized backyard with plenty of lawn and space for children and pets to enjoy. The enclosed alfresco provides another place to sit and relax, while a substantial room beneath the rear of the home offers excellent flexibility as a workshop, games room or valuable additional storage. Set within a quiet, leafy cul-de-sac with no through vehicle access to Guildford Road, the home enjoys added privacy and reduced passing traffic. Just moments from Gibbney Reserve and Garden Cafe, dining and the train station along Maylands' Eighth Avenue, everything is within easy reach. It's a location that makes it easy to enjoy the best of both Bayswater and neighbouring Maylands.Proximity Garden Cafe 150m Gibbney Reserve 600m Meltham Train Station 900m Baigup Wetlands 1km Whately Cres Precinct 1.3km De Lacy Reserve 1.3km Ascot Racecourse 2km Peninsula Farm Cafe 2.1km Perth 5.8km School Catchment Maylands Peninsula Primary School 500m John Forrest Secondary College 2.7km Disclaimer: This information is provided for general information purposes and reference only. It is based on information provided by the Seller and may be subject to change and/or further enquiry. No warranty or representation is made as to its accuracy and interested parties should make their own independent enquiries.
Property History for 5 Darby St, Bayswater, WA 6053
- 18 Aug 2026Sold for $1,265,000
- 14 Aug 2026Listed for Sale $1,265,000
- 07 Jun 2019Sold for $560,000

Recent sales nearby
See more recent sales nearby/assets/perm/yajcs5u75ii6td6xj5xcud3bvy?signature=20295eaf20615306b35cf0cad8695cce3c9133e4c56370d7ca35f8ffd2e9881b) 0
0/assets/perm/zqg4m7n6jyi6nmm7kwp4whsrkq?signature=59a30bbff806f98ae3c6c7601c007ff9560c91a11c8e721e0bedb3ff7d5daa08) 0
0Similar properties For Sale nearby
See more properties for sale nearby 0
0
 0
0
 0
0
Similar properties For Rent nearby
See more properties for rent nearby 0
0
 0
0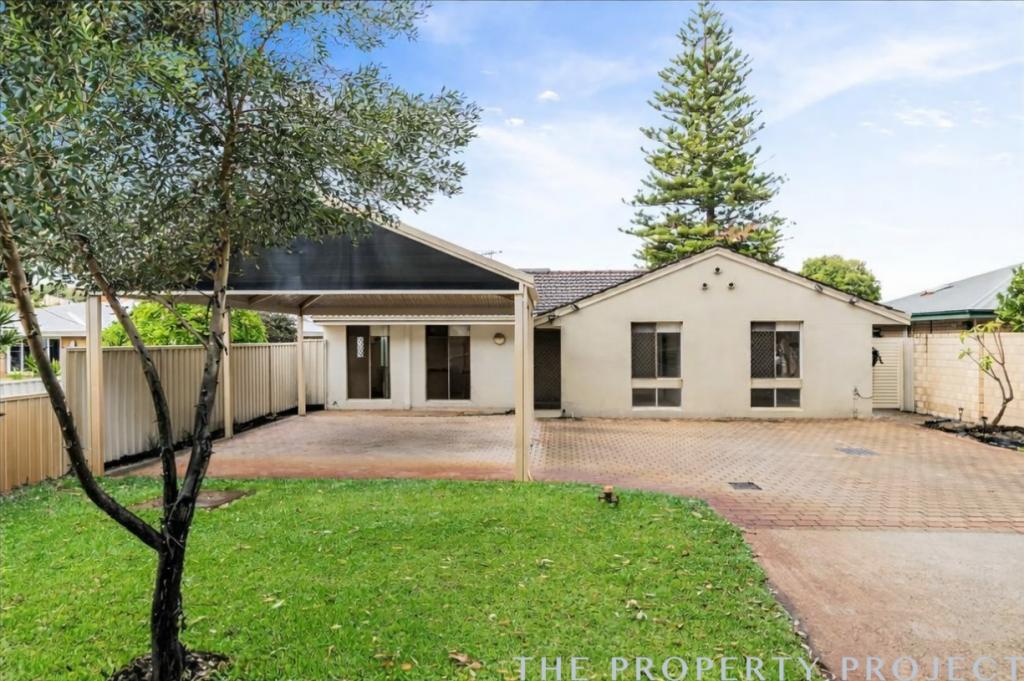 0
0About Bayswater 6053
The size of Bayswater is approximately 9.8 square kilometres. There are 40 parks, covering nearly 15.1% of the total area. The population of Bayswater in 2016 was 14432 people. By 2021 the population was 15288 showing a population growth of 5.9% in the area during that time. The predominant age group in Bayswater is 30-39 years. Households in Bayswater are primarily couples with children and are likely to be repaying $1800 - $2399 per month on mortgage repayments. In general, people in Bayswater work in a professional occupation.In 2021, 69.50% of the homes in Bayswater were owner-occupied compared with 67.70% in 2016.
Bayswater has 8,871 properties. Over the last 5 years, Houses in Bayswater have seen a 80.21% increase in median value, while Units have seen a 120.07% increase. As at 31 August 2026:
- The median value for Houses in Bayswater is $1,219,604 while the median value for Units is $666,386.
- Houses have a median rent of $800 while Units have a median rent of $650.
Suburb Insights for Bayswater 6053
Market Insights
Bayswater Trends for Houses
N/A
N/A
View TrendN/A
N/A
Bayswater Trends for Units
N/A
N/A
View TrendN/A
N/A
Neighbourhood Insights
© Copyright 2026. RP Data Pty Ltd trading as Cotality (Cotality). All rights reserved. No reproduction, distribution, or transmission of the copyrighted materials is permitted. The information is deemed reliable but not guaranteed.
While Cotality uses commercially reasonable efforts to ensure the Cotality Data is current, Cotality does not warrant the accuracy, currency or completeness of the Cotality Data and to the full extent permitted by law excludes all loss or damage howsoever arising (including through negligence) in connection with the Cotality Data.
This product uses cookies and other similar technologies to improve and customise your browsing experience, to tailor content and adverts, and for analytics and metrics regarding visitor usage on this product and other media. We may share cookie and analytics information with third parties for the purposes of advertising. By continuing to use our website, you consent to cookies being used. View our Privacy Policy here.
X
