
86 Marden GrangeAveley WA 6069


Property Details for 86 Marden Gra, Aveley
86 Marden Gra, Aveley is a 4 bedroom, 2 bathroom House with 2 parking spaces and was built in 2009. The property has a land size of 510m2 and floor size of 191m2. While the property is not currently for sale or for rent, it was last sold in April 2026. There are other 4 bedroom House sold in Aveley in the last 12 months.
Last Listing description (July 2026)
Framed by a classic white picket fence and shaded by a beautiful established tree, this warm and welcoming home invites you in from the moment you arrive. Set in one of Aveley's most desirable pockets, this spacious 4 bedroom residence blends charm, comfort, and modern convenience - the perfect setting for families who want room to grow and space to breathe.
Step inside and discover a home designed for real living. The huge master suite offers a peaceful retreat, complete with a luxurious en suite featuring twin basins and dual showers. Multiple living zones - including a private theatre with French doors - give everyone their own space while keeping the home connected.
At the heart of the home sits the beautifully appointed kitchen, boasting a walk-in pantry, 900mm appliances, and abundant storage. Overlooking the warm, light filled living area with wood look floors and drop lighting, it's a space where family moments naturally unfold.
This is a home that feels good the moment you step inside - modern, bright, beautifully maintained, and ready for its next family.
Features You'll Love
4 generous bedrooms, all with built in robes & ceiling fans
Huge master suite with twin basins, dual showers & private en suite door
Spacious home theatre with double French doors, downlights & quality carpets
Beautiful kitchen with walk in pantry, 900mm 5 burner cooktop, matching oven & glass canopy rangehood
Large fridge/freezer recess & overhead cabinetry for extra storage
Laundry conveniently located off the kitchen with massive walk in linen/storage
Warm & homely main living area with wooden floors & downlights
Separate meals area with stylish drop lighting
Spacious second bathroom with separate bath, shower & large vanity
Fully landscaped & reticulated gardens with established apple trees
Rear alfresco under the main roof with timber decking & ceiling fan
Stunning views of the hills from alfresco, living area & backyard
Garden shed for extra storage
Side access with gate
Ducted air conditioning throughout
Security alarm system
Shoppers' entrance from the double lock up garage
White picket fence & beautiful street appeal
Room for a pool at the rear
This beautifully presented family home offers exceptional space, comfort and charm in one of Aveley's most sought after neighbourhoods. From the white picket fence to the stunning hill views and generous living zones, it's a rare opportunity to secure a home that truly has it all. Contact Annique Woodford on 0432 354 912 to learn more or arrange your private viewing.
Disclaimer:
The information provided is for general information purposes only and is based on information supplied by the seller and may be subject to change. Therefore, no warranty or representation is made to its accuracy, and interested parties should make their own independent enquiries.
Property History for 86 Marden Gra, Aveley, WA 6069
- 28 Apr 2026Sold for $1,130,000
- 21 Apr 2026Listed for Sale Anniquely SOLD
- 28 Nov 2015Sold for $519,000

Recent sales nearby
See more recent sales nearby
/assets/perm/ustxiqz4ami65hg2t5o2yoqnhy?signature=79589569df9c5969a9fc08dc605591b7e74db506ec45e47a175757fa939b7798) 0
0Similar properties For Sale nearby
See more properties for sale nearby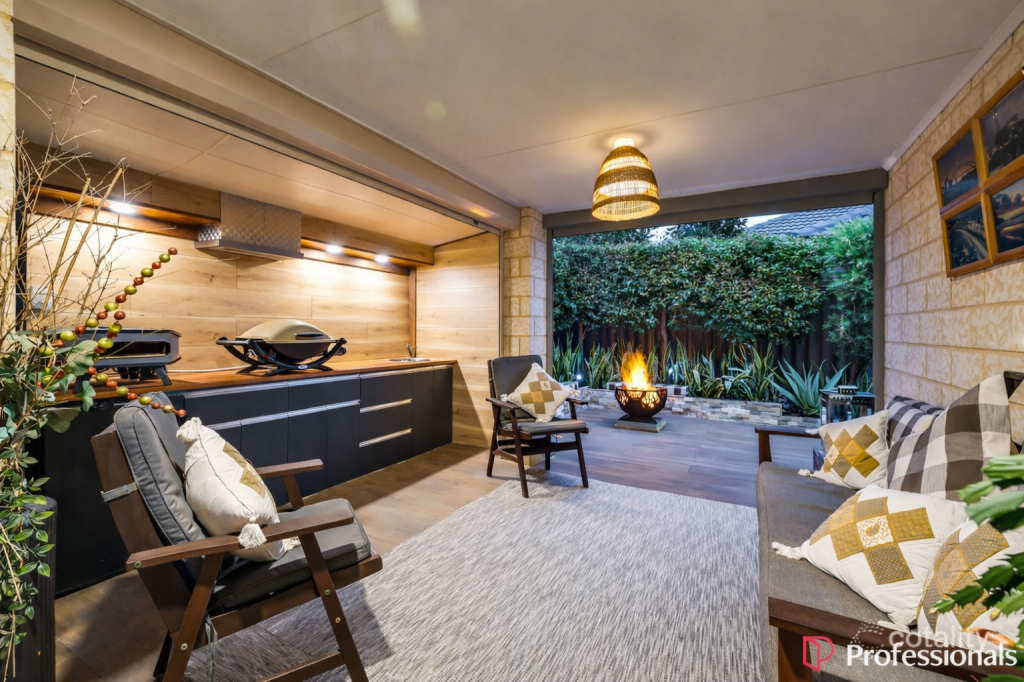 0
0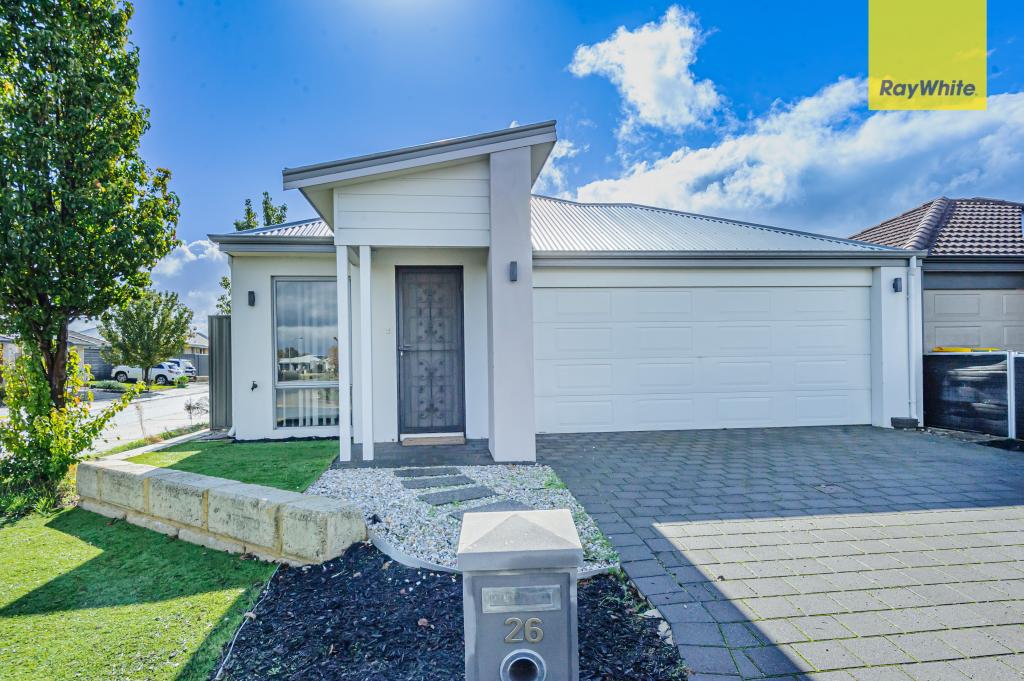 0
0
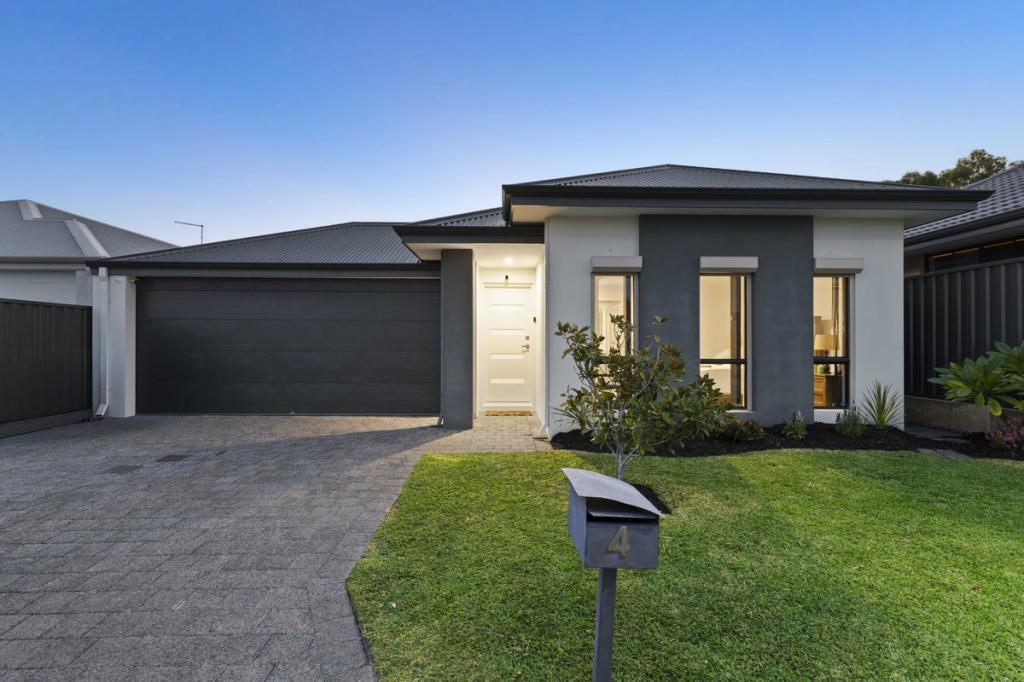 0
0Similar properties For Rent nearby
See more properties for rent nearby 0
0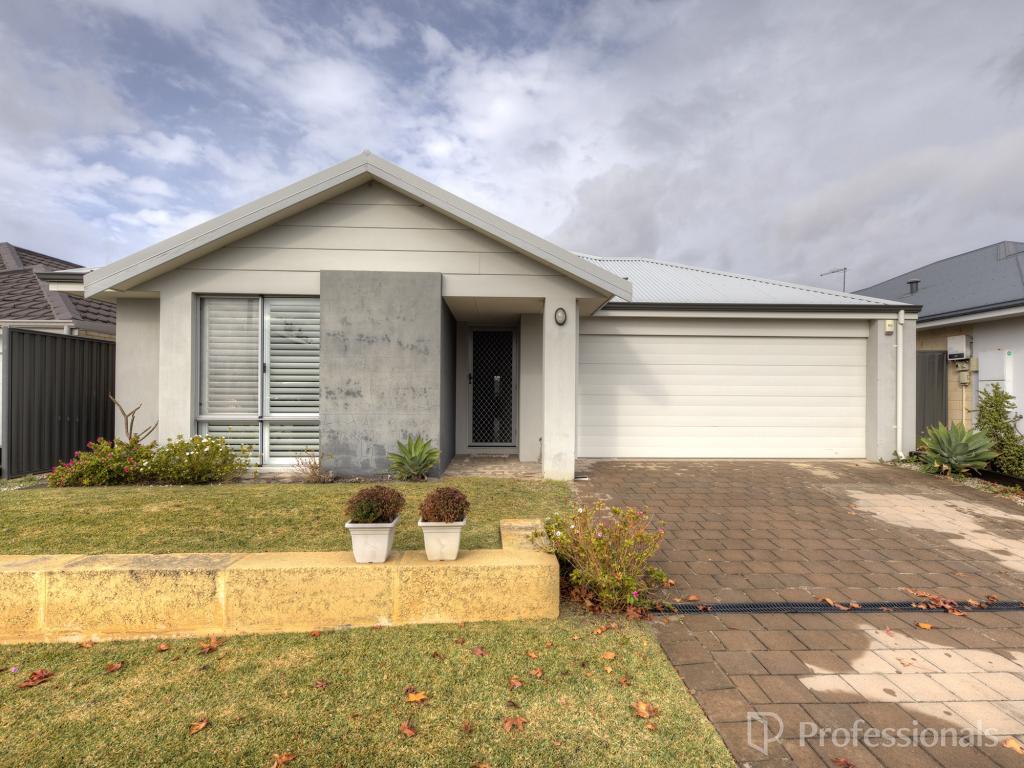 0
0 0
0
About Aveley 6069
The size of Aveley is approximately 6.0 square kilometres. There are 12 parks, covering nearly 12.1% of the total area. The population of Aveley in 2016 was 10173 people. By 2021 the population was 13998 showing a population growth of 37.6% in the area during that time. The predominant age group in Aveley is 30-39 years. Households in Aveley are primarily couples with children and are likely to be repaying $1800 - $2399 per month on mortgage repayments. In general, people in Aveley work in a trades occupation.In 2021, 79.60% of the homes in Aveley were owner-occupied compared with 78.80% in 2016.
Aveley has 6,914 properties. Over the last 5 years, Houses in Aveley have seen a 99.15% increase in median value, while Units have seen a 119.43% increase. As at 30 June 2026:
- The median value for Houses in Aveley is $952,469 while the median value for Units is $757,002.
- Houses have a median rent of $750 while Units have a median rent of $688.
Suburb Insights for Aveley 6069
Market Insights
Aveley Trends for Houses
N/A
N/A
View TrendN/A
N/A
Aveley Trends for Units
N/A
N/A
View TrendN/A
N/A
Neighbourhood Insights
© Copyright 2026. RP Data Pty Ltd trading as Cotality (Cotality). All rights reserved. No reproduction, distribution, or transmission of the copyrighted materials is permitted. The information is deemed reliable but not guaranteed.
While Cotality uses commercially reasonable efforts to ensure the Cotality Data is current, Cotality does not warrant the accuracy, currency or completeness of the Cotality Data and to the full extent permitted by law excludes all loss or damage howsoever arising (including through negligence) in connection with the Cotality Data.
This product uses cookies and other similar technologies to improve and customise your browsing experience, to tailor content and adverts, and for analytics and metrics regarding visitor usage on this product and other media. We may share cookie and analytics information with third parties for the purposes of advertising. By continuing to use our website, you consent to cookies being used. View our Privacy Policy here.
X
